Charming 3-Bedroom Home in the Heart of Lula! Welcome to this inviting 3-bedroom, 2-bath home conveniently located in downtown Lula, offering comfortable living spaces and easy access to everything you need. The family room features a cozy wood-burning fireplace, creating a warm and welcoming gathering space for family and friends. The home features engineered hardwood flooring throughout, providing a beautiful, cohesive look and easy maintenance. The kitchen offers granite countertops and stainless-steel appliances, including a stove, microwave, and dishwasher, with the refrigerator remaining with the sale. Both bathrooms are also finished with granite countertops. Enjoy your morning coffee or evening relaxation on the covered front porch, or head to the back of the home where a screened-in patio with ceiling fan provides a comfortable outdoor retreat. The level backyard offers plenty of room for outdoor activities and entertaining. Additional features include a large walk-in laundry room and a 2-car garage for convenient parking and storage. Located close to local schools and just 2 minutes from Interstate 365, this home offers convenient access for commuting and everyday travel. The property borders the railroad tracks in downtown Lula, providing a true downtown setting. Jaemor Farms is approximately 10 minutes away, adding to the area's convenience and charm. If you're looking for a comfortable home with desirable features, convenient access, and a convenient Lula location, this one is worth a look!
Active
$349,000
6214 Helen St, Lula, GA 30554
3beds
1,218sqft
Single Family Residence
Built in 2016
10,018 Square Feet Lot
$343,900 Zestimate®
$287/sqft
$-- HOA
What's special
Cozy wood-burning fireplaceCovered front porchStainless-steel appliancesEngineered hardwood flooring throughoutLarge walk-in laundry room
- 18 days
- 235
- 28
Zillow last checked:
Listing updated:
Listed by:
Michelle B Brown 770-654-4795,
Keller Williams Lanier Partners
Source: GAMLS,MLS#: 10848600
Facts & features
Interior
Bedrooms & bathrooms
- Bedrooms: 3
- Bathrooms: 2
- Full bathrooms: 2
- Main level bathrooms: 2
- Main level bedrooms: 3
Rooms
- Room types: Other
Dining room
- Features: Dining Rm/Living Rm Combo
Kitchen
- Features: Solid Surface Counters
Heating
- Central, Electric
Cooling
- Central Air, Electric
Appliances
- Included: Dishwasher, Electric Water Heater, Microwave, Oven/Range (Combo), Refrigerator
- Laundry: In Kitchen
Features
- High Ceilings, Master On Main Level
- Flooring: Hardwood, Sustainable
- Basement: Crawl Space
- Number of fireplaces: 1
- Fireplace features: Factory Built, Family Room
- Common walls with other units/homes: No Common Walls
Interior area
- Total structure area: 1,218
- Total interior livable area: 1,218 sqft
- Finished area above ground: 1,218
- Finished area below ground: 0
Video & virtual tour
Property
Parking
- Parking features: Garage, Garage Door Opener
- Has garage: Yes
Accessibility
- Accessibility features: Other
Features
- Levels: One
- Stories: 1
- Patio & porch: Patio, Porch, Screened
- Exterior features: Other
- Fencing: Other
- Has view: Yes
- View description: City
Lot
- Size: 10,018 Square Feet
- Features: City Lot, Corner Lot, Level
- Residential vegetation: Grassed
Details
- Additional structures: Other
- Parcel number: 15006A004002
Construction
Type & style
- Home type: SingleFamily
- Architectural style: Ranch,Traditional
- Property subtype: Single Family Residence
Materials
- Vinyl Siding
- Foundation: Block
- Roof: Composition
Condition
- Resale
- New construction: No
- Year built: 2016
Utilities & green energy
- Electric: 220 Volts
- Sewer: Public Sewer
- Water: Public
- Utilities for property: Cable Available, Electricity Available, High Speed Internet, Phone Available, Sewer Available, Sewer Connected, Underground Utilities, Water Available
Green energy
- Energy efficient items: Insulation, Windows
- Water conservation: Low-Flow Fixtures
Community & HOA
Community
- Features: Walk To Schools, Near Shopping
- Security: Smoke Detector(s)
- Subdivision: none
HOA
- Has HOA: No
- Services included: None
Location
- Region: Lula
Financial & listing details
- Price per square foot: $287/sqft
- Tax assessed value: $310,100
- Annual tax amount: $2,541
- Date on market: 9/17/2026
- Cumulative days on market: 18 days
- Listing agreement: Exclusive Right To Sell
- Listing terms: 1031 Exchange,Cash,Conventional,FHA
- Electric utility on property: Yes
Estimated market value
$343,900
$327,000 - $361,000
$2,044/mo
Price history
| Date | Event | Price |
|---|---|---|
| 9/18/2026 | Listed for sale | $349,000+83.8%$287/sqft |
Source:  FMLS GA #7839977 Report a problem FMLS GA #7839977 Report a problem | ||
| 9/7/2026 | Listing removed | $2,000$2/sqft |
Source: Zillow Rentals Report a problem | ||
| 6/3/2026 | Listed for rent | $2,000$2/sqft |
Source: Zillow Rentals Report a problem | ||
| 5/24/2026 | Listing removed | $2,000$2/sqft |
Source: Zillow Rentals Report a problem | ||
| 4/7/2026 | Listed for rent | $2,000$2/sqft |
Source: Zillow Rentals Report a problem | ||
| 4/28/2020 | Listing removed | $189,900$156/sqft |
Source: Lakeshore Real Estate Inc. #6685414 Report a problem | ||
| 2/25/2020 | Listed for sale | $189,900+27.4%$156/sqft |
Source: Lakeshore Real Estate Inc. #8741949 Report a problem | ||
| 12/27/2016 | Listing removed | $149,000$122/sqft |
Source: BHHS GEORGIA PROPERTIES #8031724 Report a problem | ||
| 12/21/2016 | Pending sale | $149,000$122/sqft |
Source: BHHS GEORGIA PROPERTIES #8031724 Report a problem | ||
| 12/14/2016 | Sold | $149,000$122/sqft |
Source:  FMLS GA #5717028 Report a problem FMLS GA #5717028 Report a problem | ||
| 7/7/2016 | Listed for sale | $149,000$122/sqft |
Source: BHHS GEORGIA PROPERTIES #8031724 Report a problem | ||
Public tax history
| Year | Property taxes | Tax assessment |
|---|---|---|
| 2025 | $2,990 +15% | $124,040 +15% |
| 2024 | $2,600 -17.5% | $107,840 -14.1% |
| 2023 | $3,152 +49.1% | $125,600 +28.9% |
| 2022 | $2,113 -3.9% | $97,440 +18% |
| 2021 | $2,200 +10.5% | $82,600 +14.7% |
| 2020 | $1,992 +6.4% | $72,000 +10% |
| 2019 | $1,871 +14.4% | $65,480 +17.3% |
| 2018 | $1,635 +2.5% | $55,840 -4.4% |
| 2017 | $1,596 +2013.7% | $58,400 +2112.1% |
| 2016 | $75 -0.8% | $2,640 |
| 2015 | $76 | $2,640 |
| 2014 | $76 | $2,640 |
| 2013 | -- | -- |
| 2012 | -- | -- |
| 2011 | -- | -- |
| 2010 | -- | -- |
| 2009 | $113 +2.6% | -- |
| 2007 | $110 -7.1% | -- |
| 2006 | $119 +3.4% | -- |
| 2005 | $115 +4.6% | -- |
| 2004 | $110 +2.9% | -- |
| 2003 | $107 -8.7% | -- |
| 2002 | $117 +94.7% | -- |
| 2001 | $60 +3.1% | -- |
| 2000 | $58 | $2,320 |
Find assessor info on the county website
Monthly payment
Est. payment
Payment breakdown
Explore the cost of this home by adjusting the details. Changes won't be saved.Climate risks
Neighborhood: 30554
Nearby schools
Schools provided by the listing agent
- Elementary: Lula
- Middle: East Hall
- High: East Hall
Source: GAMLS. This data may not be complete. We recommend contacting the local school district to confirm school assignments for this home.
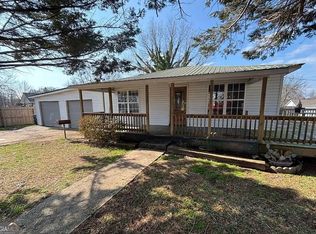
Similar homes
- $349,9004 bd3 ba1.7k sqft115 Brookside Ct, Lula, GA 30554Active
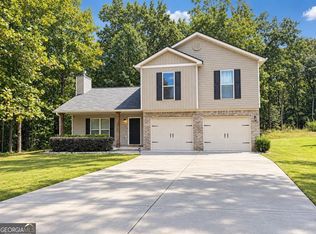
 MLS ID #10845237, Ma DelCarmen Soria, La Rosa Realty Georgia LLC. GAMLS
 - $339,9003 bd2 ba1.5k sqft202 Crystal Hls, Clarkesville, GA 30523Active
 MLS ID #10854404, William R Visi Jr, BHGRE Metro Brokers. GAMLS
 - $375,0003 bd2 ba1.4k sqft3501 Silver Wood Walk, Gainesville, GA 30507For Sale
 MLS ID #12005471, Mayra Senquiz, Your Home Sold Guaranteed Realty Crown Group. My State MLS
 - $325,0003 bd2 ba1.4k sqft163 Ridgeland Dr, Maysville, GA 30558Active Under Contract
 MLS ID #10835463, Bell Real Estate Group, Keller Williams Realty Atl. Partners. GAMLS
 - $358,0003 bd2 ba1.6k sqft47 Hoke St, Maysville, GA 30558For Sale
 MLS ID #7771995, Stephen McClain, Your Home Sold Guaranteed Realty Crown Group. FMLS GA
 - $351,0004 bd3 ba1.4k sqft337 Claystone Walk, Cleveland, GA 30528For SaleMLS ID #7833754, William Chatham, Chattahoochee Real Estate Assoc.. FMLS GA
- $339,9003 bd2 ba1.2k sqft938 Charleston Ct, Gainesville, GA 30501ActiveMLS ID #10843497, Udis Calderon, eXp Realty. GAMLS
- $325,0003 bd3 ba1.2k sqft299 Washboard Rd, Cleveland, GA 30528ActiveMLS ID #10844137, Quinton Chambers, GA Realty LLC. GAMLS
- $369,9003 bd2 ba1.6k sqft4277 Green Valley Dr, Gainesville, GA 30506For SaleMLS ID #7827324, Elaine Shumate, HomeSmart. FMLS GA
- $359,9993 bd2 ba1.4k sqft230 Campbell St, Cleveland, GA 30528ActiveMLS ID #10805973, Darin Randolph, Keller Williams Lanier Partners. GAMLS
- $339,9503 bd2 ba1.5k sqft7216 Ironwood Dr, Gainesville, GA 30507For SaleMLS ID #7803066, Stephen McClain, Your Home Sold Guaranteed Realty Crown Group. FMLS GA
- $286,0003 bd2 ba1.2k sqft6018 Highway 52, Gillsville, GA 30543ActiveMLS ID #10803117, Udis Calderon, eXp Realty. GAMLS
- $399,0003 bd2 ba1.6k sqft333 Long Branch Xing, Dahlonega, GA 30533ActiveMLS ID #10853643, Laura McCook, BHHS Georgia Properties. GAMLS
- $325,0003 bd2 ba1.3k sqft6024 Hulsey Rd, Clermont, GA 30527ActiveMLS ID #10822131, Charles Twiggs, The Twiggs Realty. GAMLS
- $379,9003 bd2 ba1.4k sqft2941 Lake Hollow Rd, Gainesville, GA 30501ActiveMLS ID #10788751, Beverly O Filson, Candler Real Estate Group. GAMLS
- $375,0004 bd3 ba1.7k sqft500 Washboard Rd, Cleveland, GA 30528ActiveMLS ID #10826394, Josh Temple, Keller Williams Lanier Partners. GAMLS
- $375,0004 bd2 ba1.1k sqft1738 Lanier Springs Dr, Gainesville, GA 30504For SaleMLS ID #7813083, John Phillips, EXP Realty, LLC.. FMLS GA
- $299,5003 bd2 ba1.3k sqft102 Putnam Rd, Cleveland, GA 30528ActiveMLS ID #10800908, CJ Clements, Crye-Leike Property Management. GAMLS
- $299,0005 bd2 ba1.6k sqft4083 Country Ln, Gainesville, GA 30507ActiveMLS ID #10733216, Mark Spain, Mark Spain Real Estate. GAMLS
- $325,0004 bd3 ba1k sqft31 S Wind Dr, Dahlonega, GA 30533Active Under ContractMLS ID #10825156, Go with Joe and Co, Century 21 Results. GAMLS
