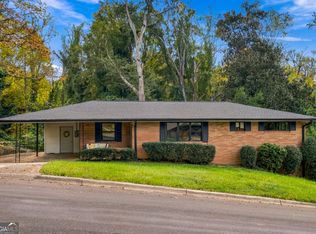
I am not just fancy, I am amazing! An authentic intown cottage located just off Enota at 1346 Longview Drive, Gainesville, GA Super cool design with so much character. We kept it as authentic as we could. Look at the wooden exterior doors with original front door lock (new cylinder), wooden trim throughout and encases the HVAC vents, and the aged bronze black hardware. Original 1950 Metal siding freshly painted, board and batten, scallop trim Everything important and expensive has been updated - newer roof/gutters, HVAC, tankless water heater, laminate flooring, lighting and double-hung windows. Quartz countertops. Updated kitchen and bath. Checkout the stainless steel kitchen sink with built in industrial work station and the stainless steel backsplash. Very Cool laundry room big enough to be an office. Two-car detached garage The back patio expands the entire back of the house and joins the garage. Make it huge entertainment area, pickle ball or basketball court. There was only one owner from when it was built until I recently purchased and very lovingly renovated the home with my brother. Tall crawlspace has a workbench area, easy access to new Tankless water heater and HVAC. It is a 3-bedroom, 1-bath authentic intown cottage. Walk or ride bikes to shopping, restaurants and parks. LOVE the City of Gainesville. Owner/Agent.
Active
$320,000
1346 Longview Dr, Gainesville, GA 30501
3beds
1,212sqft
Single Family Residence, Residential
Built in 1950
0.26 Acres Lot
$308,100 Zestimate®
$264/sqft
$-- HOA
What's special
Two-car detached garageDouble-hung windowsUpdated kitchen and bathAged bronze black hardwareBoard and battenTankless water heaterStainless steel backsplash
- 9 days
- 532
- 51
Likely to sell faster than
Zillow last checked:
Listing updated:
Listed by:
Rhonda Forbes,
Keller Williams Lanier Partners 770-503-7070
Source: FMLS GA,MLS#: 7861076
Facts & features
Interior
Bedrooms & bathrooms
- Bedrooms: 3
- Bathrooms: 1
- Full bathrooms: 1
- Main level bathrooms: 1
- Main level bedrooms: 3
Primary bedroom
- Features: Master on Main
- Level: Master on Main
Bedroom
- Features: Master on Main
Primary bathroom
- Features: Shower Only
Dining room
- Features: Dining L
Kitchen
- Features: Cabinets White, Country Kitchen, Solid Surface Counters
Heating
- Forced Air, Natural Gas
Cooling
- Central Air, Electric
Appliances
- Included: Dishwasher, Dryer, Electric Range, ENERGY STAR Qualified Water Heater, Gas Water Heater, Microwave, Range Hood, Refrigerator, Tankless Water Heater, Washer
- Laundry: Laundry Room, Main Level
Features
- High Speed Internet
- Flooring: Ceramic Tile, Laminate, Luxury Vinyl
- Windows: Double Pane Windows, Insulated Windows
- Basement: Crawl Space
- Has fireplace: No
- Fireplace features: None
- Common walls with other units/homes: No Common Walls
Interior area
- Total structure area: 1,212
- Total interior livable area: 1,212 sqft
- Finished area above ground: 1,212
Video & virtual tour
Property
Parking
- Total spaces: 2
- Parking features: Detached, Garage, Garage Door Opener
- Garage spaces: 2
Accessibility
- Accessibility features: None
Features
- Levels: One
- Stories: 1
- Patio & porch: Front Porch, Patio, Rear Porch, Side Porch
- Exterior features: Courtyard, Lighting, Private Yard, Rain Gutters
- Pool features: None
- Spa features: None
- Fencing: None
- Has view: Yes
- View description: City, Neighborhood, Trees/Woods
- Waterfront features: None
- Body of water: None
Lot
- Size: 0.26 Acres
- Dimensions: 125 x 90
- Features: Back Yard, Landscaped
Details
- Additional structures: Garage(s)
- Parcel number: 01088 001011
- Other equipment: None
- Horse amenities: None
Construction
Type & style
- Home type: SingleFamily
- Architectural style: Bungalow,Cottage,Ranch
- Property subtype: Single Family Residence, Residential
Materials
- Brick, Metal Siding
- Foundation: Brick/Mortar
- Roof: Composition
Condition
- Updated/Remodeled
- New construction: No
- Year built: 1950
Utilities & green energy
- Electric: 110 Volts, 220 Volts in Laundry
- Sewer: Public Sewer
- Water: Public
- Utilities for property: Cable Available, Electricity Available, Natural Gas Available, Phone Available, Sewer Available, Water Available
Green energy
- Energy efficient items: HVAC, Lighting, Roof, Thermostat, Water Heater, Windows
- Energy generation: None
Community & HOA
Community
- Features: Near Public Transport, Near Schools, Near Shopping, Park
- Security: None
- Subdivision: None
HOA
- Has HOA: No
Location
- Region: Gainesville
Financial & listing details
- Price per square foot: $264/sqft
- Tax assessed value: $230,700
- Annual tax amount: $1,210
- Date on market: 10/29/2026
- Cumulative days on market: 9 days
- Electric utility on property: Yes
- Road surface type: Asphalt
Estimated market value
$308,100
$293,000 - $324,000
$1,702/mo
Price history
| Date | Event | Price |
|---|---|---|
| 10/29/2026 | Listed for sale | $320,000+28%$264/sqft |
Source:  FMLS GA #7861076 Report a problem | ||
| 9/25/2026 | Sold | $250,000$206/sqft |
Source: Public Record Report a problem | ||
Public tax history
| Year | Property taxes | Tax assessment |
|---|---|---|
| 2025 | $1,177 +11.8% | $92,280 +11.9% |
| 2024 | $1,052 -12% | $82,480 -10.5% |
| 2023 | $1,195 +37.2% | $92,120 +43.3% |
| 2022 | $872 +21.1% | $64,280 +15.5% |
| 2021 | $720 -1% | $55,640 +3.7% |
| 2020 | $727 -50% | $53,640 +16.2% |
| 2019 | $1,452 +161.8% | $46,160 +14.9% |
| 2018 | $555 -1.6% | $40,160 -6% |
| 2017 | $564 | $42,736 |
| 2016 | -- | $42,736 +12.4% |
| 2015 | $365 | $38,016 |
| 2014 | $365 | $38,016 |
| 2013 | -- | -- |
| 2012 | -- | -- |
| 2011 | -- | -- |
| 2010 | -- | -- |
| 2009 | $235 +28.2% | -- |
| 2007 | $183 +10.3% | -- |
| 2006 | $166 +6.3% | -- |
| 2005 | $156 +8.3% | -- |
| 2004 | $144 +8.8% | -- |
| 2003 | $133 -3.9% | -- |
| 2002 | $138 -12.5% | -- |
| 2001 | $158 -3.4% | -- |
| 2000 | $163 | $28,704 |
Find assessor info on the county website
Monthly payment
Est. payment
Payment breakdown
Explore the cost of this home by adjusting the details. Changes won't be saved.Climate risks
Neighborhood: 30501
Nearby schools
Schools provided by the listing agent
- Elementary: Centennial Arts Academy
- Middle: Gainesville East
- High: Gainesville
Source: FMLS GA. This data may not be complete. We recommend contacting the local school district to confirm school assignments for this home.


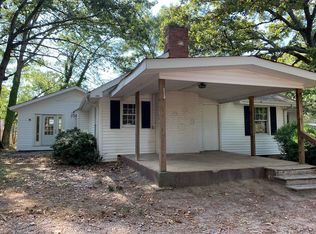
Similar homes
- $320,0003 bd1 ba1.2k sqft1346 NW Longview Dr, Gainesville, GA 30501Active
 MLS ID #10881373, Rhonda L Forbes, Keller Williams Lanier Partners. GAMLS
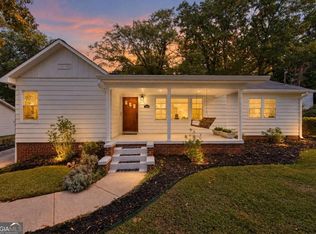
- $364,9003 bd2 ba1.6k sqft411 Christopher Dr, Gainesville, GA 30501Active
 MLS ID #10867392, Lee Ann Rivera, Keller Williams Lanier Partners. GAMLS
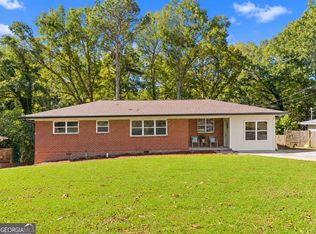
- $330,0003 bd2 ba1.3k sqft2223 Boy Scout Camp Rd, Gainesville, GA 30501Active
 MLS ID #10875305, Whitney Trotter Dalton, The Norton Agency. GAMLS
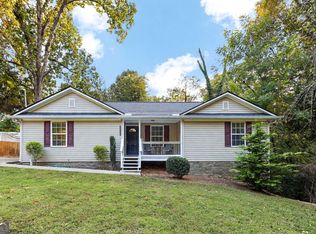
- $339,0003 bd2 ba1.2k sqft549 Park Street Pl, Gainesville, GA 30501Active
 MLS ID #10638172, Pat Burke, Keller Williams Lanier Partners. GAMLS
- $314,9003 bd2 ba1.4k sqft2936 Glenhaven Dr, Gainesville, GA 30504ActiveMLS ID #10884741, Christopher McCall, Chris McCall Realty. GAMLS
- $350,0004 bd2 ba1.4k sqft1063 Lakeshore Dr, Gainesville, GA 30501ActiveMLS ID #10858105, Beverly O Filson, Candler Real Estate Group. GAMLS
- $339,9503 bd2 ba1.5k sqft7216 Ironwood Dr, Gainesville, GA 30507ActiveMLS ID #10885184, Mayra Senquiz, Your Home Sold Guaranteed. GAMLS
- $389,0004 bd3 ba1.7k sqft2751 Sawyer Mill Dr, Gainesville, GA 30507For Sale
 MLS ID #7863820, Brittani Dugger, Virtual Properties Realty. Biz. FMLS GA
- $286,0003 bd3 ba1.7k sqft3518 Meadow Ln, Gainesville, GA 30506ActiveMLS ID #10821793, Doug Smith, Mainstay Brokerage. GAMLS
- $299,9002 bd2 ba1.2k sqft5870 Habitat Dr, Gainesville, GA 30506For SaleMLS ID #7862249, Kayla Shoemake, The Norton Agency. FMLS GA
- $319,0003 bd3 ba1.3k sqft5350 Tomahawk Ter, Gainesville, GA 30506ActiveMLS ID #10760593, Rhonda L Forbes, Keller Williams Lanier Partners. GAMLS
- $354,9003 bd2 ba1.1k sqft4841 Forest Blvd, Gainesville, GA 30506ActiveMLS ID #10881694, Shannon Spry, HomeSmart. GAMLS
- $375,0004 bd2 ba1.1k sqft1738 Lanier Springs Dr, Gainesville, GA 30504For SaleMLS ID #7813083, John Phillips, EXP Realty, LLC.. FMLS GA
- $350,0004 bd2 ba1.5k sqft6642 Nix Rd, Dawsonville, GA 30534For SaleMLS ID #7809601, Cody Dodge, EXP Realty, LLC.. FMLS GA
- $319,0003 bd2 ba1.3k sqft43 Bulldog Way, Dahlonega, GA 30533ActiveMLS ID #10882411, Debiann Woodard, Keller Williams Realty Atl. Partners. GAMLS
- $324,9003 bd3 ba1.3k sqft5120 Sky Ridge Way, Cumming, GA 30041ActiveMLS ID #10879857, Robert E Jones, Offerpad Brokerage. GAMLS
- $320,0003 bd2 ba1.3k sqft5139 Presley Dr, Flowery Branch, GA 30542ActiveMLS ID #10842393, Mark Spain, Mark Spain Real Estate. GAMLS
- $269,9004 bd2 ba1.6k sqft2228 Lee St, Gainesville, GA 30504ActiveMLS ID #10770213, Ana L Munoz, Keller Williams Lanier Partners. GAMLS
- $370,0005 bd4 ba1k sqft3030 Meadowridge Dr, Gainesville, GA 30507ActiveMLS ID #10793757, Arlette Mayan Trujillo, eXp Realty. GAMLS
- $325,0003 bd2 ba1.2k sqft4527 Duncan Dr, Buford, GA 30518For SaleMLS ID #7861543, Valerie Dirksen, Keller Williams Realty Atlanta Partners. FMLS GA
