New Listing in the Highly Sought-After Cherokee Bluff School Zone Welcome to this beautifully maintained 4-bedroom, 2-bathroom home featuring a spacious bonus room upstairs and an expansive unfinished basement that offers endless potential to customize to your needs and lifestyle. The primary bedroom is conveniently located on the main level and includes a well-kept en suite bathroom and generous closet space. The living room showcases soaring ceilings, a charming brick fireplace, and an open view of the upstairs landing, adding to the home's warm and inviting feel. The large kitchen includes a breakfast bar and a separate dining area, perfect for hosting family meals. Just off the kitchen, the laundry room is tucked away for convenience, and a back door leads to a spacious deck overlooking peaceful woods, a perfect spot to relax and enjoy nature. Upstairs, you'll find two additional bedrooms, a full bathroom, and a large bonus room that can be used as a home office, playroom, guest space, or whatever suits your lifestyle. The home has been freshly painted and is truly move-in ready. The backyard has been recently cleared, offering even more space to enjoy or the opportunity to create your dream outdoor setup. Whether you're a first-time homebuyer or an investor, this home is full of opportunity. Schedule your private showing today!
Active
Price cut: $1K (7/14)
$369,000
5293 Hopewell Ln, Gainesville, GA 30507
4beds
2,108sqft
Single Family Residence
Built in 2001
0.56 Acres Lot
$-- Zestimate®
$175/sqft
$-- HOA
What's special
- 136 days |
- 842 |
- 60 |
Zillow last checked:
Listing updated:
Listed by:
Johnathan Cortes 4702467962,
Keller Williams Lanier Partners
Source: GAMLS,MLS#: 10722029
Facts & features
Interior
Bedrooms & bathrooms
- Bedrooms: 4
- Bathrooms: 2
- Full bathrooms: 2
- Main level bathrooms: 1
- Main level bedrooms: 1
Rooms
- Room types: Bonus Room
Dining room
- Features: Seats 12+
Kitchen
- Features: Breakfast Bar, Walk-in Pantry
Heating
- Central, Electric
Cooling
- Ceiling Fan(s), Central Air, Electric
Appliances
- Included: Dishwasher, Disposal, Electric Water Heater, Microwave, Refrigerator
- Laundry: Common Area, In Kitchen
Features
- Beamed Ceilings, Master On Main Level, Vaulted Ceiling(s), Walk-In Closet(s)
- Flooring: Carpet, Hardwood, Tile
- Windows: Double Pane Windows
- Basement: Unfinished
- Number of fireplaces: 1
- Fireplace features: Living Room
- Common walls with other units/homes: No Common Walls
Interior area
- Total structure area: 2,108
- Total interior livable area: 2,108 sqft
- Finished area above ground: 2,108
- Finished area below ground: 0
Property
Parking
- Total spaces: 4
- Parking features: Garage, Garage Door Opener
- Has garage: Yes
Features
- Levels: Three Or More
- Stories: 3
- Patio & porch: Deck, Patio
- Exterior features: Balcony
- Has view: Yes
- View description: Seasonal View
- Body of water: None
Lot
- Size: 0.56 Acres
- Features: Private
- Residential vegetation: Cleared, Grassed, Partially Wooded
Details
- Parcel number: 15030J000003
- Special conditions: As Is
Construction
Type & style
- Home type: SingleFamily
- Architectural style: Ranch
- Property subtype: Single Family Residence
Materials
- Vinyl Siding
- Foundation: Slab
- Roof: Composition
Condition
- Resale
- New construction: No
- Year built: 2001
Utilities & green energy
- Electric: 220 Volts
- Sewer: Septic Tank
- Water: Public
- Utilities for property: Cable Available, Electricity Available, Phone Available
Community & HOA
Community
- Features: Sidewalks, Street Lights
- Security: Smoke Detector(s)
- Subdivision: Cane Crossing
HOA
- Has HOA: No
- Services included: None
Location
- Region: Gainesville
Financial & listing details
- Price per square foot: $175/sqft
- Tax assessed value: $335,200
- Annual tax amount: $1,214
- Date on market: 4/9/2026
- Cumulative days on market: 137 days
- Listing agreement: Exclusive Right To Sell
- Listing terms: Cash,Conventional,FHA,VA Loan
- Electric utility on property: Yes
Estimated market value
Not available
Estimated sales range
Not available
$2,081/mo
Price history
| Date | Event | Price |
|---|---|---|
| 7/14/2026 | Price change | $369,000-0.3%$175/sqft |
Source:  GAMLS #10722029 Report a problem GAMLS #10722029 Report a problem | ||
| 5/14/2026 | Price change | $370,000-1.3%$176/sqft |
Source: GAMLS #10722029 Report a problem | ||
| 4/9/2026 | Listed for sale | $375,000+0.1%$178/sqft |
Source: GAMLS #10722029 Report a problem | ||
| 11/12/2025 | Listing removed | $374,500$178/sqft |
Source: GAMLS #10516514 Report a problem | ||
| 11/9/2025 | Listed for sale | $374,500$178/sqft |
Source: GAMLS #10516514 Report a problem | ||
| 11/2/2025 | Listing removed | $374,500$178/sqft |
Source:  FMLS GA #7563470 Report a problem FMLS GA #7563470 Report a problem | ||
| 10/31/2025 | Listed for sale | $374,500$178/sqft |
Source: FMLS GA #7563470 Report a problem | ||
| 10/10/2025 | Listing removed | $374,500$178/sqft |
Source: GAMLS #10516514 Report a problem | ||
| 10/9/2025 | Listed for sale | $374,500$178/sqft |
Source: GAMLS #10516514 Report a problem | ||
| 9/9/2025 | Listing removed | $374,500$178/sqft |
Source: GAMLS #10516514 Report a problem | ||
| 7/29/2025 | Price change | $374,500-0.1%$178/sqft |
Source: GAMLS #10516514 Report a problem | ||
| 7/23/2025 | Price change | $374,9000%$178/sqft |
Source: GAMLS #10516514 Report a problem | ||
| 6/17/2025 | Price change | $375,000-2.6%$178/sqft |
Source: GAMLS #10516514 Report a problem | ||
| 5/9/2025 | Listed for sale | $385,000-3.7%$183/sqft |
Source: GAMLS #10516514 Report a problem | ||
| 4/21/2025 | Listing removed | $399,900$190/sqft |
Source: GAMLS #10407762 Report a problem | ||
| 1/11/2025 | Price change | $399,900-1.3%$190/sqft |
Source: FMLS GA #7479104 Report a problem | ||
| 12/27/2024 | Price change | $405,000-3.6%$192/sqft |
Source: FMLS GA #7479104 Report a problem | ||
| 10/31/2024 | Listed for sale | $420,000+20%$199/sqft |
Source: FMLS GA #7479104 Report a problem | ||
| 12/7/2023 | Sold | $350,000+120.1%$166/sqft |
Source: Public Record Report a problem | ||
| 9/4/2010 | Listing removed | $159,000$75/sqft |
Source: Prudential Georgia Realty #3961262 Report a problem | ||
| 11/8/2009 | Price change | $159,000-2.4%$75/sqft |
Source: PRUDENTIAL GEORGIA REALTY #3961262 Report a problem | ||
| 9/18/2009 | Listed for sale | $162,900+13.6%$77/sqft |
Source: PRUDENTIAL GEORGIA REALTY #3961262 Report a problem | ||
| 4/11/2007 | Sold | $143,431-0.7%$68/sqft |
Source: Public Record Report a problem | ||
| 4/11/2002 | Sold | $144,500$69/sqft |
Source: Public Record Report a problem | ||
Public tax history
| Year | Property taxes | Tax assessment |
|---|---|---|
| 2025 | $1,133 -6.7% | $134,080 -4.1% |
| 2024 | $1,214 -63.7% | $139,800 +7.9% |
| 2023 | $3,340 +26.8% | $129,520 +31% |
| 2022 | $2,635 +9.9% | $98,880 +16.8% |
| 2021 | $2,397 +4.7% | $84,640 +4.7% |
| 2020 | $2,289 +2.9% | $80,840 +6% |
| 2019 | $2,224 +6.6% | $76,240 +5.7% |
| 2018 | $2,087 -1.3% | $72,120 +5.4% |
| 2017 | $2,114 +12.5% | $68,440 +3.6% |
| 2016 | $1,879 +35.2% | $66,080 +38.2% |
| 2015 | $1,389 | $47,816 |
| 2014 | $1,389 | $47,816 |
| 2013 | -- | -- |
| 2012 | -- | -- |
| 2011 | -- | -- |
| 2010 | -- | -- |
| 2009 | $1,476 +2.6% | -- |
| 2007 | $1,439 +8.3% | -- |
| 2006 | $1,329 +3.6% | -- |
| 2005 | $1,283 +4.5% | -- |
| 2004 | $1,227 +2.8% | -- |
| 2003 | $1,194 +18.6% | -- |
| 2002 | $1,006 | -- |
| 2001 | -- | -- |
Find assessor info on the county website
Monthly payment
Est. payment
Payment breakdown
Explore the cost of this home by adjusting the details. Changes won't be saved.Climate risks
Neighborhood: 30507
Nearby schools
GreatSchools rating
- 7/10Myers Elementary SchoolGrades: PK-5Distance: 0.7 mi
- 8/10Cherokee Bluff MiddleGrades: 6-8Distance: 6.5 mi
- 8/10Cherokee Bluff High SchoolGrades: 9-12Distance: 6.8 mi
Schools provided by the listing agent
- Elementary: Myers
- Middle: Cherokee Bluff
- High: Cherokee Bluff
Source: GAMLS. This data may not be complete. We recommend contacting the local school district to confirm school assignments for this home.
- $350,0003 bd2 ba1.3k sqft7172 Cedar Hill Dr, Gainesville, GA 30507Sold
- $350,8003 bd2 ba1.6k sqft5301 Hopewell Ln, Gainesville, GA 30507Off Market
- $366,0003 bd2 ba1.1k sqft5285 Hopewell Ln, Gainesville, GA 30507Sold

- $346,4003 bd2 ba1.5k sqft7171 Cedar Hill Dr, Gainesville, GA 30507Off Market

- $369,2004 bd3 ba1.8k sqft5300 Hopewell Ln, Gainesville, GA 30507Off Market
- $335,9003 bd2 ba1.4k sqft7166 Cedar Hill Dr, Gainesville, GA 30507Off Market
- $339,4003 bd2 ba1k sqft5309 Hopewell Ln, Gainesville, GA 30507Off Market
- $324,6003 bd2 ba1k sqft7152 Ironwood Dr, Gainesville, GA 30507Off Market
A local agent can set up tours, give advice and negotiate with sellers.
A local lender can help you make sure your offer is ready when you are.
Similar homes
- $345,0003 bd2 ba1.5k sqft7216 Ironwood Dr, Gainesville, GA 30507For Sale

 MLS ID #7803066, Stephen McClain, Your Home Sold Guaranteed Realty Crown Group. FMLS GA
 - $359,9003 bd2 ba1.7k sqft4518 Summerset Dr, Gainesville, GA 30507Active
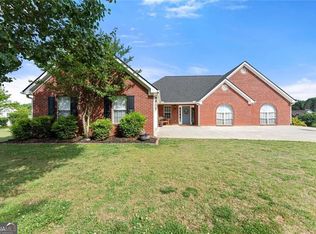
 MLS ID #10773378, Porter Williams Team, BHHS Georgia Properties. GAMLS
 - $350,0003 bd2 ba1.3k sqft4542 Trellis Way, Braselton, GA 30517For Sale
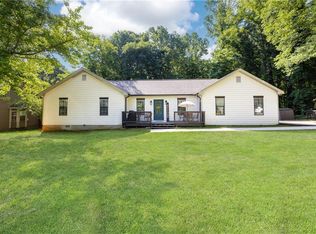 MLS ID #7806566, Karina Camp, Dorsey Alston Realtors. FMLS GA
 - $349,0004 bd3 ba2.7k sqft4403 Waterman Dr, Gainesville, GA 30506Active Under Contract
 MLS ID #10799077, Dana Popham, Keller Williams North GA Partners. GAMLS
 - $392,5004 bd3 ba1.6k sqft3930 Pine Tree Ln, Gainesville, GA 30501For SaleMLS ID #7808730, Joshua Grindle, Grindle Real Estate Group. FMLS GA
- $410,0005 bd3 ba2.2k sqft5643 Pipsissewa Dr, Flowery Branch, GA 30542ActiveMLS ID #10821011, Laura Gray, Chapman Hall Realtors Professionals. GAMLS
- $389,9003 bd3 ba1.7k sqft410 Winston Manor Dr, Winder, GA 30680ActiveMLS ID #10828258, Dustin Barker, BHHS Georgia Properties. GAMLS
- $420,0004 bd2 ba1.9k sqft3325 Mill River Cv, Buford, GA 30519ActiveMLS ID #10828647, Diego Bayona, Atlanta Communities. GAMLS
- $349,9003 bd2 ba1.3k sqft9080 Pine Tree Cir, Gainesville, GA 30506ActiveMLS ID #10823814, The Hutson Group, Century 21 Results. GAMLS
- $325,0003 bd2 ba1.4k sqft3138 Esther Dr, Gainesville, GA 30504For SaleMLS ID #7793049, DEBORAH COUTU, Drake Realty of GA, Inc.. FMLS GA
- $370,0004 bd3 ba2.2k sqft6357 Woodland Station Dr, Lula, GA 30554For SaleMLS ID #7772295, Joshua Grindle, Grindle Real Estate Group. FMLS GA
- $409,9003 bd3 ba1.8k sqft4181 Deer Springs Way, Gainesville, GA 30506ActiveMLS ID #10799602, Gary Foutner, Century 21 Results. GAMLS
- $395,0004 bd3 ba2.2k sqft3408 Hamilton Mill Rd, Buford, GA 30519For SaleMLS ID #7820381, Jason Jeong, Wealthpoint Realty, LLC.. FMLS GA
- $295,0003 bd2 ba1.1k sqft3949 Edge Brook Dr, Flowery Branch, GA 30542ActiveMLS ID #10827431, Carl H Hawthorne, Watkins Real Estate Associates. GAMLS
- $350,0004 bd3 ba1.7k sqft1501 Fieldrock Ct, Lawrenceville, GA 30043For SaleMLS ID #7812815, Sara Vo, First United Realty of Ga, Inc.. FMLS GA
- $385,0004 bd2 ba2.1k sqft662 Carla Ct, Winder, GA 30680ActiveMLS ID #10810854, Mayra Garcia Aguilar, Virtual Properties Realty.com. GAMLS
- $375,0003 bd2 ba1.7k sqft716 Michael Dr, Winder, GA 30680ActiveMLS ID #10712005, Chad Buffington, Buffington Real Estate Group. GAMLS
- $420,0004 bd3 ba1.6k sqft55 Creek View Dr, Hoschton, GA 30548ActiveMLS ID #10812935, WOLFANG GUEVARA, Villa Realty Group LLC. GAMLS
- $365,0003 bd2 ba2.2k sqft281 Natchez Cir, Winder, GA 30680For SaleMLS ID #7790102, Deandra Bailey, Southern Classic Realtors. FMLS GA
- $389,0004 bd2 ba1.5k sqft1545 Quail Point Run, Hoschton, GA 30548ActiveMLS ID #10779178, Casey McGuirt, Century 21 Connect Realty. GAMLS
