Welcome home to this beautifully maintained 4 bedroom, 2.5 bath home offering a bright open concept layout designed for both everyday living and entertaining. The spacious kitchen features granite countertops, stainless steel appliances, and overlooks the inviting family room, while the private, backyard provides the perfect space to relax, play, or host family and friends. Ideally located just minutes from I-985, this home offers easy access to Gainesville, Flowery Branch, Oakwood, top shopping and dining, Northeast Georgia Medical Center, and the outdoor recreation of Lake Lanier. Whether you're looking for your first home, a place to grow your family, or simply a lifestyle that combines comfort and convenience, this home offers it all. Don't miss the opportunity to make it yours!
Active
$389,000
4839 Hillstone Dr, Gainesville, GA 30504
4beds
2,343sqft
:
Get pre-qualified$2,441/mo
Single Family Residence, Residential
Built in 2022
6,098 Square Feet Lot
$384,300 Zestimate®
$166/sqft
$46/mo HOA
What's special
Bright open concept layoutStainless steel appliancesGranite countertopsSpacious kitchenInviting family room
- 2 days |
- 54 |
- 1 |
Likely to sell faster than
Zillow last checked:
Listing updated:
Listed by:
Jeny Paz De Gonzalez,
Virtual Properties Realty.com 678-650-3747
Source: FMLS GA,MLS#: 7810087
Facts & features
Interior
Bedrooms & bathrooms
- Bedrooms: 4
- Bathrooms: 3
- Full bathrooms: 2
- 1/2 bathrooms: 1
Rooms
- Room types: Family Room
Primary bedroom
- Features: Other
- Level: Other
Bedroom
- Features: Other
Primary bathroom
- Features: Other
Dining room
- Features: Open Concept
Kitchen
- Features: Kitchen Island, Stone Counters, Other
Heating
- Central
Cooling
- Ceiling Fan(s), Central Air
Appliances
- Included: Dishwasher, Electric Range, Electric Water Heater, Microwave, Other
- Laundry: Laundry Room
Features
- Other
- Flooring: Carpet, Hardwood
- Basement: None
- Number of fireplaces: 1
- Fireplace features: Electric
- Common walls with other units/homes: No Common Walls
Interior area
- Total structure area: 2,343
- Total interior livable area: 2,343 sqft
Property
Parking
- Total spaces: 2
- Parking features: Driveway, Garage
- Garage spaces: 2
- Has uncovered spaces: Yes
Accessibility
- Accessibility features: Accessible Doors
Features
- Levels: Two
- Stories: 2
- Patio & porch: Patio
- Exterior features: Private Yard, No Dock
- Pool features: None
- Spa features: None
- Fencing: None
- Has view: Yes
- View description: Other
- Waterfront features: None
- Body of water: None
Lot
- Size: 6,098 Square Feet
- Features: Back Yard
Details
- Additional structures: None
- Parcel number: 08054 004076
- Other equipment: None
- Horse amenities: None
Construction
Type & style
- Home type: SingleFamily
- Architectural style: Traditional
- Property subtype: Single Family Residence, Residential
Materials
- Shingle Siding, Other
- Foundation: Slab
- Roof: Composition,Other
Condition
- Resale
- New construction: No
- Year built: 2022
Utilities & green energy
- Electric: Other
- Sewer: Public Sewer
- Water: Public
- Utilities for property: Cable Available, Electricity Available, Phone Available, Sewer Available, Water Available, Other
Green energy
- Energy efficient items: None
- Energy generation: None
Community & HOA
Community
- Features: None
- Security: None
- Subdivision: Brannon Ridge
HOA
- Has HOA: Yes
- HOA fee: $550 annually
Location
- Region: Gainesville
Financial & listing details
- Price per square foot: $166/sqft
- Tax assessed value: $366,500
- Annual tax amount: $3,193
- Date on market: 7/24/2026
- Cumulative days on market: 2 days
- Electric utility on property: Yes
- Road surface type: Asphalt
Estimated market value
$384,300
$365,000 - $404,000
$2,214/mo
Price history
| Date | Event | Price |
|---|---|---|
| 7/24/2026 | Listed for sale | $389,000$166/sqft |
Source:  FMLS GA #7810087 Report a problem FMLS GA #7810087 Report a problem | ||
Public tax history
| Year | Property taxes | Tax assessment |
|---|---|---|
| 2025 | $3,805 -4.4% | $146,600 +3% |
| 2024 | $3,981 +2.9% | $142,360 +6% |
| 2023 | $3,869 | $134,320 |
Find assessor info on the county website
Monthly payment
Est. payment
Payment breakdown
Explore the cost of this home by adjusting the details. Changes won't be saved.Climate risks
Neighborhood: 30504
Nearby schools
GreatSchools rating
- 3/10Oakwood Elementary SchoolGrades: PK-5Distance: 1.7 mi
- 3/10West Hall Middle SchoolGrades: 6-8Distance: 1.8 mi
- 4/10West Hall High SchoolGrades: 9-12Distance: 2.1 mi
Schools provided by the listing agent
- Middle: West Hall
- High: West Hall
Source: FMLS GA. This data may not be complete. We recommend contacting the local school district to confirm school assignments for this home.
- $359,6004 bd2 ba1.9k sqft4835 Hillstone Dr, Gainesville, GA 30504Off Market
- $367,6004 bd2 ba2.1k sqft4843 Hillstone Dr, Gainesville, GA 30504Off Market
- $368,4004 bd2 ba2.1k sqft4831 Hillstone Dr, Gainesville, GA 30504Off Market
- $361,3004 bd2 ba1.9k sqft4847 Hillstone Dr, Gainesville, GA 30504Off Market
- $357,8003 bd2 ba1.9k sqft4827 Hillstone Dr, Gainesville, GA 30504Off Market
- $360,5004 bd2 ba1.9k sqft4851 Hillstone Dr, Gainesville, GA 30504Off Market
- $370,0003 bd3 ba2.1k sqft4756 Ridge Valley Dr, Gainesville, GA 30504Off Market
- $356,2004 bd2 ba1.9k sqft4760 Ridge Valley Dr, Gainesville, GA 30504Off Market
A local agent can set up tours, give advice and negotiate with sellers.
A local lender can help you make sure your offer is ready when you are.
Similar homes
- $429,9003 bd3 ba2k sqft4543 Hidden Creek Dr, Gainesville, GA 30504Active
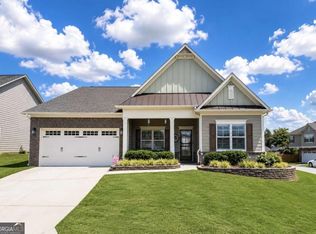
 MLS ID #10811200, Corin Drooker, Virtual Properties Realty.Net. GAMLS
 - $389,0003 bd3 ba1.8k sqft4433 Lake Forest Dr, Oakwood, GA 30566For Sale

 MLS ID #7809821, Eric Huang, Great Brokers Realty, LLC.. FMLS GA
 - $399,9004 bd3 ba1.7k sqft3336 Donna Way, Gainesville, GA 30504Active
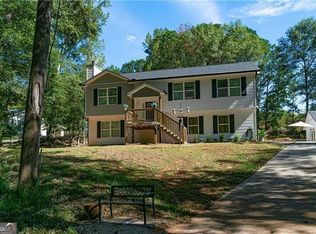 MLS ID #10809304, James Walton, Realty Associates of Atlanta. GAMLS
 - $454,9004 bd4 ba2.6k sqft4644 Brayden Dr, Gainesville, GA 30504Active
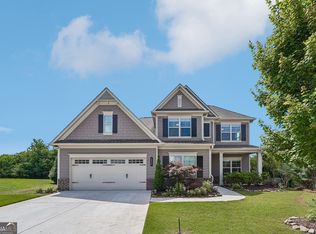 MLS ID #10810801, Cindy LaDuke, eXp Realty. GAMLS
 - $415,0004 bd3 ba2.1k sqft5147 Malisa Rdg, Oakwood, GA 30566ActiveMLS ID #10811315, Kaitlyn Kennedy-Ashley, Keller Williams Lanier Partners. GAMLS
- $579,0004 bd3 ba2.8k sqft5129 Golden Oak Cv, Gainesville, GA 30504For Sale By Owner
- $379,9003 bd3 ba1.8k sqft4768 Ridge Valley Dr, Gainesville, GA 30504For SaleMLS ID #7759662, TERESA RODRIGUEZ, Bolder Realty of GA, LLC.. FMLS GA
- $475,0004 bd3 ba2.3k sqft4323 Clubside Dr, Gainesville, GA 30504ActiveMLS ID #10805747, Sandy Carter, Don Carter Realty Company. GAMLS
- $449,0003 bd2 ba2.2k sqft5672 High Harbor Ct, Gainesville, GA 30504ActiveMLS ID #10806125, Laura Collier, Keller Williams Lanier Partners. GAMLS
- $410,0004 bd3 ba2.3k sqft4547 Country Manor Walk, Gainesville, GA 30504ActiveMLS ID #10759932, Paul Huynh, HomeSmart. GAMLS
- $441,0004 bd3 ba2.2k sqft4972 Cottonwood Trl, Gainesville, GA 30504For SaleMLS ID #7758604, HUYEN DAO, NDI Maxim Residential. FMLS GA
- $350,0003 bd3 ba1.5k sqft5004 Fawnwood Dr, Gainesville, GA 30504ActiveMLS ID #10721999, North Georgia Group, Keller Williams Community Partners. GAMLS
- $375,0003 bd2 ba1.7k sqft5658 Raintree Trce, Oakwood, GA 30566ActiveMLS ID #10810693, Brian K Smith, Keller Williams Realty North Atlanta. GAMLS
- $365,0003 bd2 ba1.5k sqft4707 Sweetwater Dr, Gainesville, GA 30504Active Under ContractMLS ID #10779878, Sally Graef, Atlanta Communities. GAMLS
- $465,0004 bd4 ba1.9k sqft3604 Maple Forge Ln, Gainesville, GA 30504For SaleMLS ID #7781899, Gillian Gooch, Providence Real Estate. FMLS GA
- $483,5004 bd3 ba2.5k sqft4431 Birch Meadow Trl, Gainesville, GA 30504For SaleMLS ID #7754858, Jay Daniels, Virtual Properties Realty.Net, LLC.. FMLS GA
- $385,0004 bd3 ba2.2k sqft5325 Fox Hill Ln, Oakwood, GA 30566For SaleMLS ID #7765784, the HOMco, Keller Williams Realty Peachtree Rd.. FMLS GA
- $580,0004 bd3 ba3.4k sqft5611 High Harbor Ct, Gainesville, GA 30504ActiveMLS ID #10780708, Christian Hauck, Keller Williams Lanier Partners. GAMLS
- $454,9993 bd2 ba1.8k sqft4380 Rockrose Green Way, Gainesville, GA 30504ActiveMLS ID #10799909, Stephen W Storms, Storms Property Group. GAMLS
- $495,0004 bd3 ba2.5k sqft4539 Big Rock Ridge Trl SW, Gainesville, GA 30504Active Under ContractMLS ID #10763653, Linda Kostura, Living Down South Realty. GAMLS
