Imagine pulling into your driveway after a long day, greeted by your nearly-new home, built in 2021. Step inside and instantly feel at ease-this 4-bedroom, 2.5-bath beauty was designed for real life. The kitchen is truly the heart of the home, with granite countertops, espresso cabinets, and an island ready for everything from pancake breakfasts to after-school homework. The open layout makes it easy to stay connected while cooking, relaxing, or entertaining. Need fresh air? Step out to the covered patio-perfect for sipping coffee or hosting a summer BBQ. Upstairs, the primary suite is your private retreat, and there's plenty of room for kids, guests, or a home office. With a two-car garage, low-maintenance yard, and a friendly neighborhood vibe, this home is ready to grow with you. Whether you're buying your first home or finding more space for your crew, 4934 Hillstone Drive is where new chapter begins. This property is also available for rent for $2300 per month/12 month lease.
Closed
$374,000
4934 Hillstone Dr, Gainesville, GA 30504
4beds
2,300sqft
Single Family Residence
Built in 2022
4,791 Square Feet Lot
$379,800 Zestimate®
$163/sqft
$2,574 Estimated rent
Home value
$379,800
$349,000 - $410,000
$2,574/mo
Zestimate® history
Owner options
List your home for rent
$2,574/mo
Rent Zestimate®
Find your next renter with Zillow Rental Manager. Plus, with online applications, you can quickly screen prospective tenants – for free.
$2,574/mo
Rent Zestimate®
Refinance and save
$2,877/mo
Est. payment
Refinancing to a lower rate could help reduce your monthly payments and save thousands over the life of the loan.
$2,877/mo
Est. payment
Explore your selling options
Work with a Zillow partner agent
Leverage their expertise and Zillow's premium Showcase listings to get your home seen by more buyers.
Get startedList with your own agent
Get your home in front of millions of buyers by listing it on Zillow.
Learn how to do itSell it yourself
Take full control of how buyers see your home on Zillow by listing For Sale by Owner (FSBO).
List your homeWhat's special
Open layoutCovered patioEspresso cabinetsLow-maintenance yardPrimary suite
Zillow last checked:
Listing updated:
Listed by:
Shannon L Williams 404-643-2013,
Keller Williams Realty
Bought with:
Stephanie C Willis, 338740
Keller Williams Realty Atlanta North
Source: GAMLS,MLS#: 10517037
Facts & features
Interior
Bedrooms & bathrooms
- Bedrooms: 4
- Bathrooms: 3
- Full bathrooms: 2
- 1/2 bathrooms: 1
Rooms
- Room types: Other
Heating
- Central
Cooling
- Central Air
Appliances
- Included: Dishwasher, Microwave, Oven/Range (Combo), Refrigerator
- Laundry: In Hall
Features
- High Ceilings
- Flooring: Carpet, Laminate, Tile
- Basement: None
- Has fireplace: No
Interior area
- Total structure area: 2,300
- Total interior livable area: 2,300 sqft
- Finished area above ground: 2,300
- Finished area below ground: 0
Property
Parking
- Total spaces: 2
- Parking features: Garage Door Opener, Garage, Kitchen Level
- Has garage: Yes
Features
- Levels: Two
- Stories: 2
- Patio & porch: Patio
- Exterior features: Other
Lot
- Size: 4,791 Square Feet
- Features: Other
Details
- Parcel number: 08054 004217
Construction
Type & style
- Home type: SingleFamily
- Architectural style: Craftsman
- Property subtype: Single Family Residence
Materials
- Other
- Roof: Composition
Condition
- Resale
- New construction: No
- Year built: 2022
Utilities & green energy
- Electric: 220 Volts
- Sewer: Public Sewer
- Water: Public
- Utilities for property: Cable Available, Electricity Available, High Speed Internet, Sewer Connected
Community & HOA
Community
- Features: None
- Subdivision: Brannon Ridge
HOA
- Has HOA: Yes
- Services included: Private Roads
- HOA fee: $550 annually
Location
- Region: Gainesville
Financial & listing details
- Price per square foot: $163/sqft
- Tax assessed value: $367,500
- Annual tax amount: $4,178
- Date on market: 5/7/2025
- Cumulative days on market: 95 days
- Listing agreement: Exclusive Agency
- Electric utility on property: Yes
Price history
| Date | Event | Price |
|---|---|---|
| 10/8/2025 | Sold | $374,000$163/sqft |
Source:  GAMLS #10517037 Report a problem GAMLS #10517037 Report a problem | ||
| 8/16/2025 | Listing removed | $2,300$1/sqft |
Source: GAMLS #10555602 Report a problem | ||
| 8/16/2025 | Pending sale | $374,000$163/sqft |
Source: GAMLS #10517037 Report a problem | ||
| 7/9/2025 | Price change | $374,000-3.1%$163/sqft |
Source: GAMLS #10517037 Report a problem | ||
| 7/2/2025 | Listed for rent | $2,300$1/sqft |
Source: GAMLS #10555602 Report a problem | ||
| 7/1/2025 | Price change | $386,000-0.8%$168/sqft |
Source: GAMLS #10517037 Report a problem | ||
| 6/6/2025 | Price change | $389,000-2.8%$169/sqft |
Source: GAMLS #10517037 Report a problem | ||
| 6/4/2025 | Price change | $400,000+1.3%$174/sqft |
Source: GAMLS #10517037 Report a problem | ||
| 6/2/2025 | Price change | $395,000-1%$172/sqft |
Source: GAMLS #10517037 Report a problem | ||
| 5/26/2025 | Price change | $399,000-1.5%$173/sqft |
Source: GAMLS #10517037 Report a problem | ||
| 5/7/2025 | Listed for sale | $405,000-2.4%$176/sqft |
Source: GAMLS #10517037 Report a problem | ||
| 2/26/2025 | Listing removed | -- |
Source: Owner Report a problem | ||
| 2/23/2025 | Listed for sale | $415,000$180/sqft |
Source: Owner Report a problem | ||
Public tax history
| Year | Property taxes | Tax assessment |
|---|---|---|
| 2025 | $3,827 -5.2% | $147,000 +3% |
| 2024 | $4,038 +2.4% | $142,760 +6% |
| 2023 | $3,943 | $134,720 |
Find assessor info on the county website
Neighborhood: 30504
Nearby homes
- $354,6003 bd2 ba1.7k sqft4930 Hillstone Dr, Gainesville, GA 30504Off Market
- $353,4003 bd2 ba2.1k sqft4938 Hillstone Dr, Gainesville, GA 30504Off Market
- $360,6003 bd2 ba1.9k sqft4926 Hillstone Dr, Gainesville, GA 30504Off Market
- $360,0003 bd3 ba-- sqft4942 Hillstone Dr, Gainesville, GA 30504For Sale
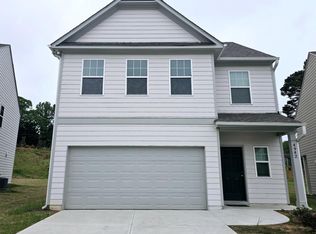
- $375,1003 bd2 ba2.3k sqft4922 Hillstone Dr, Gainesville, GA 30504Off Market
- $117,1003 bd1 ba720 sqft4650 Waverly Way, Gainesville, GA 30504Off Market
- $346,9003 bd2 ba1.9k sqft4918 Hillstone Dr, Gainesville, GA 30504Off Market
- $380,0003 bd3 ba1.9k sqft4927 Hillstone Dr, Gainesville, GA 30504Sold
Nearby schools
GreatSchools rating
- 3/10Oakwood Elementary SchoolGrades: PK-5Distance: 1.5 mi
- 3/10West Hall Middle SchoolGrades: 6-8Distance: 1.8 mi
- 4/10West Hall High SchoolGrades: 9-12Distance: 2 mi
Schools provided by the listing agent
- Elementary: Oakwood
- Middle: West Hall
- High: West Hall
Source: GAMLS. This data may not be complete. We recommend contacting the local school district to confirm school assignments for this home.
Get a cash offer in 3 minutes
Find out how much your home could sell for in as little as 3 minutes with a no-obligation cash offer.
Estimated market value
$379,800
Get a cash offer in 3 minutes
Find out how much your home could sell for in as little as 3 minutes with a no-obligation cash offer.
Estimated market value
$379,800
- Georgia
- Hall County
- Gainesville
- 30504
- 4934 Hillstone Dr
Nearby cities
Nearby neighborhoods
Nearby zip codes
Other Gainesville Topics
