BRANNON RIDGE - THE GREENBRIAR plan - 4/2.5 open concept layout perfect for entertaining, Espresso Cabinets, Kitchen island w/ Granite countertops. Walk-in pantry. Large Master bedroom w/spacious master bath, garden tub and sep shower, Double vanity. Secondary bedrooms upstairs. Laundry room on second level. Builder owned and maintained. Photos posted were taken 11/2022.
Closed
$335,000
4954 Hillstone Dr, Gainesville, GA 30504
4beds
2,176sqft
Single Family Residence, Residential
Built in 2022
5,227 Square Feet Lot
$362,700 Zestimate®
$154/sqft
$2,508 Estimated rent
Home value
$362,700
$345,000 - $381,000
$2,508/mo
Zestimate® history
Owner options
List your home for rent
$2,508/mo
Rent Zestimate®
Find your next renter with Zillow Rental Manager. Plus, with online applications, you can quickly screen prospective tenants – for free.
$2,508/mo
Rent Zestimate®
Refinance and save
$2,631/mo
Est. payment
Refinancing to a lower rate could help reduce your monthly payments and save thousands over the life of the loan.
$2,631/mo
Est. payment
Explore your selling options
Work with a Zillow partner agent
Leverage their expertise and Zillow's premium Showcase listings to get your home seen by more buyers.
Get startedList with your own agent
Get your home in front of millions of buyers by listing it on Zillow.
Learn how to do itSell it yourself
Take full control of how buyers see your home on Zillow by listing For Sale by Owner (FSBO).
List your homeWhat's special
Zillow last checked:
Listing updated:
Listed by:
KAREL ANGUS,
Piedmont Residential Realty, LLC.
Bought with:
Doug Smith, 366703
Mainstay Brokerage LLC
Source: FMLS GA,MLS#: 7493645
Facts & features
Interior
Bedrooms & bathrooms
- Bedrooms: 4
- Bathrooms: 3
- Full bathrooms: 2
- 1/2 bathrooms: 1
Rooms
- Room types: Other
Primary bedroom
- Features: Oversized Master
- Level: Oversized Master
Bedroom
- Features: Oversized Master
Primary bathroom
- Features: Double Vanity, Separate Tub/Shower, Soaking Tub
Dining room
- Features: Open Concept, Other
Kitchen
- Features: Eat-in Kitchen, Kitchen Island
Heating
- Zoned, Other
Cooling
- Central Air, Zoned
Appliances
- Included: Dishwasher, Disposal, Electric Range
Features
- Double Vanity, High Ceilings 9 ft Main, Walk-In Closet(s)
- Flooring: Carpet, Luxury Vinyl
- Windows: Double Pane Windows
- Basement: None
- Attic: Pull Down Stairs
- Has fireplace: No
- Fireplace features: None
- Common walls with other units/homes: No Common Walls
Interior area
- Total structure area: 2,176
- Total interior livable area: 2,176 sqft
Property
Parking
- Total spaces: 2
- Parking features: Attached, Driveway, Garage
- Attached garage spaces: 2
- Has uncovered spaces: Yes
Accessibility
- Accessibility features: None
Features
- Levels: Two
- Stories: 2
- Patio & porch: Rear Porch
- Exterior features: Other, No Dock
- Pool features: None
- Spa features: None
- Fencing: None
- Has view: Yes
- View description: Other
- Waterfront features: None
- Body of water: None
Lot
- Size: 5,227 Square Feet
- Features: Other
Details
- Additional structures: None
- Parcel number: 08054 004212
- Other equipment: None
- Horse amenities: None
Construction
Type & style
- Home type: SingleFamily
- Architectural style: Craftsman,Traditional
- Property subtype: Single Family Residence, Residential
Materials
- Cement Siding
- Foundation: Slab
- Roof: Composition
Condition
- Resale
- New construction: No
- Year built: 2022
Utilities & green energy
- Electric: 110 Volts
- Sewer: Public Sewer
- Water: Public
- Utilities for property: Cable Available, Electricity Available, Phone Available, Sewer Available, Water Available
Green energy
- Energy efficient items: None
- Energy generation: None
Community & HOA
Community
- Features: None
- Security: Carbon Monoxide Detector(s)
- Subdivision: Brannon Ridge
HOA
- Has HOA: Yes
- HOA fee: $550 annually
Location
- Region: Gainesville
Financial & listing details
- Price per square foot: $154/sqft
- Tax assessed value: $374,600
- Annual tax amount: $3,441
- Date on market: 12/14/2024
- Cumulative days on market: 79 days
- Listing terms: Cash,Conventional,FHA,VA Loan
- Electric utility on property: Yes
- Road surface type: Paved
Price history
| Date | Event | Price |
|---|---|---|
| 7/12/2026 | Listing removed | $2,055$1/sqft |
Source: Zillow Rentals Report a problem | ||
| 7/2/2026 | Price change | $2,055-1.9%$1/sqft |
Source: Zillow Rentals Report a problem | ||
| 6/25/2026 | Price change | $2,095-3%$1/sqft |
Source: Zillow Rentals Report a problem | ||
| 6/19/2026 | Price change | $2,160-2.3%$1/sqft |
Source: Zillow Rentals Report a problem | ||
| 6/11/2026 | Price change | $2,210-2.6%$1/sqft |
Source: Zillow Rentals Report a problem | ||
| 6/5/2026 | Price change | $2,270-2.6%$1/sqft |
Source: Zillow Rentals Report a problem | ||
| 5/28/2026 | Price change | $2,330-2.5%$1/sqft |
Source: Zillow Rentals Report a problem | ||
| 5/22/2026 | Price change | $2,390-2.4%$1/sqft |
Source: Zillow Rentals Report a problem | ||
| 5/16/2026 | Price change | $2,450-2.6%$1/sqft |
Source: Zillow Rentals Report a problem | ||
| 5/7/2026 | Price change | $2,515-2.5%$1/sqft |
Source: Zillow Rentals Report a problem | ||
| 4/10/2026 | Listed for rent | $2,580+32%$1/sqft |
Source: Zillow Rentals Report a problem | ||
| 5/16/2025 | Listing removed | $1,955$1/sqft |
Source: Zillow Rentals Report a problem | ||
| 5/15/2025 | Price change | $1,955-4.6%$1/sqft |
Source: Zillow Rentals Report a problem | ||
| 5/8/2025 | Price change | $2,050-5.7%$1/sqft |
Source: Zillow Rentals Report a problem | ||
| 5/1/2025 | Price change | $2,175-5.2%$1/sqft |
Source: Zillow Rentals Report a problem | ||
| 4/24/2025 | Price change | $2,295-5.9%$1/sqft |
Source: Zillow Rentals Report a problem | ||
| 4/17/2025 | Price change | $2,440-5.4%$1/sqft |
Source: Zillow Rentals Report a problem | ||
| 4/10/2025 | Price change | $2,580-1.1%$1/sqft |
Source: Zillow Rentals Report a problem | ||
| 4/1/2025 | Listed for rent | $2,610$1/sqft |
Source: Zillow Rentals Report a problem | ||
| 3/28/2025 | Sold | $335,000-9.5%$154/sqft |
Source:  FMLS GA #7493645 Report a problem FMLS GA #7493645 Report a problem | ||
| 3/7/2025 | Pending sale | $369,999$170/sqft |
Source: FMLS GA #7493645 Report a problem | ||
| 1/22/2025 | Price change | $369,999-1.3%$170/sqft |
Source: FMLS GA #7493645 Report a problem | ||
| 12/14/2024 | Listed for sale | $375,000$172/sqft |
Source:  GAMLS #10424117 Report a problem GAMLS #10424117 Report a problem | ||
Public tax history
| Year | Property taxes | Tax assessment |
|---|---|---|
| 2025 | $4,237 +3% | $149,840 +3% |
| 2024 | $4,114 +2.5% | $145,440 +6.1% |
| 2023 | $4,013 | $137,120 |
Find assessor info on the county website
Neighborhood: 30504
Nearby homes
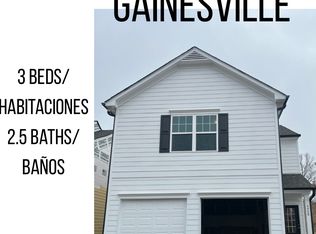
- $328,9003 bd3 ba-- sqft4958 Hillstone Dr, Gainesville, GA 30504Off Market
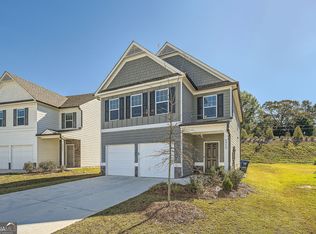
- $375,0004 bd3 ba2.1k sqft4950 Hillstone Dr, Gainesville, GA 30504Sold
- $134,4003 bd1 ba1.4k sqft4510 Stephens Rd, Gainesville, GA 30504Off Market
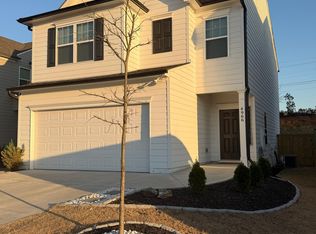
- $340,7003 bd3 ba1.8k sqft4966 Hillstone Dr, Gainesville, GA 30504Off Market
- $357,0003 bd6 ba1.8k sqft4966 Hillstone Dr, Gainesville, GA 30504Off Market
- $117,1003 bd1 ba720 sqft4650 Waverly Way, Gainesville, GA 30504Off Market
- $360,0003 bd3 ba-- sqft4942 Hillstone Dr, Gainesville, GA 30504For Sale
- $366,8004 bd2 ba2.1k sqft4951 Hillstone Dr, Gainesville, GA 30504Off Market
Nearby schools
GreatSchools rating
- 3/10Oakwood Elementary SchoolGrades: PK-5Distance: 1.5 mi
- 3/10West Hall Middle SchoolGrades: 6-8Distance: 1.8 mi
- 4/10West Hall High SchoolGrades: 9-12Distance: 2 mi
Schools provided by the listing agent
- Elementary: McEver
- Middle: West Hall
- High: West Hall
Source: FMLS GA. This data may not be complete. We recommend contacting the local school district to confirm school assignments for this home.
Get a cash offer in 3 minutes
Find out how much your home could sell for in as little as 3 minutes with a no-obligation cash offer.
Estimated market value
$362,700
Get a cash offer in 3 minutes
Find out how much your home could sell for in as little as 3 minutes with a no-obligation cash offer.
Estimated market value
$362,700
- Georgia
- Hall County
- Gainesville
- 30504
- 4954 Hillstone Dr
Nearby cities
Nearby neighborhoods
Nearby zip codes
Other Gainesville Topics
