Welcome home to this beautifully appointed, move-in ready ranch in the highly desirable Mundy Mill community of Gainesville! Offering the ease of primarily one-level living with 5 bedrooms and 4 full bathrooms, this home combines thoughtful design, spacious living areas, and exceptional functionality. A charming covered front porch welcomes you inside, where you'll find an inviting layout designed for both everyday comfort and entertaining. The well-appointed kitchen features rich dark- stained cabinetry, granite countertops, tiled backsplash, stainless steel appliances, a gas range, and a large center island. The kitchen opens seamlessly to the spacious family room, showcasing coffered ceilings, a cozy fireplace, and built-in shelving. A convenient office nook just off the kitchen provides the perfect spot for working from home or managing daily tasks. The thoughtfully designed split-bedroom floor plan offers privacy, with the spacious primary suite featuring a tray ceiling, walk-in closet, and private bath complete with dual vanities, a soaking tub, and separate tiled shower. Enjoy the added convenience of direct access from the primary suite to the laundry room. Three additional secondary bedrooms and two full bathrooms complete the main level. Upstairs, a spacious bonus bedroom with its own full bath and walk-in closet offers incredible flexibility as a private guest suite, teen retreat, media room, or home office. Step outside to the screened-in patio overlooking the fenced backyard, creating the perfect setting for outdoor dining, entertaining, or simply relaxing. Enjoy all that Mundy Mill has to offer, including swim, tennis, and playground amenities. Conveniently located near shopping, dining, and easy access to I-985, this home offers the perfect combination of space, comfort, and convenience. Don't miss this opportunity to enjoy the best of ranch-style living in one of Gainesville's sought-after communities!
Active
$470,000
4524 Banshire Cir, Gainesville, GA 30504
5beds
2,748sqft
Single Family Residence
Built in 2018
6,534 Square Feet Lot
$477,200 Zestimate®
$171/sqft
$57/mo HOA
What's special
Cozy fireplaceSpacious primary suitePrimarily one-level livingLarge center islandStainless steel appliancesCharming covered front porchWell-appointed kitchen
- 1 day
- 60
- 1
Zillow last checked:
Listing updated:
Listed by:
Mark Spain 770-886-9000,
Mark Spain Real Estate,
Sandra Clonts 404-542-9536,
Mark Spain Real Estate
Source: GAMLS,MLS#: 10885013
Facts & features
Interior
Bedrooms & bathrooms
- Bedrooms: 5
- Bathrooms: 4
- Full bathrooms: 4
- Main level bathrooms: 3
- Main level bedrooms: 4
Rooms
- Room types: Family Room, Foyer, Laundry, Office
Kitchen
- Features: Breakfast Area, Kitchen Island, Walk-in Pantry
Heating
- Central
Cooling
- Ceiling Fan(s), Central Air
Appliances
- Included: Dishwasher, Microwave, Refrigerator
- Laundry: Other
Features
- Bookcases, Master On Main Level, Split Bedroom Plan, Tray Ceiling(s), Walk-In Closet(s)
- Flooring: Carpet, Hardwood, Tile
- Windows: Double Pane Windows
- Basement: None
- Attic: Pull Down Stairs
- Number of fireplaces: 1
- Fireplace features: Family Room, Gas Starter
- Common walls with other units/homes: No Common Walls
Interior area
- Total structure area: 2,748
- Total interior livable area: 2,748 sqft
- Finished area above ground: 2,748
- Finished area below ground: 0
Property
Parking
- Total spaces: 2
- Parking features: Garage, Kitchen Level
- Has garage: Yes
Features
- Levels: One and One Half
- Stories: 1
- Patio & porch: Patio, Screened
- Fencing: Back Yard,Fenced
- Waterfront features: No Dock Or Boathouse
- Body of water: None
Lot
- Size: 6,534 Square Feet
- Features: Level
Details
- Parcel number: 08024 005215
- Special conditions: Investor Owned
Construction
Type & style
- Home type: SingleFamily
- Architectural style: Traditional
- Property subtype: Single Family Residence
Materials
- Concrete, Stone
- Foundation: Slab
- Roof: Composition
Condition
- Resale
- New construction: No
- Year built: 2018
Utilities & green energy
- Sewer: Public Sewer
- Water: Public
- Utilities for property: Cable Available, Electricity Available, High Speed Internet, Natural Gas Available, Phone Available, Sewer Available, Underground Utilities, Water Available
Community & HOA
Community
- Features: Pool, Sidewalks, Street Lights, Tennis Court(s), Walk To Schools, Near Shopping
- Security: Smoke Detector(s)
- Subdivision: Walnut Pk/Mundy Mill Ph 1b
HOA
- Has HOA: Yes
- Services included: Other
- HOA fee: $685 annually
Location
- Region: Gainesville
Financial & listing details
- Price per square foot: $171/sqft
- Tax assessed value: $463,500
- Annual tax amount: $697
- Date on market: 11/4/2026
- Cumulative days on market: 1 day
- Listing agreement: Exclusive Right To Sell
- Listing terms: Cash,Conventional,VA Loan
- Electric utility on property: Yes
Estimated market value
$477,200
$453,000 - $501,000
$2,448/mo
Price history
| Date | Event | Price |
|---|---|---|
| 11/4/2026 | Listed for sale | $470,000+4.4%$171/sqft |
Source:  FMLS GA #7863859 Report a problem | ||
| 9/30/2026 | Sold | $450,000+40.9%$164/sqft |
Source: Public Record Report a problem | ||
| 3/6/2019 | Sold | $319,295$116/sqft |
Source: Public Record Report a problem | ||
Public tax history
| Year | Property taxes | Tax assessment |
|---|---|---|
| 2025 | $5,262 -0.2% | $185,400 -0.2% |
| 2024 | $5,272 -0.8% | $185,680 -0.1% |
| 2023 | $5,316 +22.7% | $185,920 +25.7% |
| 2022 | $4,332 +19.9% | $147,960 +21.9% |
| 2021 | $3,611 +3.6% | $121,360 +6.2% |
| 2020 | $3,485 +19.1% | $114,240 +22.8% |
| 2019 | $2,926 +408.5% | $93,000 +405.4% |
| 2018 | $575 -0.6% | $18,400 |
| 2017 | $579 | $18,400 |
Find assessor info on the county website
Monthly payment
Est. payment
Payment breakdown
Explore the cost of this home by adjusting the details. Changes won't be saved.Climate risks
Neighborhood: 30504
Nearby schools
Schools provided by the listing agent
- Elementary: Mundy Mill
- Middle: Gainesville West
- High: Gainesville
Source: GAMLS. This data may not be complete. We recommend contacting the local school district to confirm school assignments for this home.
- $450,8004 bd4 ba2.4k sqft4528 Banshire Cir, Gainesville, GA 30504Off Market

- $436,6004 bd3 ba2.6k sqft4520 Banshire Cir, Gainesville, GA 30504Off Market
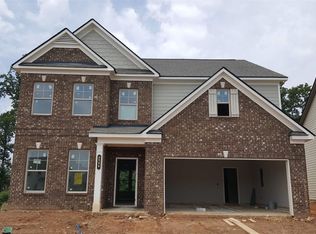
- $472,1005 bd3 ba3.2k sqft4491 Big Rock Ridge Trl SW, Gainesville, GA 30504Off Market
- $481,9005 bd4 ba3.2k sqft4487 Big Rock Ridge Trl SW, Gainesville, GA 30504Off Market
Similar homes
- $449,9004 bd4 ba2.6k sqft4550 Country Manor Walk, Gainesville, GA 30504Active

 MLS ID #10885275, Anh Khieu, Virtual Properties Realty.com. GAMLS
- $495,0004 bd4 ba2.5k sqft4578 Big Rock Ridge Trl, Gainesville, GA 30504Active
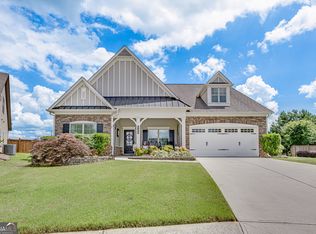 MLS ID #10879237, Brad Abernathy, Next Boulevard Real Estate. GAMLS
- $--5 bd4 ba3.5k sqft4409 Chestnut Oak Way, Gainesville, GA 30504Auction
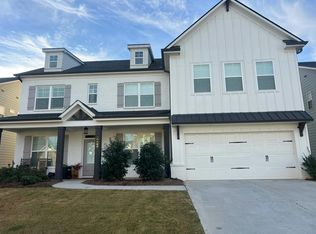 Auction.com 2
- $475,0004 bd4 ba2.5k sqft4310 SW Granison Chse, Gainesville, GA 30504Active
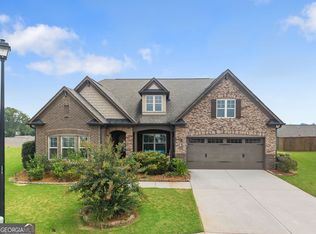 MLS ID #10847090, Andrew Miller, Keller Williams Lanier Partners. GAMLS
- $475,0004 bd4 ba2.5k sqft4310 Granison Chase, Gainesville, GA 30504For Sale
 MLS ID #7838633, Andrew Miller, Keller Williams Lanier Partners. FMLS GA
- $460,0004 bd3 ba2.3k sqft4323 Clubside Dr, Gainesville, GA 30504ActiveMLS ID #10805747, Sandy Carter, Don Carter Realty Company. GAMLS
- $444,9004 bd4 ba2.6k sqft4518 Big Rock Ridge Trl, Gainesville, GA 30504ActiveMLS ID #10838372, Rose A Barrett, BHGRE Metro Brokers. GAMLS
- $425,0004 bd3 ba2.5k sqft4510 Hidden Creek Dr, Gainesville, GA 30504ActiveMLS ID #10846917, John R Cook, Keller Williams North GA Partners. GAMLS
- $499,0004 bd3 ba3.2k sqft4417 Chestnut Oak Way SW, Gainesville, GA 30504ActiveMLS ID #10842618, Natasha S Brown, Keller Williams Lanier Partners. GAMLS
- $465,0003 bd4 ba2.1k sqft3628 Maple Forge Ln, Gainesville, GA 30504ActiveMLS ID #10839499, Brad Abernathy, Next Boulevard Real Estate. GAMLS
- $519,9005 bd3 ba2.8k sqft4429 Beechnut Vw, Gainesville, GA 30504For SaleMLS ID #7821617, Kenia Meeks, NorthGroup Real Estate. FMLS GA
- $460,0004 bd3 ba3.5k sqft4652 Silver Oak Dr SW, Gainesville, GA 30504For SaleMLS ID #7792727, Dong Kim, Atlas Maxwell Realty. FMLS GA
- $389,0004 bd3 ba2.1k sqft4837 Lost Creek Dr, Gainesville, GA 30504ActiveMLS ID #10877873, Meredith Owings, The Norton Agency. GAMLS
- $489,0004 bd3 ba2.6k sqft4595 Silver Oak Dr, Gainesville, GA 30504ActiveMLS ID #10789530, Kevin Chan, Virtual Properties Realty.com. GAMLS
- $359,9003 bd2 ba1.6k sqft4307 SW Pearhaven Ln, Gainesville, GA 30504ActiveMLS ID #10882665, Chasity R Tillman, PEND Realty, LLC. GAMLS
- $559,9995 bd4 ba3.2k sqft4422 Chestnut Oak Way SW, Gainesville, GA 30504ActiveMLS ID #10827099, Maria Perez, eXp Realty. GAMLS
- $454,9993 bd2 ba1.8k sqft4380 Rockrose Green Way, Gainesville, GA 30504ActiveMLS ID #10799909, Stephen W Storms, Storms Property Group. GAMLS
- $519,9004 bd3 ba2.6k sqft4615 Silver Oak Dr, Gainesville, GA 30504ActiveMLS ID #10768813, Laura H Smith, Keller Williams Lanier Partners. GAMLS
