Welcome home to this much loved ASHFORD floor plan. Open the beveled glass door to hardwood floors throughout the main living space. The Kitchen featuring stain cabinets, a Convection Electric range, (gas connection available), Microwave, Dishwasher, Granite countertops, and Desk. Custom system in Pantry. Open concept Dining. The Great Room with Fireplace is open to the Sunroom for additional living space. Primary Bedroom with two custom cabinet closets. Dual Vanities, Shower. Guest Bedroom, Guest Bath, Laundry Room with Sink. Walk up to the finished loft with Full Bath. This space is perfect for a Guest Suite, Craft Room, or Flex Room. The Extended Garage is perfect to store a golf cart or water toys. Enjoy your morning coffee or an afternoon beverage on your screen porch overlooking the beautifully landscaped fenced, back yard. Cresswind at Lake Lanier is designed for individuals aged 55 and older, fostering a vibrant and social living environment tailored to the needs and interests of active retirees. The range of amenities and activities cater to a leisurely and socially engaging lifestyle which include a 42,000 square foot clubhouse spanning 3 levels, over 120 clubs, community theater, chorus, pickleball, tennis, walking trails, fitness center, indoor, heated pool and outdoor pool, community garden, dog park and marina on the shores of Lake Lanier. We put the ACTIVE in Active Adult Communities. I not only sell here, I LIVE here. Please ask if you would like a personal Clubhouse tour. Weissman is the preferred closing attorney. Additional photos coming soon.
Active
$525,000
3723 Golden Leaf Pt SW, Gainesville, GA 30504
3beds
1,954sqft
Single Family Residence
Built in 2015
7,405 Square Feet Lot
$511,100 Zestimate®
$269/sqft
$415/mo HOA
What's special
Open concept diningGranite countertopsGuest bathConvection electric rangeGreat room with fireplaceKitchen featuring stain cabinetsCustom system in pantry
- 49 days
- 91
- 2
Zillow last checked:
Listing updated:
Listed by:
Debbie Cortjens 770-331-6855,
HomeSmart
Source: GAMLS,MLS#: 10853807
Facts & features
Interior
Bedrooms & bathrooms
- Bedrooms: 3
- Bathrooms: 3
- Full bathrooms: 3
- Main level bathrooms: 2
- Main level bedrooms: 2
Rooms
- Room types: Foyer, Laundry, Loft, Sun Room
Kitchen
- Features: Pantry
Heating
- Electric, Heat Pump, Zoned
Cooling
- Ceiling Fan(s), Heat Pump, Zoned
Appliances
- Included: Convection Oven, Dishwasher, Disposal, Electric Water Heater, Microwave
- Laundry: Other
Features
- Double Vanity, Master On Main Level, Tray Ceiling(s), Walk-In Closet(s)
- Flooring: Carpet, Hardwood, Tile
- Windows: Double Pane Windows
- Basement: None
- Number of fireplaces: 1
- Fireplace features: Factory Built, Gas Log
- Common walls with other units/homes: No Common Walls
Interior area
- Total structure area: 1,954
- Total interior livable area: 1,954 sqft
- Finished area above ground: 1,954
- Finished area below ground: 0
Property
Parking
- Total spaces: 2
- Parking features: Attached, Garage, Garage Door Opener, Kitchen Level
- Has attached garage: Yes
Features
- Levels: One and One Half
- Stories: 1
- Patio & porch: Screened
- Exterior features: Sprinkler System
- Fencing: Back Yard,Fenced
- Body of water: Lanier
Lot
- Size: 7,405 Square Feet
- Features: Corner Lot, Private
Details
- Parcel number: 08021 001446
Construction
Type & style
- Home type: SingleFamily
- Architectural style: Brick Front,Craftsman,Ranch
- Property subtype: Single Family Residence
Materials
- Concrete
- Foundation: Slab
- Roof: Composition
Condition
- Resale
- New construction: No
- Year built: 2015
Utilities & green energy
- Sewer: Public Sewer
- Water: Public
- Utilities for property: Cable Available, Electricity Available, High Speed Internet, Sewer Available, Underground Utilities
Green energy
- Energy efficient items: Doors, Thermostat
- Water conservation: Low-Flow Fixtures
Community & HOA
Community
- Features: Clubhouse, Fitness Center, Gated, Lake, Pool, Retirement Community, Sidewalks, Street Lights, Tennis Court(s)
- Security: Security System, Smoke Detector(s)
- Senior community: Yes
- Subdivision: Cresswind at Lake Lanier
HOA
- Has HOA: Yes
- Services included: Maintenance Grounds, Reserve Fund, Swimming, Tennis, Trash
- HOA fee: $4,980 annually
Location
- Region: Gainesville
Financial & listing details
- Price per square foot: $269/sqft
- Annual tax amount: $5,800
- Date on market: 9/26/2026
- Cumulative days on market: 49 days
- Listing agreement: Exclusive Right To Sell
- Listing terms: Cash,Conventional,FHA,VA Loan
- Electric utility on property: Yes
Estimated market value
$511,100
$486,000 - $537,000
$2,198/mo
Price history
| Date | Event | Price |
|---|---|---|
| 9/26/2026 | Listed for sale | $525,000+54.4%$269/sqft |
Source:  FMLS GA #7844329 Report a problem | ||
| 10/10/2018 | Listing removed | $340,000$174/sqft |
Source: Keller Williams Lanier Partners #6039873 Report a problem | ||
| 10/10/2018 | Listed for sale | $340,000+4.6%$174/sqft |
Source: Keller Williams Lanier Partners #6039873 Report a problem | ||
| 10/4/2018 | Sold | $325,000-4.4%$166/sqft |
Source:  FMLS GA #6039873 Report a problem | ||
| 8/24/2018 | Pending sale | $340,000$174/sqft |
Source: Keller Williams Lanier Partners #6039873 Report a problem | ||
| 7/11/2018 | Listed for sale | $340,000$174/sqft |
Source: Keller Williams Lanier Partners #6039873 Report a problem | ||
Public tax history
Tax history is unavailable.
Monthly payment
Est. payment
Payment breakdown
Explore the cost of this home by adjusting the details. Changes won't be saved.Climate risks
Neighborhood: 30504
Nearby schools
Schools provided by the listing agent
- Elementary: Gainesville
- Middle: Gainesville East
- High: Gainesville
Source: GAMLS. This data may not be complete. We recommend contacting the local school district to confirm school assignments for this home.
- $491,0002 bd2 ba1.4k sqft3723 Golden Leaf Point SW, Gainesville, GA 30504Off Market
- $505,1003 bd3 ba2k sqft3727 Golden Leaf Point SW, Gainesville, GA 30504Off Market
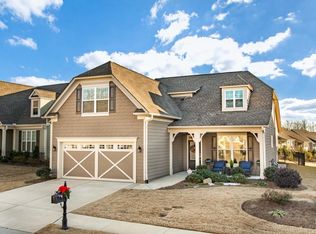
- $450,1003 bd3 ba1.3k sqft3727 Golden Leaf Pt, Gainesville, GA 30504Off Market

- $515,7003 bd2 ba1.9k sqft3719 Golden Leaf Point SW, Gainesville, GA 30504Off Market
Similar homes
- $540,0003 bd2 ba1.9k sqft3552 Cresswind Pkwy SW, Gainesville, GA 30504Active
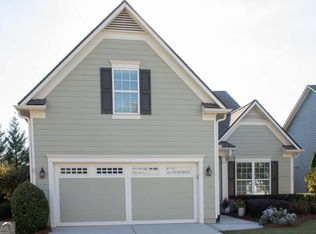
 MLS ID #10881860, Debbie Cortjens, HomeSmart. GAMLS
- $548,0003 bd2 ba1.9k sqft3847 SW Sweet Magnolia Dr, Gainesville, GA 30504Active
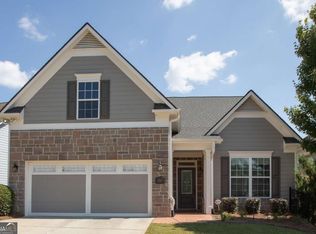 MLS ID #10849702, Debbie Cortjens, HomeSmart. GAMLS
- $534,0003 bd3 ba2.4k sqft3913 Great Pine Dr, Gainesville, GA 30504Active
 MLS ID #10763106, Terri Olson, Virtual Properties Realty.com. GAMLS
- $510,0003 bd3 ba2k sqft3541 Cresswind Pkwy SW, Gainesville, GA 30504Active
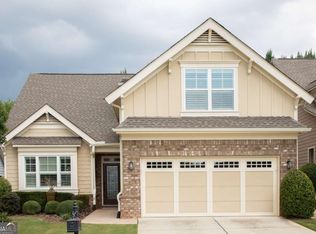 MLS ID #10725121, Debbie Cortjens, HomeSmart. GAMLS
- $540,0002 bd2 ba1.9k sqft3609 Blue Cypress Cv SW, Gainesville, GA 30504ActiveMLS ID #10835889, Debbie Cortjens, HomeSmart. GAMLS
- $579,0004 bd3 ba2.3k sqft3739 Golden Leaf Point SW, Gainesville, GA 30504ActiveMLS ID #10716496, Rosemary Micuch, HomeSmart. GAMLS
- $499,0002 bd2 ba1.5k sqft3538 Black Cherry Point SW, Gainesville, GA 30504ActiveMLS ID #10825732, Debbie Cortjens, HomeSmart. GAMLS
- $625,0003 bd3 ba2.5k sqft3463 Blue Spruce Ct, Gainesville, GA 30504For Sale
 MLS ID #7862796, DEBBIE CORTJENS, HomeSmart. FMLS GA
- $449,0002 bd2 ba1.9k sqft3688 Majestic Oak Dr SW, Gainesville, GA 30504ActiveMLS ID #10821659, Debbie Cortjens, HomeSmart. GAMLS
- $480,0002 bd2 ba2.1k sqft3133 Scarlet Oak Ln, Gainesville, GA 30504ActiveMLS ID #10837858, Nancy Ryan, Virtual Properties Realty.com. GAMLS
- $475,0004 bd4 ba2.5k sqft4310 SW Granison Chse, Gainesville, GA 30504Active Under ContractMLS ID #10847090, Andrew Miller, Keller Williams Lanier Partners. GAMLS
- $582,0003 bd3 ba2.6k sqft5243 Noble Oak Cv, Gainesville, GA 30504Active Under ContractMLS ID #10866870, Innovative Properties Group, RE/MAX Town & Country. GAMLS
- $649,9004 bd4 ba2.8k sqft4042 Lavender Point, Gainesville, GA 30504ActiveMLS ID #10792603, Debbie Cortjens, HomeSmart. GAMLS
- $460,0004 bd3 ba2.3k sqft4323 Clubside Dr, Gainesville, GA 30504ActiveMLS ID #10805747, Sandy Carter, Don Carter Realty Company. GAMLS
- $385,0002 bd2 ba1.4k sqft3176 Willow Creek Dr SW, Gainesville, GA 30504Active Under ContractMLS ID #10878239, Debbie Cortjens, HomeSmart. GAMLS
- $550,0003 bd2 ba2.4k sqft6530 Providence Lake Dr, Gainesville, GA 30506ActiveMLS ID #10871822, Modern Traditions Realty Group, RE/MAX Center. GAMLS
- $399,0004 bd3 ba2.2k sqft4409 Beechnut Vw, Gainesville, GA 30504ActiveMLS ID #10833246, Michelle Ye, Virtual Properties Realty.com. GAMLS
- $520,0003 bd3 ba1.9k sqft774 Weller Path, Sugar Hill, GA 30518ActiveMLS ID #10885402, Jeanne M Dufort, Coldwell Banker Lake Oconee Realty. GAMLS
- $599,0004 bd4 ba2.8k sqft31 Lake Sydney Dr, Dawsonville, GA 30534ActiveMLS ID #10888983, Lori Martin, The Norton Agency. GAMLS
- $549,9004 bd3 ba2.9k sqft1235 Shiva Blvd, Winder, GA 30680ActiveMLS ID #10888190, Vince Lowery, V. Low Properties Inc.. GAMLS
