SELLER CREDITS $5,000!! - This exceptional property near Lake Lanier stands out for one key reason: a fully detached 1-bedroom studio separate from the main home, offering immediate and powerful income potential. This private unit, complete with its own entrance, is ideal for Airbnb, short-term rentals, or long-term leasing giving you the ability to generate cash flow from day one while maintaining complete separation from the main residence. The primary home features 5 bedrooms and 3 bathrooms, plus two bonus rooms that can be converted into additional bedrooms, creating the potential for a 7+ bedroom layout to further maximize rental income or resale value. Whether you choose to live in the main house and let the studio offset your mortgage, or fully leverage both spaces for multiple income streams, the flexibility and upside here are undeniable. Located near shopping, dining, major highways, and just minutes from Lake Lanier, this property is perfectly positioned for both short-term and long-term rental demand. With strong value-add potential, multiple exit strategies, and a rare detached studio setup, this is a high-opportunity investment you don't want to miss. Property is currently occupied; showings by appointment only.
Active
Price cut: $6K (8/11)
$429,000
4548 Holiday Heights Dr, Oakwood, GA 30566
6beds
2,634sqft
Single Family Residence
Built in 1972
0.71 Acres Lot
$422,500 Zestimate®
$163/sqft
$-- HOA
What's special
Two bonus rooms
- 152 days |
- 837 |
- 43 |
Zillow last checked:
Listing updated:
Listed by:
Edgar Munoz 678-630-9567,
eXp Realty,
Jazmin Lopez 404-849-5067,
eXp Realty
Source: GAMLS,MLS#: 10711534
Facts & features
Interior
Bedrooms & bathrooms
- Bedrooms: 6
- Bathrooms: 3
- Full bathrooms: 3
- Main level bathrooms: 1
- Main level bedrooms: 1
Rooms
- Room types: Bonus Room, Foyer, Laundry, Other
Kitchen
- Features: Country Kitchen, Pantry
Heating
- Central
Cooling
- Central Air
Appliances
- Included: Dishwasher, Dryer, Refrigerator, Washer
- Laundry: Laundry Closet
Features
- Split Bedroom Plan
- Flooring: Carpet, Hardwood
- Basement: Finished
- Number of fireplaces: 1
- Fireplace features: Family Room
- Common walls with other units/homes: No Common Walls
Interior area
- Total structure area: 2,634
- Total interior livable area: 2,634 sqft
- Finished area above ground: 2,634
- Finished area below ground: 0
Property
Parking
- Total spaces: 2
- Parking features: Carport
- Has carport: Yes
Features
- Levels: Two
- Stories: 2
- Patio & porch: Deck
- Has private pool: Yes
- Pool features: In Ground
- Waterfront features: No Dock Or Boathouse
- Body of water: None
Lot
- Size: 0.71 Acres
- Features: Cul-De-Sac
- Residential vegetation: Partially Wooded
Details
- Additional structures: Guest House, Shed(s)
- Parcel number: 08041 001043
Construction
Type & style
- Home type: SingleFamily
- Architectural style: Traditional
- Property subtype: Single Family Residence
Materials
- Brick
- Foundation: Slab
- Roof: Other
Condition
- Resale
- New construction: No
- Year built: 1972
Utilities & green energy
- Electric: 220 Volts
- Sewer: Public Sewer
- Water: Public
- Utilities for property: Electricity Available, Natural Gas Available, Sewer Available, Water Available
Community & HOA
Community
- Features: None
- Security: Smoke Detector(s)
- Subdivision: Holiday Heights
HOA
- Has HOA: No
- Services included: None
Location
- Region: Oakwood
Financial & listing details
- Price per square foot: $163/sqft
- Tax assessed value: $370,600
- Annual tax amount: $3,604
- Date on market: 3/16/2026
- Cumulative days on market: 152 days
- Listing agreement: Exclusive Right To Sell
- Electric utility on property: Yes
Estimated market value
$422,500
$401,000 - $444,000
$2,870/mo
Price history
| Date | Event | Price |
|---|---|---|
| 8/11/2026 | Price change | $429,000-1.4%$163/sqft |
Source:  GAMLS #10711534 Report a problem GAMLS #10711534 Report a problem | ||
| 7/9/2026 | Price change | $435,000-7.2%$165/sqft |
Source: GAMLS #10711534 Report a problem | ||
| 6/21/2026 | Price change | $469,000-4.1%$178/sqft |
Source: GAMLS #10711534 Report a problem | ||
| 5/1/2026 | Price change | $489,000-2%$186/sqft |
Source: GAMLS #10711534 Report a problem | ||
| 3/17/2026 | Listed for sale | $499,000+38%$189/sqft |
Source:  FMLS GA #7734436 Report a problem FMLS GA #7734436 Report a problem | ||
| 3/23/2023 | Sold | $361,500-1.2%$137/sqft |
Source: FMLS GA #7130412 Report a problem | ||
| 2/12/2023 | Pending sale | $366,000$139/sqft |
Source: FMLS GA #7130412 Report a problem | ||
| 12/1/2022 | Price change | $366,000-5.2%$139/sqft |
Source: FMLS GA #7130412 Report a problem | ||
| 10/16/2022 | Listed for sale | $386,000+134.1%$147/sqft |
Source: FMLS GA #7130412 Report a problem | ||
| 6/12/2019 | Sold | $164,900-2.9%$63/sqft |
Source:  FMLS GA #6539461 Report a problem FMLS GA #6539461 Report a problem | ||
| 4/30/2019 | Pending sale | $169,900$65/sqft |
Source: Keller Williams Realty Barrow-Jackson #8567483 Report a problem | ||
| 4/20/2019 | Listed for sale | $169,900+13.7%$65/sqft |
Source: Keller Williams Realty Atlanta Partners #6539461 Report a problem | ||
| 6/4/2003 | Sold | $149,400$57/sqft |
Source: Public Record Report a problem | ||
Public tax history
| Year | Property taxes | Tax assessment |
|---|---|---|
| 2025 | $3,604 +2.4% | $148,240 -6.3% |
| 2024 | $3,518 +9% | $158,240 +23.8% |
| 2023 | $3,228 +14.9% | $127,800 +20.2% |
| 2022 | $2,810 -0.3% | $106,320 +5.7% |
| 2021 | $2,818 +50.6% | $100,560 +24.6% |
| 2020 | $1,872 -23.3% | $80,720 -6.1% |
| 2019 | $2,440 +11.7% | $86,000 +10.7% |
| 2018 | $2,184 -1% | $77,720 +8.4% |
| 2017 | $2,207 +19.9% | $71,720 +7.1% |
| 2016 | $1,840 -0.8% | $66,956 |
| 2015 | $1,854 | $66,956 |
| 2014 | $1,854 | $66,956 |
| 2013 | -- | -- |
| 2012 | -- | -- |
| 2011 | -- | -- |
| 2010 | -- | -- |
| 2009 | $1,637 -0.3% | -- |
| 2007 | $1,642 +2.7% | -- |
| 2006 | $1,599 +3.5% | -- |
| 2005 | $1,545 +4.8% | -- |
| 2004 | $1,475 +3% | -- |
| 2003 | $1,432 +29.6% | -- |
| 2002 | $1,105 +5.6% | -- |
| 2001 | $1,047 -1.2% | -- |
| 2000 | $1,059 | $47,636 |
Find assessor info on the county website
Monthly payment
Est. payment
Payment breakdown
Explore the cost of this home by adjusting the details. Changes won't be saved.Climate risks
Neighborhood: 30566
Nearby schools
GreatSchools rating
- 3/10Oakwood Elementary SchoolGrades: PK-5Distance: 2.2 mi
- 3/10West Hall Middle SchoolGrades: 6-8Distance: 2.3 mi
- 4/10West Hall High SchoolGrades: 9-12Distance: 2.5 mi
Schools provided by the listing agent
- Middle: West Hall
- High: West Hall
Source: GAMLS. This data may not be complete. We recommend contacting the local school district to confirm school assignments for this home.
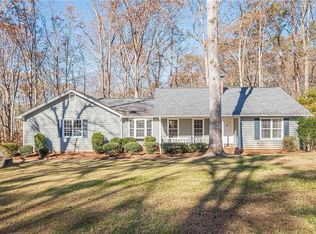
- $367,1004 bd4 ba2.4k sqft4553 Holiday Heights Dr, Oakwood, GA 30566Off Market
- $374,0003 bd2 ba1.8k sqft4542 Holiday Heights Dr, Oakwood, GA 30566Sold
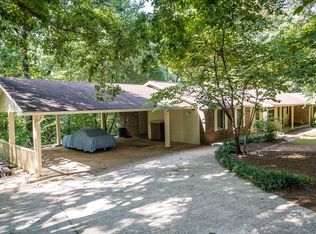
- $391,3004 bd3 ba2.6k sqft4547 Holiday Heights Dr, Oakwood, GA 30566Off Market
- $351,9004 bd2 ba2.5k sqft4541 Holiday Heights Dr, Oakwood, GA 30566Off Market
- $394,7003 bd3 ba1.8k sqft4353 Woodhaven Ln, Oakwood, GA 30566Off Market
- $392,0004 bd3 ba4.1k sqft4347 Woodhaven Ln, Oakwood, GA 30566Sold
- $525,0003 bd4 ba3k sqft4536 Holiday Heights Dr, Oakwood, GA 30566Sold
- $451,0004 bd3 ba1.9k sqft4456 Lake Forest Dr, Oakwood, GA 30566Off Market
A local agent can set up tours, give advice and negotiate with sellers.
Similar homes
- $375,0003 bd2 ba1.7k sqft5658 Raintree Trce, Oakwood, GA 30566Active
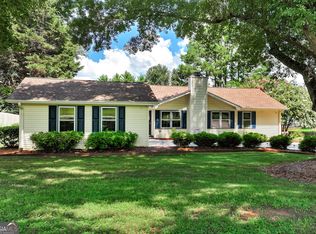
 MLS ID #10810693, Brian K Smith, Keller Williams Realty North Atlanta. GAMLS
 - $515,0004 bd3 ba3.5k sqft5724 Newberry Point Dr, Flowery Branch, GA 30542Active
 MLS ID #10825709, Jennifer Kenerly, Virtual Properties Realty.com. GAMLS
 - $449,0005 bd3 ba2.9k sqft5752 Shore Isle Ct, Flowery Branch, GA 30542Active
 MLS ID #10785199, Kristin Raffalovich, eXp Realty. GAMLS
 - $425,0004 bd3 ba3k sqft6338 Clearbrook Dr, Flowery Branch, GA 30542Active
 MLS ID #10784890, Steven T Koleno, Beycome Brokerage Realty LLC. GAMLS
 - $459,5003 bd3 ba2.4k sqft599 Holly Dr, Gainesville, GA 30501ActiveMLS ID #10801528, Chase Lawson, Chapman Group Realty, Inc.. GAMLS
- $399,9003 bd2 ba2.3k sqft989 Rudolph St, Gainesville, GA 30501ActiveMLS ID #10812771, Jessie J Carmon, Next Boulevard Real Estate. GAMLS
- $595,0006 bd4 ba3.3k sqft9370 Eagles Landing Dr, Gainesville, GA 30506ActiveMLS ID #10824466, Matthew H Sosebee, Keller Williams Community Partners. GAMLS
- $399,7004 bd3 ba2.5k sqft6219 Compass Dr, Flowery Branch, GA 30542ActiveMLS ID #10806364, Dwight Joy, RU4 Homes Group. GAMLS
- $425,0003 bd3 ba2.4k sqft2446 Battery Pointe, Lawrenceville, GA 30043ActiveMLS ID #10814823, Lisa R Combs, Real Broker, LLC. GAMLS
- $439,0004 bd3 ba2.7k sqft3551 Ivy Crest Way, Buford, GA 30519ActiveMLS ID #10817467, Chasity R Tillman, PEND Realty, LLC. GAMLS
- $475,0005 bd4 ba3.8k sqft6220 Germantown Dr, Flowery Branch, GA 30542ActiveMLS ID #10755264, John Phillips, eXp Realty. GAMLS
- $595,0004 bd4 ba3.2k sqft5235 Lanton Cir, Gainesville, GA 30504ActiveMLS ID #10815592, Dawn M Hodgson, RE/MAX Center. GAMLS
- $439,0004 bd3 ba2.1k sqft3955 Hamilton View Way, Dacula, GA 30019ActiveMLS ID #10798064, Jerry Harkness, Keller Williams Lanier Partners. GAMLS
- $440,0004 bd4 ba2.4k sqft7501 Lula Rd, Lula, GA 30554ActiveMLS ID #10821120, Tania Lightsey, Ward Properties of North GA. GAMLS
- $474,0003 bd2 ba2.6k sqft6009 Holly Springs Rd, Pendergrass, GA 30567ActiveMLS ID #10810846, RDH Realty Team, Keller Williams Lanier Partners. GAMLS
- $430,0004 bd3 ba2.1k sqft4205 Ridgebrook Bnd, Cumming, GA 30028ActiveMLS ID #10738483, Elaine Thomas, Keller Williams Community Partners. GAMLS
- $375,0004 bd2 ba1.5k sqft6642 Nix Rd, Dawsonville, GA 30534ActiveMLS ID #10811490, Cody Dodge, eXp Realty. GAMLS
- $394,0003 bd2 ba1.5k sqft6253 Glen Port Cir, Flowery Branch, GA 30542ActiveMLS ID #10819623, Chrissy Carter Goss, Bella Realty Group, Inc.. GAMLS
- $415,0003 bd3 ba2.1k sqft1660 Burnt Oak Way, Dacula, GA 30019ActiveMLS ID #10808734, Savannah Sanders, Michael Carr and Associates. GAMLS
- $445,0004 bd2 ba2.1k sqft3980 Piper Glen Dr, Buford, GA 30519Active Under ContractMLS ID #10809376, Sheyla Wright, Virtual Properties Realty.com. GAMLS
