**Multiple offers have been received and the sellers will be reviewing all offers at the end of the day on Monday, April 29th** Private Estate or Mini-Farm, you choose! 2 Story, custom built home on 8.73 acres & over 700' frontage on Walnut Creek. Full unfinished basement, 4 bedrooms, 4 1/2 baths and 2 upstairs flex rooms could make it 6 bedrooms. This home has it all including wood floors in most areas, no carpet & great windows throughout! Check out the drone tour of the property. MAIN FLOOR - 10' Ceilings. Owner's suite with sitting area, bay shaped windows & treyed ceiling. Owner's bath has dual closets, dual vanities, soaking tub, large shower and toilet room. Formal dining room, office, family room, 1/2 bath, keeping room and laundry room are on the main. 2 story family room with upstairs catwalk, stone fireplace, wet bar w/sink and gorgeous windows. Keeping room has a 2nd stone fireplace with gas logs. The kitchen is open-styled with an island that has an electric cooktop, double ovens, window over the sink & walk-in pantry. UPSTAIRS - 9' ceilings and very large bedrooms, closets and bathrooms, perfect for privacy. BASEMENT is unfinished with ample windows, stubbed for bathroom. 2 water heaters, 2 HVAC units, central vac, well, septic & propane for fireplace. BUT WAIT, THERE'S MORE! 30 x 30 metal shop with large garage door. 36 x 20 metal barn, previously used for horses. Back property line is Walnut Creek. Exterior is cement siding and lots of stone accents with a 3 car garage. Huge front porch and open back deck. Walnut Creek has a white beach area when the water is low and there is a waterfall on the property as well. Come and enjoy this little slice of paradise in Jackson County.
Closed
$805,000
181 Creekside Dr, Pendergrass, GA 30567
4beds
3,347sqft
Single Family Residence
Built in 2007
8.73 Acres Lot
$829,500 Zestimate®
$241/sqft
$2,945 Estimated rent
Home value
$829,500
$780,000 - $888,000
$2,945/mo
Zestimate® history
Owner options
List your home for rent
$2,945/mo
Rent Zestimate®
Find your next renter with Zillow Rental Manager. Plus, with online applications, you can quickly screen prospective tenants – for free.
$2,945/mo
Rent Zestimate®
Refinance and save
$5,145/mo
Est. payment
Refinancing to a lower rate could help reduce your monthly payments and save thousands over the life of the loan.
$5,145/mo
Est. payment
Explore your selling options
Work with a Zillow partner agent
Leverage their expertise and Zillow's premium Showcase listings to get your home seen by more buyers.
Get startedList with your own agent
Get your home in front of millions of buyers by listing it on Zillow.
Learn how to do itSell it yourself
Take full control of how buyers see your home on Zillow by listing For Sale by Owner (FSBO).
List your homeWhat's special
Stone fireplaceWhite beach areaCustom built homeOpen back deckWood floorsHuge front porchGorgeous windows
Zillow last checked:
Listing updated:
Listed by:
Stephanie D Parker 770-317-8339,
Align Real Estate
Bought with:
Kim Schmal, 355036
Century 21 Results
Source: GAMLS,MLS#: 10287959
Facts & features
Interior
Bedrooms & bathrooms
- Bedrooms: 4
- Bathrooms: 5
- Full bathrooms: 4
- 1/2 bathrooms: 1
- Main level bathrooms: 1
- Main level bedrooms: 1
Rooms
- Room types: Bonus Room, Family Room, Foyer, Keeping Room, Laundry, Office
Dining room
- Features: Separate Room
Kitchen
- Features: Breakfast Bar, Kitchen Island, Pantry, Solid Surface Counters, Walk-in Pantry
Heating
- Central
Cooling
- Central Air
Appliances
- Included: Cooktop, Dishwasher, Double Oven, Electric Water Heater, Refrigerator, Stainless Steel Appliance(s)
- Laundry: Common Area
Features
- Central Vacuum, Double Vanity, High Ceilings, Master On Main Level, Separate Shower, Soaking Tub, Tray Ceiling(s), Entrance Foyer, Vaulted Ceiling(s), Walk-In Closet(s), Wet Bar
- Flooring: Hardwood, Tile
- Windows: Bay Window(s), Double Pane Windows
- Basement: Bath/Stubbed,Concrete,Daylight,Exterior Entry,Full,Interior Entry,Unfinished
- Number of fireplaces: 2
- Fireplace features: Family Room, Gas Log, Living Room
Interior area
- Total structure area: 3,347
- Total interior livable area: 3,347 sqft
- Finished area above ground: 3,347
- Finished area below ground: 0
Property
Parking
- Total spaces: 3
- Parking features: Attached, Garage, Garage Door Opener, Kitchen Level, Side/Rear Entrance
- Has attached garage: Yes
Accessibility
- Accessibility features: Other
Features
- Levels: Two
- Stories: 2
- Patio & porch: Deck, Porch
- Exterior features: Water Feature
- Has view: Yes
- View description: River, Seasonal View
- Has water view: Yes
- Water view: River
- Waterfront features: Creek, Private
- Body of water: Walnut Creek
- Frontage type: River,Waterfront
- Frontage length: Waterfront Footage: 700
Lot
- Size: 8.73 Acres
- Features: Pasture, Private, Sloped, Waterfall
- Residential vegetation: Grassed, Partially Wooded
Details
- Additional structures: Barn(s), Garage(s), Kennel/Dog Run, Workshop
- Parcel number: 103 001S3
Construction
Type & style
- Home type: SingleFamily
- Architectural style: Country/Rustic,Stone Frame,Traditional
- Property subtype: Single Family Residence
Materials
- Concrete, Stone
- Foundation: Slab
- Roof: Composition
Condition
- Resale
- New construction: No
- Year built: 2007
Utilities & green energy
- Sewer: Septic Tank
- Water: Well
- Utilities for property: Electricity Available
Community & HOA
Community
- Features: None
- Subdivision: none
HOA
- Has HOA: No
- Services included: None
Location
- Region: Pendergrass
Financial & listing details
- Price per square foot: $241/sqft
- Tax assessed value: $619,700
- Annual tax amount: $5,241
- Date on market: 4/26/2024
- Cumulative days on market: 4 days
- Listing agreement: Exclusive Right To Sell
- Listing terms: 1031 Exchange,Cash,Conventional
- Electric utility on property: Yes
Price history
| Date | Event | Price |
|---|---|---|
| 5/17/2024 | Sold | $805,000+7.3%$241/sqft |
Source:  GAMLS #10287959 Report a problem GAMLS #10287959 Report a problem | ||
| 4/30/2024 | Pending sale | $750,000$224/sqft |
Source: GAMLS #10287959 Report a problem | ||
| 4/26/2024 | Listed for sale | $750,000+335.1%$224/sqft |
Source: GAMLS #10287959 Report a problem | ||
| 5/26/2006 | Sold | $172,375$52/sqft |
Source: Public Record Report a problem | ||
Public tax history
| Year | Property taxes | Tax assessment |
|---|---|---|
| 2025 | $5,948 -0.4% | $247,880 |
| 2024 | $5,972 -0.5% | $247,880 +8.8% |
| 2023 | $6,001 +37% | $227,880 +42.9% |
| 2022 | $4,380 -0.7% | $159,480 |
| 2021 | $4,411 +7.2% | $159,480 +19.3% |
| 2020 | $4,115 -1.4% | $133,640 |
| 2019 | $4,175 +2.4% | $133,640 +3.3% |
| 2018 | $4,078 +5.8% | $129,360 +6.3% |
| 2017 | $3,855 +0.6% | $121,683 |
| 2016 | $3,833 -0.6% | $121,683 |
| 2015 | $3,855 -0.5% | $121,683 +20.2% |
| 2014 | $3,872 +19.7% | $101,193 +3.5% |
| 2013 | $3,236 | $97,746 |
| 2012 | -- | -- |
| 2011 | -- | -- |
| 2010 | -- | -- |
Find assessor info on the county website
Neighborhood: 30567
Nearby homes
- $243,400-- bd2 ba1.1k sqft1359 Lanier Rd, Pendergrass, GA 30567Off Market
- $849,400-- bd3 ba3.4k sqft158 Creekside Dr, Pendergrass, GA 30567Off Market
- $18,3599 acres102 Creekside Dr, Pendergrass, GA 30567Off Market
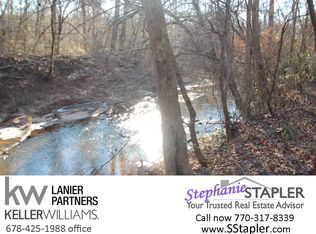
- $---- sqft0102 Creekside Dr, Pendergrass, GA 30567Off Market
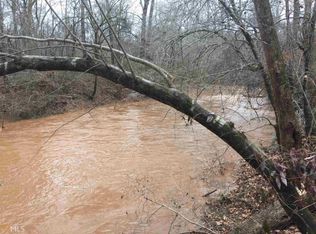
- $321,400-- bd2 ba1.9k sqft15 Creekside Dr, Pendergrass, GA 30567Off Market
- $348,900-- bd2 ba1.5k sqft1305 Lanier Rd, Pendergrass, GA 30567Off Market
- $289,000-- bd2 ba1.1k sqft1209 Lanier Rd, Pendergrass, GA 30567Off Market
- $431,700-- bd1 ba864 sqft1275 Lanier Rd, Pendergrass, GA 30567Off Market
Nearby schools
GreatSchools rating
- 6/10North Jackson Elementary SchoolGrades: PK-5Distance: 2.3 mi
- 8/10Legacy Knoll Middle SchoolGrades: 6-8Distance: 2.6 mi
- 5/10Jackson County High SchoolGrades: 9-12Distance: 2.7 mi
Schools provided by the listing agent
- Elementary: North Jackson
- Middle: Legacy Knoll
- High: Jackson County
Source: GAMLS. This data may not be complete. We recommend contacting the local school district to confirm school assignments for this home.
Get a cash offer in 3 minutes
Find out how much your home could sell for in as little as 3 minutes with a no-obligation cash offer.
Estimated market value
$829,500
Get a cash offer in 3 minutes
Find out how much your home could sell for in as little as 3 minutes with a no-obligation cash offer.
Estimated market value
$829,500
- Georgia
- Jackson County
- Pendergrass
- 30567
- 181 Creekside Dr
