Skip main navigation
Closed
  • $575,000

    3773 Terrace Hedge Ct, Dacula, GA 30019

    5beds
    3,440sqft
    Single Family Residence, Residential
    Built in 2001
    0.76 Acres Lot
    $634,800 Zestimate®
    $167/sqft
    $3,519 Estimated rent

    Home value

    $634,800

    $603,000 - $667,000

    $3,519/mo

    Zestimate® history
    Loading
    Loading...

    Owner options

    List your home for rent

    $3,519/mo

    Rent Zestimate®

    Find your next renter with Zillow Rental Manager. Plus, with online applications, you can quickly screen prospective tenants – for free.

    Learn more

    $3,519/mo

    Rent Zestimate®

    Refinance and save

    $4,653/mo

    Est. payment

    Refinancing to a lower rate could help reduce your monthly payments and save thousands over the life of the loan.

    See today's rates

    $4,653/mo

    Est. payment

    Explore your selling options

    Work with a Zillow partner agent

    Leverage their expertise and Zillow's premium Showcase listings to get your home seen by more buyers.

    Get started

    List with your own agent

    Get your home in front of millions of buyers by listing it on Zillow.

    Learn how to do it

    Sell it yourself

    Take full control of how buyers see your home on Zillow by listing For Sale by Owner (FSBO).

    List your home

    What's special

    Volleyball courtsMaster suiteSoftball fieldsWalk-in closetAmple closetEnsuite bathVaulted ceiling
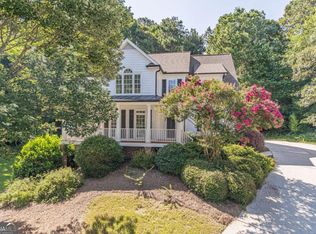
    Welcome to 3773 Terrace Hedge Ct, located in the prestigious Hamilton Mill neighborhood of Dacula, GA. This magnificent 5-bedroom, 4-bathroom home offers an impressive array of features that are sure to captivate any discerning buyer. As you step inside, you'll be greeted by the grandeur of the 2-story foyer, formal dining area and sitting room. The living room boasts custom built-in shelving, creating an elegant and functional space for all your cherished belongings. The large bedrooms throughout the home provide ample room for rest and relaxation, while the oversized primary bedroom is a true sanctuary, offering a retreat-like atmosphere. The primary bath is a luxurious haven, featuring a vaulted ceiling, separate tub, and shower, providing the perfect setting for unwinding after a long day. Additionally, you'll find not one, but two walk-in closets in the master suite, offering an abundance of storage space for all your wardrobe needs. One secondary bedroom offers a walk-in closet and ensuite bath, while 2 additional bedrooms upstairs are connected by an adjoining bathroom. The kitchen is a culinary delight, complete with stainless steel appliances and an open layout that seamlessly integrates with the living room. The eat-in breakfast area provides a cozy space for enjoying your morning coffee or quick meals with family and friends. Convenience and comfort are paramount in this home, as it features a guest bedroom on the main level accompanied by a full bathroom adjacent to it. You'll find ample closet and storage space throughout, ensuring that organization is effortless and clutter is kept at bay. As for systems, the roof is new in 2015, air conditioners on main and upstairs levels replaced in 2017 and furnace servicing main level was replaced in 2022. This home also boasts an unfinished walkout basement, which is already stubbed for a bathroom and showcases high ceilings. This versatile space presents an opportunity to create your dream entertainment area or an additional living space that suits your unique preferences. Step outside onto the expansive deck, an ideal spot for hosting gatherings and enjoying the picturesque surroundings. The deck provides easy access to the yard and patio on the terrace level, offering seamless indoor-outdoor living and making it perfect for both relaxation and entertaining. This is the biggest lot in the Woodlawn neighborhood, and one of the biggest lots in Hamilton Mill altogether. Hamilton Mill is a vibrant 2,200 home community nestled in the hills of Northeast Gwinnett County in Dacula, GA. Hamilton Mill residents have access to a multitude of amenities including 14 lighted tennis courts, 6 pickleball courts, lighted basketball and volleyball courts, soccer and softball fields, two pools including a slide and children’s play areas, playground, fitness center, a clubhouse that can be rented for special events, and a fully stocked lake. In addition to on-site property managers, we employ full-time tennis and social directors that ensure our residents have plenty of activities to enjoy throughout the year. With its stunning features, prime location in Hamilton Mill, and impeccable design, 3773 Terrace Hedge Ct presents an extraordinary opportunity to embrace a luxurious lifestyle. Don't miss the chance to make this remarkable residence your new home. Schedule a showing today and let this captivating property exceed your expectations.

    Zillow last checked:

    Listing updated:

    Listing Provided by:

    Stephanie Purrington,

    Keller Williams Realty Intown ATL 404-541-3500

    Bought with:

    Anna Kirchoff

    RE/MAX Tru

    Source: FMLS GA,MLS#: 7213139MLS Logo

    Facts & features

    Interior

    Bedrooms & bathrooms
    • Bedrooms: 5
    • Bathrooms: 4
    • Full bathrooms: 4
    • Main level bathrooms: 1
    • Main level bedrooms: 1
    Primary bedroom
    • Features: Oversized Master
    • Level: Oversized Master
    Bedroom
    • Features: Oversized Master
    Primary bathroom
    • Features: Double Vanity, Separate Tub/Shower, Soaking Tub, Vaulted Ceiling(s)
    Dining room
    • Features: Seats 12+, Separate Dining Room
    Kitchen
    • Features: Breakfast Bar, Breakfast Room, Cabinets Stain, Eat-in Kitchen, Pantry Walk-In, Stone Counters, View to Family Room
    Heating
    • Central, Forced Air, Natural Gas
    Cooling
    • Central Air, Zoned
    Appliances
    • Included: Dishwasher, Disposal, Dryer, Gas Cooktop, Gas Oven, Gas Water Heater, Microwave, Range Hood, Refrigerator, Self Cleaning Oven, Washer
    • Laundry: Laundry Room, Upper Level
    Features
    • Bookcases, Crown Molding, Double Vanity, Entrance Foyer 2 Story, High Ceilings 9 ft Lower, High Ceilings 9 ft Main, High Speed Internet, His and Hers Closets, Tray Ceiling(s), Vaulted Ceiling(s), Walk-In Closet(s)
    • Flooring: Carpet, Ceramic Tile, Hardwood
    • Windows: Bay Window(s), Insulated Windows, Window Treatments
    • Basement: Bath/Stubbed,Daylight,Exterior Entry,Full,Interior Entry,Unfinished
    • Attic: Pull Down Stairs
    • Number of fireplaces: 1
    • Fireplace features: Factory Built, Family Room, Gas Starter
    • Common walls with other units/homes: No Common Walls
    Interior area
    • Total structure area: 3,440
    • Total interior livable area: 3,440 sqft
    • Finished area above ground: 3,440

    Property

    Parking
    • Total spaces: 2
    • Parking features: Attached, Garage
    • Attached garage spaces: 2
    Accessibility
    • Accessibility features: None
    Features
    • Levels: Two
    • Stories: 2
    • Patio & porch: Deck, Patio
    • Exterior features: Private Yard, No Dock
    • Pool features: None
    • Spa features: None
    • Fencing: None
    • Has view: Yes
    • View description: Trees/Woods
    • Waterfront features: None
    • Body of water: None
    Lot
    • Size: 0.76 Acres
    • Dimensions: 43x148x169x96x70x196
    • Features: Back Yard, Cul-De-Sac, Front Yard, Landscaped, Private, Wooded
    Details
    • Additional structures: None
    • Parcel number: R3001 967
    • Other equipment: Satellite Dish
    • Horse amenities: None

    Construction

    Type & style
    • Home type: SingleFamily
    • Architectural style: Traditional
    • Property subtype: Single Family Residence, Residential
    Materials
    • Brick Front, HardiPlank Type
    • Foundation: Concrete Perimeter
    • Roof: Composition
    Condition
    • Resale
    • New construction: No
    • Year built: 2001

    Utilities & green energy

    • Electric: Other
    • Sewer: Public Sewer
    • Water: Public
    • Utilities for property: Cable Available, Electricity Available, Natural Gas Available, Phone Available, Sewer Available, Underground Utilities, Water Available
    Green energy
    • Energy efficient items: None
    • Energy generation: None

    Community & neighborhood

    Security
    • Security features: Security System Owned, Smoke Detector(s)
    Community
    • Community features: Clubhouse, Country Club, Fishing, Fitness Center, Golf, Homeowners Assoc, Lake, Pickleball, Playground, Pool, Swim Team, Tennis Court(s)
    Location
    • Region: Dacula
    • Subdivision: Hamilton Mill

    HOA & financial

    HOA
    • Has HOA: Yes
    • HOA fee: $1,092 annually
    • Services included: Reserve Fund, Swim, Tennis
    • Association phone: 678-546-3737

    Other

    Other facts
    • Listing terms: 1031 Exchange,Cash,Conventional,FHA,VA Loan
    • Road surface type: Paved

    Price history

    DateEventPrice
    7/25/2023Sold$575,000$167/sqft
    Source: FMLS GA #7213139 Report a problem
    6/27/2023Pending sale$575,000$167/sqft
    Source: GAMLS #10162412 Report a problem
    6/5/2023Listed for sale$575,000+102.7%$167/sqft
    Source: GAMLS #10162412 Report a problem
    8/2/2001Sold$283,700+688.1%$82/sqft
    Source: Public Record Report a problem
    3/13/1997Sold$36,000-7.7%$10/sqft
    Source: Public Record Report a problem
    6/12/1996Sold$39,000$11/sqft
    Source: Public Record Report a problem

    Public tax history

    YearProperty taxesTax assessment
    2025$8,514 +4.4%$260,880 +13.4%
    2024$8,158 +391.6%$230,000 +3.5%
    2023$1,660 -71.3%$222,160 +12.5%
    2022$5,774 +19.2%$197,480 +33.4%
    2021$4,844 -0.7%$148,040
    2020$4,879 +3.1%$148,040
    2019$4,733 $148,040 +6.9%
    2018$4,733 +6.9%$138,480 +6.3%
    2016$4,429 +5%$130,240 +10%
    2015$4,217 $118,440
    2014$4,217 +6.7%$118,440 +9.9%
    2013$3,952 $107,760
    2012-- $107,760
    2011-- $107,760 -11.4%
    2010-- $121,640
    2009-- $121,640 -1.2%
    2007-- $123,160
    2006-- $123,160
    2005-- $123,160
    2004$1,952 +21.5%$123,160 +10.1%
    2003$1,607 -49.7%$111,880
    2002$3,196 +345%$111,880 +414.2%
    2001$718 $21,760

    Find assessor info on the county website

    Neighborhood: 30019

    Nearby schools

    GreatSchools rating
    Schools provided by the listing agent
    • Elementary: Puckett's Mill
    • Middle: Osborne
    • High: Mill Creek

    Source: FMLS GA. This data may not be complete. We recommend contacting the local school district to confirm school assignments for this home.

    Get a cash offer in 3 minutes
    Find out how much your home could sell for in as little as 3 minutes with a no-obligation cash offer.
    Estimated market value
    $634,800
    Get a cash offer in 3 minutes
    Find out how much your home could sell for in as little as 3 minutes with a no-obligation cash offer.
    Estimated market value
    $634,800