Lot 9 - The Blackburn - Welcome to Windy Lake Manor, where farmhouse-inspired homes and expansive homesites create the perfect balance of comfort, style and space. Featuring generous lots from .5 to 1+ acres, along with exceptional planned community amenities including a pool with cabana and pickleball courts, Windy Lake Manor offers a relaxed lifestyle rooted in quality craftsmanship and thoughtful design. HOA includes common area maintenance. Homeowners are responsible for shrub trimming and replacing pine straw or mulch in flower beds. HOA Dues are due on the first day of January each year and/or pro-rated from the date of closing/settlement, whichever is sooner regardless of receipt of invoice. We also have multiple floorplans and upgrade options you can choose from. All homes are featuring the Jackson EMC Right choice program which provides amazing benefits and huge cost savings on your electric bill. Having a Jackson EMC Right Choice home provides homeowners with significant financial and comfort benefits, including approximately 5% lower annual energy bills, energy usage guarantees for heating and cooling, and a 1-year comfort warranty. Introducing the Blackburn plan on Lot 9-this 4-bedroom 3-bath home features an oversized primary suite on the main level with spa like bath including a double vanity with quartz countertops, tile floor, super shower and huge walk-in closet. This open concept living has family room, dining and kitchen. The luxury kitchen features granite countertops, tile backsplash, a large island w/sink, pantry, stainless steel appliances (stove, microwave, disposal) and staggard upper- Woodmont American made cabinets. Two additional secondary bedrooms, one full bath and a laundry room complete the main level of the home. One full bonus room and full bath upstairs. We will have the latest and greatest of selections to choose from including fresh Sherwin Williams paint colors, cabinets, quartz and granite countertops and flooring to include tile, revwood and carpet. Exteriors with brick, board and batten, shake and hardi-plank siding These homes are certified to be 20-30% more energy-efficient than standard homes. The builder also includes a 1-year Quality Builders Warranty. Ask about incentives and various loan programs with our preferred lenders. Amenities and floorplans (all home and community information is subject to change and is not guaranteed during the building process).
Active
$560,279
1025 Windy Hill Rd, Jefferson, GA 30549
4beds
2,505sqft
Single Family Residence
Built in 2026
0.7 Acres Lot
$-- Zestimate®
$224/sqft
$100/mo HOA
What's special
Expansive homesitesTwo additional secondary bedroomsTile backsplashGranite countertopsLuxury kitchenLaundry roomHuge walk-in closet
- 2 days
- 34
- 1
Zillow last checked:
Listing updated:
Listed by:
Melinda Blankenship 770-289-8607,
Hill Wood Realty
Source: GAMLS,MLS#: 10843199
Facts & features
Interior
Bedrooms & bathrooms
- Bedrooms: 4
- Bathrooms: 3
- Full bathrooms: 3
- Main level bathrooms: 2
- Main level bedrooms: 3
Rooms
- Room types: Bonus Room, Family Room, Foyer, Laundry
Kitchen
- Features: Breakfast Area, Breakfast Room, Kitchen Island, Solid Surface Counters, Walk-in Pantry
Heating
- Electric
Cooling
- Ceiling Fan(s), Central Air
Appliances
- Included: Dishwasher, Disposal, Electric Water Heater, Microwave, Other
- Laundry: Other
Features
- Double Vanity, High Ceilings, Master On Main Level, Tray Ceiling(s), Walk-In Closet(s)
- Flooring: Carpet, Hardwood
- Windows: Double Pane Windows
- Basement: None
- Number of fireplaces: 1
- Fireplace features: Factory Built, Family Room, Gas Log, Gas Starter
- Common walls with other units/homes: No Common Walls
Interior area
- Total structure area: 2,505
- Total interior livable area: 2,505 sqft
- Finished area above ground: 2,505
- Finished area below ground: 0
Property
Parking
- Total spaces: 2
- Parking features: Attached, Garage, Garage Door Opener, Kitchen Level, Side/Rear Entrance
- Has attached garage: Yes
Features
- Levels: One and One Half
- Stories: 1
- Waterfront features: No Dock Or Boathouse
- Body of water: None
Lot
- Size: 0.7 Acres
- Features: Level
Details
- Parcel number: 0.0
- Other equipment: Electric Air Filter
Construction
Type & style
- Home type: SingleFamily
- Architectural style: Traditional
- Property subtype: Single Family Residence
Materials
- Concrete
- Foundation: Slab
- Roof: Composition
Condition
- New Construction
- New construction: Yes
- Year built: 2026
Details
- Warranty included: Yes
Utilities & green energy
- Sewer: Septic Tank
- Water: Public
- Utilities for property: Cable Available, Electricity Available, Natural Gas Available, Phone Available
Community & HOA
Community
- Features: Sidewalks, Street Lights, Walk To Schools, Near Shopping
- Security: Carbon Monoxide Detector(s), Smoke Detector(s)
- Subdivision: Windy Lake Manor
HOA
- Has HOA: Yes
- Services included: Other
- HOA fee: $1,200 annually
Location
- Region: Jefferson
Financial & listing details
- Price per square foot: $224/sqft
- Date on market: 9/10/2026
- Listing agreement: Exclusive Right To Sell
- Listing terms: Cash,Conventional
- Electric utility on property: Yes
Estimated market value
Not available
Estimated sales range
Not available
Not available
Price history
| Date | Event | Price |
|---|---|---|
| 9/10/2026 | Listed for sale | $560,279$224/sqft |
Source:  FMLS GA #7835373 Report a problem FMLS GA #7835373 Report a problem | ||
Public tax history
Tax history is unavailable.
Monthly payment
Est. payment
Payment breakdown
Explore the cost of this home by adjusting the details. Changes won't be saved.Climate risks
Neighborhood: 30549
Nearby schools
Schools provided by the listing agent
- Elementary: East Jackson
Source: GAMLS. This data may not be complete. We recommend contacting the local school district to confirm school assignments for this home.
Similar homes
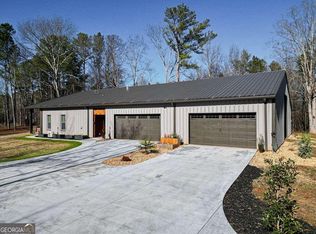
- $499,0003 bd2 ba2.1k sqft1098 Windy Hill Rd, Jefferson, GA 30549Active
 MLS ID #10843205, Melinda Blankenship, Hill Wood Realty. GAMLS
 - $--4 bd2 ba2k sqft878 Hawk Creek Trl, Winder, GA 30680Auction
 Auction.com 2
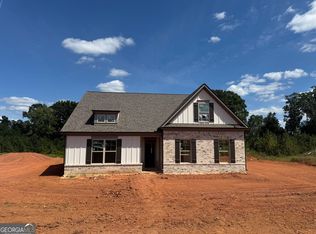
 - $510,0004 bd4 ba3.6k sqft19 Louie Ln Lot 33, Jefferson, GA 30549Active
 MLS ID #10760713, Charles J Williams, Bulldawg Realty.com GA LLC. GAMLS
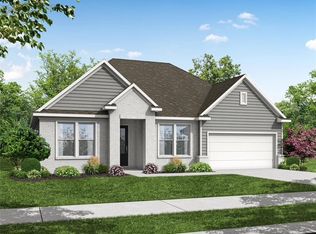
 - $517,9904 bd4 ba2.5k sqft389 Grand Wehunt Dr, Hoschton, GA 30548New Construction
 FMLS GA
 - $409,0004 bd3 ba2.3k sqft276 Kinsley Way, Statham, GA 30666ActiveMLS ID #10838299, Marlena Bhatia, Titan Realty Advisors. GAMLS
- $564,9804 bd4 ba2.5k sqft327 Springtime Way, Monroe, GA 30655ActiveMLS ID #10839772, Linda Cothern, Peggy Slappey Properties. GAMLS
- $699,9005 bd4 ba3.3k sqft3616 Lively Oak Dr, Jefferson, GA 30549ActiveMLS ID #10826637, Miranda Gill, Virtual Properties Realty.com. GAMLS
- $549,0005 bd4 ba3.1k sqft365 Chestnut Chas, Hoschton, GA 30548ActiveMLS ID #10784466, Vince Lowery, V. Low Properties Inc.. GAMLS
- $439,9994 bd2 ba2.2k sqft647 Graham Campbell Ln, Statham, GA 30666ActiveMLS ID #10843747, Theresa Sheriff, Chapman Hall Realtors Professionals. GAMLS
- $365,0004 bd2 ba1.9k sqft175 Spinner Dr, Jefferson, GA 30549ActiveMLS ID #10791003, Jane E Owens, Virtual Properties Realty.com. GAMLS
- $374,9003 bd2 ba1.6k sqft916 Fort Lamar Rd, Commerce, GA 30530ActiveMLS ID #10843483, Allison McClure, 214 Realty Company. GAMLS
- $381,3504 bd3 ba2.3k sqft564 Lillian Way, Statham, GA 30666ActiveMLS ID #10843713, Delores Jennings, Signature Real Estate of Athens. GAMLS
- $380,3504 bd3 ba2.1k sqft49 Madilyns Pl, Statham, GA 30666ActiveMLS ID #10843785, Delores Jennings, Signature Real Estate of Athens. GAMLS
- $524,9004 bd3 ba2.6k sqft396 Tanners Bridge Rd, Bethlehem, GA 30620ActiveMLS ID #10832356, Laura B Maloof, South Main Realty. GAMLS
- $540,0004 bd3 ba2.2k sqft1713 Townside Dr, Bishop, GA 30621ActiveMLS ID #10779868, Dave Erwin, RE/MAX Center. GAMLS
- $599,0003 bd2 ba2.1k sqft500 Harve Mathis Rd, Athens, GA 30606ActiveMLS ID #10800359, Kayla S Vickery, Coldwell Banker Fort Realty. GAMLS
