USDA 100% Loan eligable on this home for qualified buyers! Looking for a move-in ready home in the award-winning Jefferson City School district? This one has it all! Step inside to find a bright dining room and a upgraded kitchen with a breakfast room that opens to the spacious fireside great room. The main level also includes the primary bedroom with a walk-in closet and a private en-suite featuring a separate tub, large tile shower, and a double vanity. Upstairs, you'll find three generous bedrooms, a full bathroom, a loft/sitting area, and a media/bonus room. Need extra storage? There's a walk-in attic with plenty of space. Outside, enjoy the private fenced yard with a fireside covered patio and outdoor TV-perfect for entertaining or relaxing. The landscaped yard includes full irrigation in both front and back. Conveniently located next to Jim Joiner Recreation Complex and close to shopping, dining, and highways, this home truly has everything!
Active
Price cut: $10K (9/5)
$445,000
334 Red Cap Cir, Jefferson, GA 30549
4beds
2,704sqft
Single Family Residence
Built in 2017
6,534 Square Feet Lot
$442,400 Zestimate®
$165/sqft
$46/mo HOA
What's special
Private fenced yardUpgraded kitchenBright dining roomThree generous bedrooms
- 48 days
- 477
- 14
Zillow last checked:
Listing updated:
Listed by:
Lisa P Hughes 770-540-6777,
Crye-Leike, Realtors
Source: GAMLS,MLS#: 10822622
Facts & features
Interior
Bedrooms & bathrooms
- Bedrooms: 4
- Bathrooms: 3
- Full bathrooms: 2
- 1/2 bathrooms: 1
- Main level bathrooms: 1
- Main level bedrooms: 1
Rooms
- Room types: Bonus Room, Media Room, Loft
Dining room
- Features: Separate Room
Kitchen
- Features: Breakfast Bar, Breakfast Room, Pantry, Solid Surface Counters
Heating
- Heat Pump, Central, Electric
Cooling
- Central Air
Appliances
- Included: Dishwasher, Disposal, Electric Water Heater, Dryer, Microwave, Washer, Refrigerator, Stainless Steel Appliance(s)
- Laundry: Laundry Closet
Features
- Double Vanity, Tray Ceiling(s), Walk-In Closet(s), High Ceilings, Master On Main Level, Separate Shower, Entrance Foyer, Soaking Tub
- Flooring: Hardwood, Carpet, Tile
- Windows: Double Pane Windows
- Basement: None
- Attic: Pull Down Stairs
- Number of fireplaces: 2
- Fireplace features: Family Room, Outside
- Common walls with other units/homes: No Common Walls
Interior area
- Total structure area: 2,704
- Total interior livable area: 2,704 sqft
- Finished area above ground: 2,704
- Finished area below ground: 0
Video & virtual tour
Property
Parking
- Total spaces: 2
- Parking features: Garage
- Has garage: Yes
Features
- Levels: Two
- Stories: 2
- Patio & porch: Patio, Porch
- Exterior features: Garden, Other
- Fencing: Back Yard,Privacy,Wood
- Body of water: None
Lot
- Size: 6,534 Square Feet
- Features: Level
Details
- Parcel number: 081L 032
Construction
Type & style
- Home type: SingleFamily
- Architectural style: Craftsman
- Property subtype: Single Family Residence
Materials
- Stone, Concrete
- Foundation: Slab
- Roof: Composition
Condition
- Resale
- New construction: No
- Year built: 2017
Utilities & green energy
- Electric: 220 Volts
- Sewer: Public Sewer
- Water: Public
- Utilities for property: Cable Available, Electricity Available, Phone Available, Sewer Available, Underground Utilities, Water Available
Community & HOA
Community
- Features: Playground, Pool, Sidewalks, Street Lights
- Security: Carbon Monoxide Detector(s), Smoke Detector(s), Security System
- Subdivision: PENDERGRASS STATION
HOA
- Has HOA: Yes
- Services included: Reserve Fund, Swimming
- HOA fee: $550 annually
Location
- Region: Jefferson
Financial & listing details
- Price per square foot: $165/sqft
- Tax assessed value: $466,900
- Annual tax amount: $5,113
- Date on market: 8/10/2026
- Cumulative days on market: 48 days
- Listing agreement: Exclusive Right To Sell
- Listing terms: Cash,Conventional,FHA,USDA Loan,VA Loan,Relocation Property
- Electric utility on property: Yes
Estimated market value
$442,400
$420,000 - $465,000
$2,448/mo
Price history
| Date | Event | Price |
|---|---|---|
| 9/5/2026 | Price change | $445,000-2.2%$165/sqft |
Source:  GAMLS #10822622 Report a problem GAMLS #10822622 Report a problem | ||
| 8/10/2026 | Listed for sale | $455,000+88.5%$168/sqft |
Source: GAMLS #10822622 Report a problem | ||
| 3/27/2017 | Sold | $241,350$89/sqft |
Source:  FMLS GA #5787621 Report a problem FMLS GA #5787621 Report a problem | ||
| 2/23/2017 | Pending sale | $241,350$89/sqft |
Source: KELLER WILLIAMS REALTY ATL PART #5787621 Report a problem | ||
| 12/29/2016 | Listed for sale | $241,350$89/sqft |
Source: KELLER WILLIAMS RLTY ATL. PART #8112693 Report a problem | ||
Public tax history
| Year | Property taxes | Tax assessment |
|---|---|---|
| 2025 | $4,688 -8.7% | $186,760 |
| 2024 | $5,134 +14.1% | $186,760 +10.9% |
| 2023 | $4,498 +2.3% | $168,360 +22.5% |
| 2022 | $4,398 +3% | $137,400 +4.9% |
| 2021 | $4,269 +11.8% | $131,000 +21.3% |
| 2020 | $3,818 -5.2% | $107,960 -4.5% |
| 2019 | $4,027 +14.8% | $113,000 +4.3% |
| 2018 | $3,509 +442.5% | $108,360 +515.7% |
| 2017 | $647 +0.5% | $17,600 |
| 2016 | $644 -0.5% | $17,600 +76% |
| 2015 | $647 +75.3% | $10,000 |
| 2014 | $369 | $10,000 |
Find assessor info on the county website
Monthly payment
Est. payment
Payment breakdown
Explore the cost of this home by adjusting the details. Changes won't be saved.Climate risks
Neighborhood: 30549
Nearby schools
Schools provided by the listing agent
- Elementary: Jefferson
- Middle: Jefferson
- High: Jefferson
Source: GAMLS. This data may not be complete. We recommend contacting the local school district to confirm school assignments for this home.
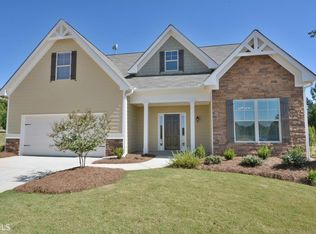
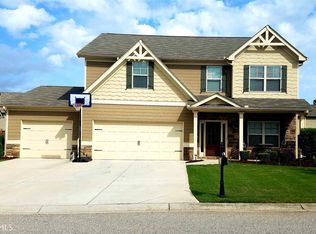
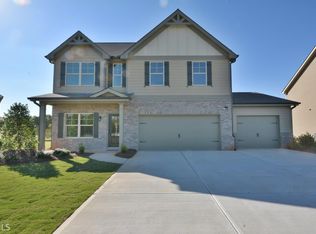
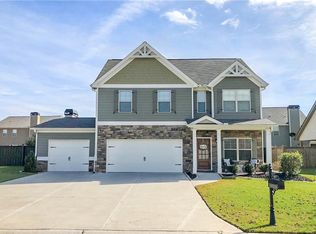
Similar homes
- $404,9005 bd3 ba2.3k sqft125 Liberty Dr, Jefferson, GA 30549Active
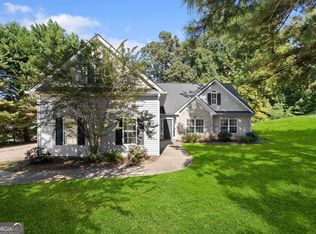
 MLS ID #10846738, Morgan Walters, Your Home Sold Guaranteed Realty. GAMLS
 - $465,0005 bd3 ba2.2k sqft733 River Mist Cir, Jefferson, GA 30549Active
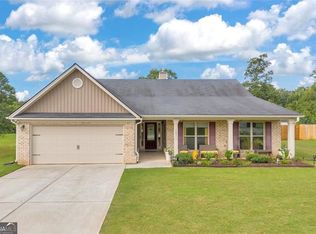 MLS ID #10823527, Bell Real Estate Group, Keller Williams Realty Atl. Partners. GAMLS
 - $479,9004 bd4 ba2.5k sqft542 Widgeon Way, Jefferson, GA 30549Active
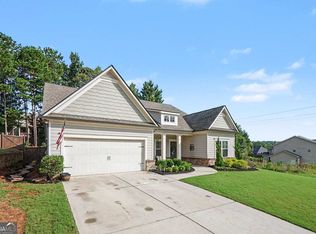 MLS ID #10825440, Mark Spain, Mark Spain Real Estate. GAMLS
 - $425,0004 bd3 ba2.6k sqft82 Lake Point Ct, Jefferson, GA 30549Active
 MLS ID #10795871, Stacy Sugarman, RE/MAX Center. GAMLS
 - $409,9004 bd3 ba2.2k sqft330 White Birch Ln, Jefferson, GA 30549ActiveMLS ID #10809636, Dori K Mueller Glawson, RE/MAX Center. GAMLS
- $480,0004 bd3 ba3k sqft779 Hawkins Creek Dr, Jefferson, GA 30549ActiveMLS ID #10804683, Dakota Bradley, Keller Williams Greater Athens. GAMLS
- $515,0004 bd3 ba2.8k sqft641 Jefferson Blvd, Jefferson, GA 30549ActiveMLS ID #10820042, Travis Culverson, eXp Realty. GAMLS
- $475,0004 bd3 ba2.5k sqft49 Flintstone Rd, Jefferson, GA 30549ActiveMLS ID #10814313, Cindy Stewart, Keller Williams Realty Atl. Partners. GAMLS
- $425,0005 bd3 ba2.8k sqft1102 Bald Eagle Trce, Hoschton, GA 30548ActiveMLS ID #10835955, Shelley Woody, Keller Williams Realty First Atlanta. GAMLS
- $465,0004 bd3 ba2.5k sqft1020 Amber Waves Ave, Hoschton, GA 30548ActiveMLS ID #10772816, Richard Rodriguez, BHHS Georgia Properties. GAMLS
- $450,0004 bd3 ba2.3k sqft611 Little Bluestream Trl, Hoschton, GA 30548ActiveMLS ID #10819135, Mark Spain, Mark Spain Real Estate. GAMLS
- $412,0004 bd3 ba2.6k sqft310 Braselton Farms Trl, Hoschton, GA 30548ActiveMLS ID #10740978, Ryan Osborne, Real Broker, LLC. GAMLS
- $349,0003 bd2 ba1.4k sqft678 Bailey Dr, Jefferson, GA 30549ActiveMLS ID #10819650, Tammy D Bennett, NorthGroup Real Estate Inc. GAMLS
- $475,0004 bd2 ba2.1k sqft753 Timpelton Ct, Hoschton, GA 30548ActiveMLS ID #10737141, Richard Rodriguez, BHHS Georgia Properties. GAMLS
- $464,9003 bd3 ba2.8k sqft7719 Copper Kettle Way, Flowery Branch, GA 30542ActiveMLS ID #10853273, Gary L Nix, Georgia Real Estate Depot. GAMLS
- $299,9003 bd2 ba1.4k sqft31 Bramble Ct, Jefferson, GA 30549ActiveMLS ID #10812163, Mark Spain, Mark Spain Real Estate. GAMLS
- $439,9004 bd3 ba2.5k sqft5804 Ansley Ter, Braselton, GA 30517ActiveMLS ID #10839544, Chloe-Ray Iacob, Heartland Real Estate. GAMLS
- $449,7004 bd3 ba2.4k sqft615 Wellington Dr, Winder, GA 30680ActiveMLS ID #10755095, Charles B Rawls, RU4 Homes Group. GAMLS
- $479,9004 bd4 ba3k sqft2606 Abiqua Falls Ct, Braselton, GA 30517ActiveMLS ID #10839151, Robert Lastinger, Virtual Properties Realty.Net. GAMLS
- $400,0005 bd3 ba2.7k sqft6973 Grand Hickory Dr, Braselton, GA 30517ActiveMLS ID #10852623, Hannah Lockwood, Method Real Estate Advisors. GAMLS
