Welcome to 5496 Amber Cove Way! This beautiful home is located in a peaceful and welcoming neighborhood, offering the comfort, privacy, and space your family has been looking for.**The home is in excellent, move-in-ready condition and features several valuable updates, including a completely remodeled kitchen, renovated bathrooms, fresh interior paint, and a new roof. The spectacular kitchen has been thoughtfully remodeled with a modern and functional design, creating the perfect space for cooking, entertaining, and making lasting memories with family and friends.**The property offers spacious bedrooms and comfortable living areas, providing plenty of room for the entire family. The fully fenced backyard is ideal for children, pets, family gatherings, or simply relaxing and enjoying your private outdoor space.**One of the home's unique features is its exterior lighting system, designed to provide excellent illumination at night. It enhances the home's exterior appearance while providing greater visibility and a welcoming atmosphere around the property after dark.**The home also includes a whole-house water purification system, adding comfort and convenience to everyday living.**Located in a quiet and growing area, with excellent schools and convenient access to shopping centers, restaurants, everyday amenities, and major roadways. This is the perfect place to step away from the daily work routine, relax, and enjoy the peace and comfort your family deserves. A beautifully updated home that is ready for its next chapter. This home is waiting for a family like yours to make it their own, create lasting memories, and enjoy everything it has to offer. Come see it today!
Active
$459,900
5496 Amber Cove Way, Flowery Branch, GA 30542
4beds
--sqft
Single Family Residence
Built in 2001
0.99 Acres Lot
$449,800 Zestimate®
$--/sqft
$14/mo HOA
What's special
Modern and functional designFully fenced backyardNew roofCompletely remodeled kitchenExterior lighting systemSpectacular kitchenRenovated bathrooms
- 25 days
- 414
- 60
Zillow last checked:
Listing updated:
Listed by:
Gabriel Cueva 770-539-5451,
Maximum One Executive Realtors
Source: GAMLS,MLS#: 10847316
Facts & features
Interior
Bedrooms & bathrooms
- Bedrooms: 4
- Bathrooms: 2
- Full bathrooms: 2
- Main level bathrooms: 2
- Main level bedrooms: 3
Rooms
- Room types: Laundry, Loft, Office
Kitchen
- Features: Breakfast Area, Breakfast Bar
Heating
- Central, Electric
Cooling
- Ceiling Fan(s)
Appliances
- Included: Dishwasher, Disposal
- Laundry: Common Area, In Hall
Features
- Master On Main Level, Other
- Flooring: Hardwood
- Windows: Double Pane Windows
- Basement: None
- Number of fireplaces: 1
- Fireplace features: Family Room
- Common walls with other units/homes: 2+ Common Walls
Interior area
- Total structure area: 0
- Finished area above ground: 0
- Finished area below ground: 0
Property
Parking
- Total spaces: 1
- Parking features: Attached, Garage
- Has attached garage: Yes
Features
- Levels: Two
- Stories: 2
- Patio & porch: Deck, Patio
- Fencing: Back Yard,Fenced,Privacy
- Body of water: None
Lot
- Size: 0.99 Acres
- Features: Private
Details
- Parcel number: 15042I000067
Construction
Type & style
- Home type: SingleFamily
- Architectural style: Contemporary,Craftsman
- Property subtype: Single Family Residence
- Attached to another structure: Yes
Materials
- Vinyl Siding
- Foundation: Slab
- Roof: Composition
Condition
- Resale
- New construction: No
- Year built: 2001
Utilities & green energy
- Electric: 220 Volts
- Sewer: Septic Tank
- Water: Public
- Utilities for property: Cable Available, Electricity Available, Natural Gas Available
Community & HOA
Community
- Features: None
- Security: Carbon Monoxide Detector(s), Smoke Detector(s)
- Subdivision: Evergreen
HOA
- Has HOA: Yes
- Services included: Maintenance Grounds
- HOA fee: $165 annually
Location
- Region: Flowery Branch
Financial & listing details
- Tax assessed value: $426,400
- Annual tax amount: $3,916
- Date on market: 9/18/2026
- Cumulative days on market: 25 days
- Listing agreement: Exclusive Right To Sell
- Listing terms: Cash,Conventional,FHA,VA Loan
- Electric utility on property: Yes
Estimated market value
$449,800
$427,000 - $472,000
$2,229/mo
Price history
| Date | Event | Price |
|---|---|---|
| 9/16/2026 | Listed for sale | $459,900+8.2% |
Source:  FMLS GA #7836960 Report a problem FMLS GA #7836960 Report a problem | ||
| 6/28/2024 | Sold | $425,000 |
Source:  GAMLS #10270951 Report a problem GAMLS #10270951 Report a problem | ||
| 5/25/2024 | Pending sale | $425,000 |
Source: GAMLS #10270951 Report a problem | ||
| 4/11/2024 | Price change | $425,000-6.6% |
Source: FMLS GA #7357415 Report a problem | ||
| 3/24/2024 | Listed for sale | $455,000+14% |
Source: GAMLS #10270951 Report a problem | ||
| 12/13/2021 | Sold | $399,000 |
Source: Public Record Report a problem | ||
| 12/4/2021 | Pending sale | $399,000 |
Source: FMLS GA #6968713 Report a problem | ||
| 11/30/2021 | Contingent | $399,000 |
Source: FMLS GA #6968713 Report a problem | ||
| 11/30/2021 | Pending sale | $399,000 |
Source: GAMLS #10000636 Report a problem | ||
| 11/17/2021 | Price change | $399,000-7.2% |
Source: FMLS GA #6968713 Report a problem | ||
| 11/11/2021 | Listed for sale | $430,000+95.5% |
Source: GAMLS #10000636 Report a problem | ||
| 11/21/2017 | Listing removed | $220,000 |
Source: Pratt & Associates Realty LLC #8207884 Report a problem | ||
| 11/15/2017 | Pending sale | $220,000 |
Source: Pratt & Associates Realty LLC #8207884 Report a problem | ||
| 9/11/2017 | Price change | $220,000+0.9% |
Source: Pratt & Associates Realty LLC #8207884 Report a problem | ||
| 6/26/2017 | Price change | $217,999-0.9% |
Source: PRATT & ASSOCIATES REALTY LLC #5863839 Report a problem | ||
| 6/15/2017 | Listed for sale | $219,999+68.6% |
Source: PRATT & ASSOCIATES REALTY LLC #5863839 Report a problem | ||
| 3/4/2010 | Listing removed | $130,500 |
Source: YESWAY Properties #2737292 Report a problem | ||
| 12/27/2009 | Price change | $130,500-10% |
Source: foreclosure.com Report a problem | ||
| 9/6/2009 | Listed for sale | $145,000+8.6% |
Source: foreclosure.com Report a problem | ||
| 7/16/2009 | Sold | $133,573-2.1% |
Source: Public Record Report a problem | ||
| 9/20/2001 | Sold | $136,400 |
Source: Public Record Report a problem | ||
Public tax history
| Year | Property taxes | Tax assessment |
|---|---|---|
| 2025 | $3,916 -6.7% | $170,560 -0.2% |
| 2024 | $4,197 +2.5% | $170,920 +6.4% |
| 2023 | $4,093 +19.2% | $160,640 +25% |
| 2022 | $3,434 +20.8% | $128,560 +29.2% |
| 2021 | $2,843 +6% | $99,520 +6.1% |
| 2020 | $2,682 +2.2% | $93,760 +5.5% |
| 2019 | $2,623 +0.2% | $88,840 -0.9% |
| 2018 | $2,619 -1.2% | $89,640 +11.4% |
| 2017 | $2,651 +33.6% | $80,480 +17.7% |
| 2016 | $1,984 +14.4% | $68,400 +16.3% |
| 2015 | $1,734 | $58,819 |
| 2014 | $1,734 | $58,819 |
| 2013 | -- | -- |
| 2012 | -- | -- |
| 2011 | -- | -- |
| 2010 | -- | -- |
| 2009 | $1,729 +15.7% | -- |
| 2007 | $1,495 +2.1% | -- |
| 2006 | $1,464 +3.6% | -- |
| 2005 | $1,413 +3.6% | -- |
| 2004 | $1,364 +7.1% | -- |
| 2003 | $1,273 +1.2% | -- |
| 2002 | $1,258 +385.9% | -- |
| 2001 | $259 | -- |
Find assessor info on the county website
Monthly payment
Est. payment
Payment breakdown
Explore the cost of this home by adjusting the details. Changes won't be saved.Climate risks
Neighborhood: 30542
Nearby schools
Schools provided by the listing agent
- Elementary: Chestnut Mountain
- Middle: Cherokee Bluff
- High: Cherokee Bluff
Source: GAMLS. This data may not be complete. We recommend contacting the local school district to confirm school assignments for this home.
- $377,2003 bd2 ba1.8k sqft5500 Amber Cove Way, Flowery Branch, GA 30542Off Market
- $384,1003 bd2 ba2k sqft5492 Amber Cove Way, Flowery Branch, GA 30542Off Market

- $376,3003 bd2 ba1.5k sqft5488 Amber Cove Way, Flowery Branch, GA 30542Off Market
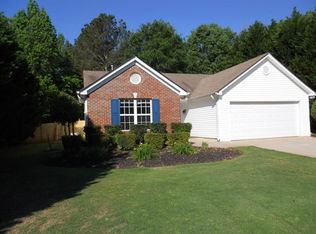
- $374,2003 bd2 ba1.6k sqft5484 Amber Cove Way, Flowery Branch, GA 30542Off Market
Similar homes
- $--3 bd2 ba1.1k sqft5317 High Point Rd, Flowery Branch, GA 30542Auction
 Auction.com 2
 - $--5 bd4 ba4.6k sqft2418 Democracy Dr, Buford, GA 30519Auction
 Auction.com 2
 - $--4 bd3 ba1.9k sqft298 Carl Cedar Hill Rd, Winder, GA 30680Auction
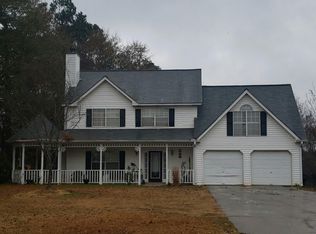 Auction.com 2
 - $475,0003 bd2 ba1.4k sqft5724 Grapewood St, Hoschton, GA 30548Active

 MLS ID #10851781, Karen Spell, Funari Realty LLC. GAMLS
 - $425,0004 bd3 ba2.5k sqft195 Cypress Pl, Jefferson, GA 30549ActiveMLS ID #10869156, Ashley Nalley, Keller Williams Greater Athens. GAMLS
- $500,0004 bd3 ba2.7k sqft3409 Laurel Glen Ct, Gainesville, GA 30504ActiveMLS ID #10858313, Alex Wilkinson, Coldwell Banker Realty. GAMLS
- $439,9004 bd3 ba2.3k sqft2111 Line Dr, Lawrenceville, GA 30043ActiveMLS ID #10866791, Mark Spain, Mark Spain Real Estate. GAMLS
- $435,0004 bd2 ba2k sqft4970 Rolling Rock Dr, Sugar Hill, GA 30518For Sale
 MLS ID #7850606, Quang Johnny, Virtual Properties Realty. Biz. FMLS GA
 - $477,4505 bd4 ba-- sqft5597 Keswick Dr, Flowery Branch, GA 30542ActiveGAMLS
- $389,9003 bd2 ba1.7k sqft4238 Riviere Point, Gainesville, GA 30507ActiveMLS ID #10845750, Christopher Worth, Keller Williams Realty Atlanta North. GAMLS
- $650,0003 bd3 ba2.2k sqft5464 Woodrun Ct, Braselton, GA 30517ActiveMLS ID #10846586, Mark Spain, Mark Spain Real Estate. GAMLS
