Set on a full acre at the end of a quiet cul-de-sac, 5464 Woodrun Ct offers the space and privacy that are becoming harder to find in the Braselton area. This three-bedroom ranch features a desirable split-bedroom layout with generous living spaces, hardwood flooring, beautiful architectural details, and windows that bring in plenty of natural light. At the heart of the home, the kitchen offers abundant cabinetry and counter space with an adjoining breakfast area framed by windows and views of the backyard. A vaulted fireside family room provides a comfortable place to gather, while separate dining and flex spaces give you options for a home office, sitting room, or additional entertaining space. The primary suite is privately positioned and includes a walk-in closet and updated bath with an oversized tiled shower. Two secondary bedrooms and a full bath are located on the opposite side of the home. Downstairs, nearly 2,000 square feet of basement space opens the door to countless possibilities, with a mini-split system, sauna, shower, and plumbing already in place for a future bath. Outside, mature landscaping surrounds a large backyard with plenty of room for entertaining, recreation, or even a future pool. A three-car garage adds even more storage and functionality. All of this is conveniently located near Braselton, Northeast Georgia Medical Center, shopping, dining, and access to I-85.
Active
Price cut: $11K (10/14)
$639,000
5464 Woodrun Ct, Braselton, GA 30517
3beds
2,244sqft
Single Family Residence
Built in 2002
1 Acres Lot
$620,100 Zestimate®
$285/sqft
$30/mo HOA
What's special
- 48 days
- 244
- 29
Zillow last checked:
Listing updated:
Listed by:
Mark Spain 770-886-9000,
Mark Spain Real Estate,
Amanda Rolader 855-299-7653,
Mark Spain Real Estate
Source: GAMLS,MLS#: 10846586
Facts & features
Interior
Bedrooms & bathrooms
- Bedrooms: 3
- Bathrooms: 3
- Full bathrooms: 2
- 1/2 bathrooms: 1
- Main level bathrooms: 2
- Main level bedrooms: 3
Rooms
- Room types: Office
Heating
- Central, Forced Air
Cooling
- Central Air, Electric
Appliances
- Included: Double Oven, Cooktop, Dishwasher
- Laundry: Other
Features
- Other, Vaulted Ceiling(s), Tray Ceiling(s), Walk-In Closet(s), Master On Main Level
- Flooring: Hardwood, Tile
- Basement: Partial,Exterior Entry
- Number of fireplaces: 1
Interior area
- Total structure area: 2,244
- Total interior livable area: 2,244 sqft
- Finished area above ground: 2,244
- Finished area below ground: 0
Property
Parking
- Total spaces: 3
- Parking features: Attached, Garage, Garage Door Opener
- Has attached garage: Yes
Features
- Levels: One
- Stories: 1
- Patio & porch: Porch, Deck
- Fencing: Front Yard,Fenced
Lot
- Size: 1 Acres
- Features: Level, Cul-De-Sac
Details
- Parcel number: 15039B000038
Construction
Type & style
- Home type: SingleFamily
- Architectural style: Traditional,Craftsman
- Property subtype: Single Family Residence
Materials
- Brick, Stucco
- Foundation: Slab
- Roof: Composition
Condition
- Resale
- New construction: No
- Year built: 2002
Utilities & green energy
- Sewer: Septic Tank
- Water: Public
- Utilities for property: Cable Available, Electricity Available, Other
Community & HOA
Community
- Features: None
- Subdivision: The Ridge At Chestnut Mountain
HOA
- Has HOA: Yes
- Services included: Maintenance Grounds
- HOA fee: $360 annually
Location
- Region: Braselton
Financial & listing details
- Price per square foot: $285/sqft
- Tax assessed value: $509,200
- Annual tax amount: $4,797
- Date on market: 9/22/2026
- Cumulative days on market: 45 days
- Listing agreement: Exclusive Right To Sell
- Electric utility on property: Yes
Estimated market value
$620,100
$589,000 - $651,000
$2,518/mo
Price history
| Date | Event | Price |
|---|---|---|
| 10/14/2026 | Price change | $639,000-1.7%$285/sqft |
Source:  GAMLS #10846586 Report a problem | ||
| 9/22/2026 | Listed for sale | $650,000+4.8%$290/sqft |
Source: GAMLS #10846586 Report a problem | ||
| 6/16/2023 | Sold | $620,000-4.6%$276/sqft |
Source:  FMLS GA #7210983 Report a problem | ||
| 5/18/2023 | Pending sale | $650,000$290/sqft |
Source: GAMLS #10155937 Report a problem | ||
| 5/4/2023 | Listed for sale | $650,000+106.4%$290/sqft |
Source: FMLS GA #7210983 Report a problem | ||
| 10/21/2002 | Sold | $314,900$140/sqft |
Source: Public Record Report a problem | ||
Public tax history
| Year | Property taxes | Tax assessment |
|---|---|---|
| 2025 | $4,796 -10.8% | $203,680 -7.8% |
| 2024 | $5,374 +8.3% | $221,000 +12.5% |
| 2023 | $4,961 +26.5% | $196,480 +32.5% |
| 2022 | $3,921 -3% | $148,280 +2.7% |
| 2021 | $4,043 +4.1% | $144,400 +4% |
| 2020 | $3,886 +1.9% | $138,800 +5% |
| 2019 | $3,814 +6% | $132,160 +5% |
| 2018 | $3,599 -1.2% | $125,840 +9.7% |
| 2017 | $3,644 +13.2% | $114,760 |
| 2016 | $3,218 +8.5% | $114,760 +9.5% |
| 2015 | $2,966 | $104,810 |
| 2014 | $2,966 | $104,810 |
| 2013 | -- | -- |
| 2012 | -- | -- |
| 2011 | -- | -- |
| 2010 | -- | -- |
| 2009 | $3,467 +8.8% | -- |
| 2007 | $3,186 -1.5% | -- |
| 2006 | $3,236 +3.6% | -- |
| 2005 | $3,122 +4.7% | -- |
| 2004 | $2,980 +2.9% | -- |
| 2003 | $2,895 +467.7% | -- |
| 2002 | $510 | -- |
| 2001 | -- | -- |
Find assessor info on the county website
Monthly payment
Est. payment
Payment breakdown
Explore the cost of this home by adjusting the details. Changes won't be saved.Climate risks
Neighborhood: 30517
Nearby schools
Schools provided by the listing agent
- Elementary: Chestnut Mountain
- Middle: Cherokee Bluff
- High: Cherokee Bluff
Source: GAMLS. This data may not be complete. We recommend contacting the local school district to confirm school assignments for this home.
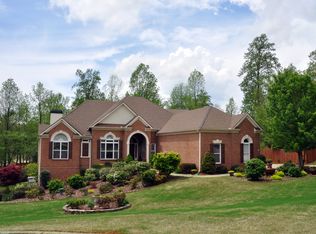

Similar homes
- $--4 bd3 ba2.8k sqft3790 Rolling Creek Dr, Buford, GA 30519Auction
 Auction.com 2
- $--3 bd2 ba2.1k sqft4518 Yorktown Dr, Bethlehem, GA 30620Auction
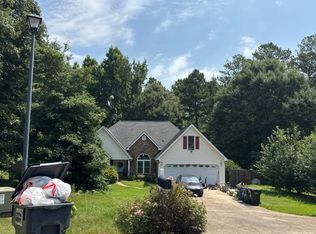 Auction.com 2
- $--4 bd2 ba1.9k sqft633 Skyland Dr, Winder, GA 30680AuctionXome
- $--3 bd2 ba1.5k sqft1932 Briarwood Dr, Gainesville, GA 30501Auction
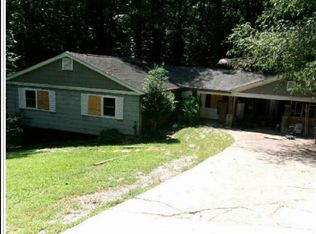 Xome
- $458,9004 bd2 ba1.9k sqft5496 Amber Cove Way, Flowery Branch, GA 30542Active
 MLS ID #10847316, Gabriel Cueva, Maximum One Executive Realtors. GAMLS
- $549,9005 bd3 ba3.1k sqft853 Van Briggle Path, Buford, GA 30518ActiveMLS ID #10885443, Annika Carter, Sheridan Solomon & Associates. GAMLS
- $549,0003 bd3 ba2k sqft1935 Ashton Pointe Dr, Dacula, GA 30019ActiveMLS ID #10879790, Anica Pernes, Virtual Properties Realty.com. GAMLS
- $485,0004 bd3 ba2.6k sqft3426 Lost Meadows Ct, Buford, GA 30519ActiveMLS ID #10875416, Chelsea Watts, Heartland Real Estate. GAMLS
- $625,0004 bd4 ba3.3k sqft7410 Colony Ct, Cumming, GA 30041ActiveMLS ID #10832754, Mark Spain, Mark Spain Real Estate. GAMLS
- $645,0003 bd2 ba1.4k sqft541 Mary Lou St, Suwanee, GA 30024ActiveMLS ID #10875873, Austin Sexton, Southern Realty Group of GA, Inc.. GAMLS
- $645,0004 bd3 ba3k sqft2061 Lullwater Pl, Lawrenceville, GA 30043ActiveMLS ID #10824885, Mark Spain, Mark Spain Real Estate. GAMLS
- $575,0004 bd4 ba2.2k sqft4939 Old Orr Rd, Flowery Branch, GA 30542ActiveMLS ID #10842597, Laurie Cooper, Virtual Properties Realty.com. GAMLS
- $489,9003 bd3 ba2.7k sqft1851 Thousand Oaks Ln, Lawrenceville, GA 30043ActiveMLS ID #10875187, Danka Jaganjac, Real Broker, LLC. GAMLS
- $399,0003 bd2 ba1.6k sqft3349 Woodtree Ln, Buford, GA 30519ActiveMLS ID #10875078, Robert Mason, Keller Williams Atlanta Perimeter. GAMLS
- $799,9003 bd3 ba2.7k sqft1545 Bookhout Dr, Cumming, GA 30041ActiveMLS ID #10836068, Adele Siler, Keller Williams Realty North Atlanta. GAMLS
- $475,0005 bd3 ba1.5k sqft5342 McEver Rd, Oakwood, GA 30566ActiveMLS ID #10876237, Jeny Paz De Gonzalez, Virtual Properties Realty.com. GAMLS
- $335,0003 bd2 ba1.5k sqft3340 Timber Walk Cir, Loganville, GA 30052ActiveMLS ID #10876329, Teresa Sinclair, Southern Classic Realtors. GAMLS
- $559,0004 bd3 ba3k sqft635 Marigot Way, Statham, GA 30666ActiveMLS ID #10764712, Mandi Bevis, James Realty Services. GAMLS
- $495,0004 bd4 ba3.1k sqft1872 Bakers Mill Rd, Dacula, GA 30019ActiveMLS ID #10827181, Tanya Pickens, Opendoor Brokerage. GAMLS
