Few homes offer this kind of outdoor living - a stone patio with a built-in gas grill and outdoor kitchen, framed by mature trees on nearly an acre of private yard. That's the setting waiting for you at 2061 Lullwater Place, and it sets the tone for everything this home delivers. Built in 1988 and thoughtfully maintained, this traditional two-story in Lawrenceville's Lullwater community offers 4 bedrooms, 2 full bathrooms, and a half bath. The brick and vinyl exterior gives the home classic curb appeal, while the landscaped lot provides a level of privacy that's increasingly hard to find in Gwinnett County. Inside, the kitchen is a true working space - cream cabinetry, granite countertops, a copper farmhouse sink, and an open sightline into the family room that keeps everyone connected. Hardwood floors run through the main level, with ceramic tile in the wet areas and laminate upstairs where the bedrooms are. Crown molding and tray ceilings add architectural detail throughout, and recessed lighting keeps the spaces feeling open and intentional. The home runs on dual HVAC systems - a Trane central unit and a Mitsubishi mini-split - giving you flexibility and efficiency across the seasons. Detached parking keeps the front elevation clean, and the private yard wraps everything together with garden space and mature trees that provide real shade. Located within the Gwinnett County School District, this home is zoned for Jackson Elementary, Northbrook Middle and Peachtree Ridge High School. The .88-acre lot, the outdoor kitchen, and the square footage make this a home that can grow with you - and properties with this combination of space, privacy, and finish level don't sit long in this market. Schedule your showing and see it for yourself.
Active
Price cut: $15K (11/6)
$645,000
2061 Lullwater Pl, Lawrenceville, GA 30043
4beds
3,083sqft
Single Family Residence
Built in 1988
0.88 Acres Lot
$633,000 Zestimate®
$209/sqft
$-- HOA
What's special
Granite countertopsOutdoor kitchenCopper farmhouse sinkCream cabinetry
- 58 days
- 879
- 101
Zillow last checked:
Listing updated:
Listed by:
Mark Spain 770-886-9000,
Mark Spain Real Estate,
John Roberge 770-833-0519,
Mark Spain Real Estate
Source: GAMLS,MLS#: 10824885
Facts & features
Interior
Bedrooms & bathrooms
- Bedrooms: 4
- Bathrooms: 3
- Full bathrooms: 2
- 1/2 bathrooms: 1
Rooms
- Room types: Exercise Room, Sun Room
Heating
- Central, Forced Air
Cooling
- Central Air, Electric
Appliances
- Included: Dishwasher, Gas Water Heater, Microwave, Washer, Double Oven
- Laundry: Other, Common Area
Features
- Other, Tray Ceiling(s)
- Flooring: Hardwood, Carpet, Tile
- Windows: Double Pane Windows, Bay Window(s)
- Basement: Partial
- Number of fireplaces: 1
Interior area
- Total structure area: 3,083
- Total interior livable area: 3,083 sqft
- Finished area above ground: 3,083
- Finished area below ground: 0
Property
Parking
- Total spaces: 2
- Parking features: Attached
- Has attached garage: Yes
Features
- Levels: Two
- Stories: 2
- Patio & porch: Patio, Porch, Screened
- Exterior features: Garden, Gas Grill, Balcony
- Has private pool: Yes
- Pool features: In Ground, Pool/Spa Combo, Screen Enclosure
- Fencing: Back Yard,Wood
Lot
- Size: 0.88 Acres
- Features: Cul-De-Sac, Other
Details
- Parcel number: R7082 053
Construction
Type & style
- Home type: SingleFamily
- Architectural style: Traditional
- Property subtype: Single Family Residence
Materials
- Brick, Vinyl Siding
- Roof: Composition
Condition
- Updated/Remodeled
- New construction: No
- Year built: 1988
Utilities & green energy
- Electric: 220 Volts
- Sewer: Public Sewer
- Water: Public
- Utilities for property: Natural Gas Available, Electricity Available, Cable Available, Underground Utilities
Community & HOA
Community
- Features: None
- Subdivision: LULLWATER
HOA
- Has HOA: No
- Services included: None
Location
- Region: Lawrenceville
Financial & listing details
- Price per square foot: $209/sqft
- Tax assessed value: $594,400
- Annual tax amount: $7,157
- Date on market: 9/12/2026
- Cumulative days on market: 58 days
- Listing agreement: Exclusive Right To Sell
- Electric utility on property: Yes
Estimated market value
$633,000
$601,000 - $665,000
$3,017/mo
Price history
| Date | Event | Price |
|---|---|---|
| 11/6/2026 | Price change | $645,000-2.3%$209/sqft |
Source:  FMLS GA #7820650 Report a problem | ||
| 10/9/2026 | Price change | $660,000-3.6%$214/sqft |
Source:  GAMLS #10824885 Report a problem | ||
| 9/12/2026 | Listed for sale | $685,000+85.6%$222/sqft |
Source: GAMLS #10824885 Report a problem | ||
| 2/10/2014 | Sold | $369,000-1.3%$120/sqft |
Source:  FMLS GA #5220204 Report a problem | ||
| 1/7/2014 | Pending sale | $374,000$121/sqft |
Source: Harry Norman, Realtors #5220204 Report a problem | ||
| 12/4/2013 | Listed for sale | $374,000$121/sqft |
Source: Harry Norman, Realtors #5220204 Report a problem | ||
| 11/26/2013 | Pending sale | $374,000$121/sqft |
Source: Harry Norman, Realtors #5220204 Report a problem | ||
| 11/15/2013 | Listed for sale | $374,000+21.6%$121/sqft |
Source: Harry Norman, Realtors #5220204 Report a problem | ||
| 3/9/2004 | Sold | $307,500$100/sqft |
Source: Public Record Report a problem | ||
Public tax history
| Year | Property taxes | Tax assessment |
|---|---|---|
| 2026 | -- | $237,760 -2.2% |
| 2025 | $7,157 +11.1% | $243,080 +20.6% |
| 2024 | $6,443 +8.2% | $201,600 |
| 2023 | $5,958 +4.7% | $201,600 +20.9% |
| 2022 | $5,691 +5.1% | $166,720 +11.3% |
| 2021 | $5,416 -0.6% | $149,760 |
| 2020 | $5,450 +3.3% | $149,760 |
| 2019 | $5,276 | $149,760 |
| 2018 | $5,276 +0.3% | $149,760 +1.5% |
| 2016 | $5,260 -0.9% | $147,600 |
| 2015 | $5,309 | $147,600 +15.5% |
| 2014 | $5,309 +8.3% | $127,760 |
| 2013 | $4,905 | $127,760 |
| 2012 | -- | $127,760 |
| 2011 | -- | $127,760 |
| 2010 | -- | $127,760 |
| 2009 | -- | $127,760 +10.9% |
| 2007 | -- | $115,240 |
| 2006 | -- | $115,240 |
| 2005 | -- | $115,240 +7.4% |
| 2004 | $1,555 -27.5% | $107,280 |
| 2003 | $2,144 -20.8% | $107,280 |
| 2002 | $2,707 -2.8% | $107,280 |
| 2001 | $2,786 | $107,280 |
Find assessor info on the county website
Monthly payment
Est. payment
Payment breakdown
Explore the cost of this home by adjusting the details. Changes won't be saved.Climate risks
Neighborhood: 30043
Nearby schools
Schools provided by the listing agent
- Elementary: Jackson
- Middle: NorthBrook
- High: Peachtree Ridge
Source: GAMLS. This data may not be complete. We recommend contacting the local school district to confirm school assignments for this home.
- $711,0004 bd4 ba3.8k sqft2071 Lullwater Pl, Lawrenceville, GA 30043Off Market
- $461,7004 bd3 ba2.5k sqft1504 Summer Hollow Trl, Lawrenceville, GA 30043Off Market
- $469,2004 bd4 ba2.7k sqft1514 Summer Hollow Trl, Lawrenceville, GA 30043Off Market
- $596,5004 bd3 ba2.6k sqft2051 Lullwater Pl, Lawrenceville, GA 30043Off Market

Similar homes
- $575,0005 bd4 ba3.6k sqft2317 Kingsford Ct, Lawrenceville, GA 30043Active
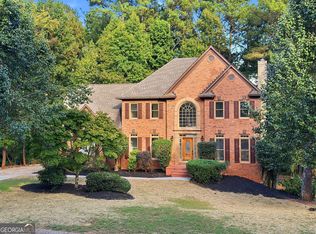
 MLS ID #10848365, Maggie Guest, Atlanta Communities. GAMLS
- $--3 bd2 ba2.3k sqft3211 Hamilton Rd, Lawrenceville, GA 30044Auction
 Auction.com 2
- $489,9003 bd3 ba2.7k sqft1851 Thousand Oaks Ln, Lawrenceville, GA 30043Active
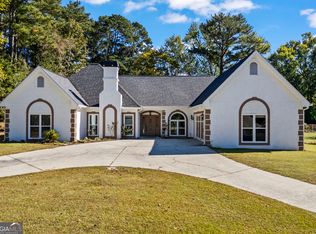 MLS ID #10875187, Danka Jaganjac, Real Broker, LLC. GAMLS
- $445,0004 bd3 ba2.4k sqft1400 Walnut Hill Cir, Lawrenceville, GA 30043Active
 MLS ID #10825907, Annette Phelps, BHHS Georgia Properties. GAMLS
- $464,0004 bd3 ba3.2k sqft1230 Rivershyre Pkwy, Lawrenceville, GA 30043ActiveMLS ID #10753333, Mark Spain, Mark Spain Real Estate. GAMLS
- $369,9004 bd3 ba3.2k sqft2042 Fox Hound Way, Lawrenceville, GA 30043ActiveMLS ID #10826792, Jay Gouldbourne, Gould Global Real Estate Co.. GAMLS
- $419,9004 bd3 ba2.5k sqft1312 Woodland View Rd, Lawrenceville, GA 30043ActiveMLS ID #10856833, Jodi L Wilson, Coldwell Banker Realty. GAMLS
- $649,0006 bd4 ba4.2k sqft3405 Duckpond Trce, Berkeley Lake, GA 30096For Sale
 MLS ID #7864628, YANG SOOK KWON, America Realty Center, Inc.. FMLS GA
- $365,0004 bd3 ba2.3k sqft2100 Springer Walk, Lawrenceville, GA 30043ActiveMLS ID #10770272, Chrisetta E Jackson, BHHS Georgia Properties. GAMLS
- $645,0004 bd3 ba2.5k sqft2960 Saddlebrook Glen Dr, Cumming, GA 30041ActiveMLS ID #10840334, Cher Wichmann, Coldwell Banker Realty. GAMLS
- $429,9994 bd3 ba2.6k sqft3357 Baymount Way, Lawrenceville, GA 30043ActiveMLS ID #10879098, Susan H Ayers, Clickit Realty Inc.. GAMLS
