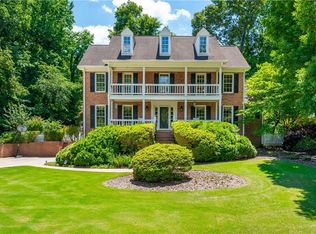
Sellers are motivated to consider all offers on this beautifully maintained classic colonial in the highly sought-after Jefferson Station swim/tennis community, in the award winning Peachtree school cluster! Meticulously hedged landscaping welcomes you into this traditionally styled home. Just beyond the foyer you will step into the light filled, family room featuring gorgeous, original wood built-ins and brick fireplace surround for cozy gathering. The spacious kitchen spans just to the right, featuring granite countertops, a gas range, and window-filled breakfast nook overlooking the lush back yard, chock full of perfectly mature Japanese maple trees, colorful spring blooming azaleas, natural stone sunning platform, and gazebo complete with electrical. Direct access to two car garage from the kitchen for ease of grocery transfer. The large back deck, formal living room, and separate dining room offer flow and lots of room for entertaining on the first floor, complete with a full en-suite for overnight guests. Upstairs is the large primary bedroom with walk-in closet. The primary bathroom features a separate updated shower, double vanities, a built-in dressing table, and a large soaking tub. Rounding out the second level are two additional bedrooms, an additional full bath with duel accessibility, and a dedicated laundry room. The walk-out basement level mirrors the large footprint of the levels above. This sub-level is a blank canvas for options that could potentially become an additional bedroom, media room, storage/safe room or office. There is even space under the stairs for a future powder room. This home has a total of 4030 sq/ft. All appliances in the kitchen (microwave and refrigerator), gas-line fed, infrared grill on the deck, basement refrigerator, and washer/dryer convey with the property. Updated HVAC systems, updated whisper-quite garage door system, roof is less than two years old, updated septic and drain lines, brand new double ovens, transferable warranties. The HOA has separate rate options for voluntary swim/tennis/recreational association as well. Convenient location, close to I-85, shopping, dining, and schools. This one has it all!
Closed
$530,000
1524 Summer Hollow Trl, Lawrenceville, GA 30043
4beds
2,782sqft
Single Family Residence
Built in 1985
0.38 Acres Lot
$547,600 Zestimate®
$191/sqft
$2,538 Estimated rent
Home value
$547,600
$520,000 - $575,000
$2,538/mo
Zestimate® history
Owner options
List your home for rent
$2,538/mo
Rent Zestimate®
Find your next renter with Zillow Rental Manager. Plus, with online applications, you can quickly screen prospective tenants – for free.
$2,538/mo
Rent Zestimate®
Refinance and save
$3,787/mo
Est. payment
Refinancing to a lower rate could help reduce your monthly payments and save thousands over the life of the loan.
$3,787/mo
Est. payment
Explore your selling options
Work with a Zillow partner agent
Leverage their expertise and Zillow's premium Showcase listings to get your home seen by more buyers.
Get startedList with your own agent
Get your home in front of millions of buyers by listing it on Zillow.
Learn how to do itSell it yourself
Take full control of how buyers see your home on Zillow by listing For Sale by Owner (FSBO).
List your homeWhat's special
Zillow last checked:
Listing updated:
Listed by:
Kiley Hope 404-617-2004,
Funari Realty LLC
Bought with:
Ysabel Sencion, 400684
Virtual Properties Realty.com
Source: GAMLS,MLS#: 10241379
Facts & features
Interior
Bedrooms & bathrooms
- Bedrooms: 4
- Bathrooms: 3
- Full bathrooms: 3
- Main level bathrooms: 1
- Main level bedrooms: 1
Rooms
- Room types: Foyer, Laundry, Den, Family Room
Dining room
- Features: Separate Room
Kitchen
- Features: Breakfast Area, Breakfast Bar, Breakfast Room, Kitchen Island, Solid Surface Counters
Heating
- Electric
Cooling
- Central Air
Appliances
- Included: Gas Water Heater, Dryer, Convection Oven, Cooktop, Dishwasher, Double Oven
- Laundry: Upper Level
Features
- Bookcases, Double Vanity
- Flooring: Hardwood, Tile
- Windows: Window Treatments
- Basement: Concrete,Exterior Entry,Full
- Number of fireplaces: 1
- Fireplace features: Living Room, Gas Starter, Masonry
Interior area
- Total structure area: 2,782
- Total interior livable area: 2,782 sqft
- Finished area above ground: 2,782
- Finished area below ground: 0
Property
Parking
- Total spaces: 2
- Parking features: Garage Door Opener, Garage, Off Street
- Has garage: Yes
Features
- Levels: Three Or More
- Stories: 3
- Patio & porch: Deck, Patio
- Exterior features: Gas Grill, Sprinkler System, Veranda
Lot
- Size: 0.38 Acres
- Features: Private, Sloped
- Residential vegetation: Grassed, Partially Wooded
Details
- Additional structures: Gazebo
- Parcel number: R7114 035
Construction
Type & style
- Home type: SingleFamily
- Architectural style: Brick Front,Colonial,Traditional
- Property subtype: Single Family Residence
Materials
- Wood Siding, Brick
- Roof: Composition
Condition
- Resale
- New construction: No
- Year built: 1985
Utilities & green energy
- Electric: 220 Volts
- Sewer: Septic Tank
- Water: Public
- Utilities for property: Cable Available, Electricity Available, High Speed Internet, Natural Gas Available
Community & HOA
Community
- Features: Park, Playground, Pool, Street Lights, Tennis Court(s)
- Subdivision: Jefferson Station
HOA
- Has HOA: Yes
- Services included: Facilities Fee, Management Fee, Swimming, Tennis
- HOA fee: $475 annually
Location
- Region: Lawrenceville
Financial & listing details
- Price per square foot: $191/sqft
- Tax assessed value: $515,300
- Annual tax amount: $1,029
- Date on market: 1/30/2024
- Cumulative days on market: 85 days
- Listing agreement: Exclusive Right To Sell
- Electric utility on property: Yes
Price history
| Date | Event | Price |
|---|---|---|
| 7/17/2024 | Listing removed | -- |
Source: Zillow Rentals Report a problem | ||
| 7/1/2024 | Listed for rent | $2,995$1/sqft |
Source: Zillow Rentals Report a problem | ||
| 5/10/2024 | Sold | $530,000-5.9%$191/sqft |
Source:  GAMLS #10241379 Report a problem GAMLS #10241379 Report a problem | ||
| 5/1/2024 | Pending sale | $563,000$202/sqft |
Source:  FMLS GA #7325427 Report a problem FMLS GA #7325427 Report a problem | ||
| 4/25/2024 | Contingent | $563,000$202/sqft |
Source: GAMLS #10241379 Report a problem | ||
| 4/11/2024 | Price change | $563,000-0.9%$202/sqft |
Source: FMLS GA #7325427 Report a problem | ||
| 1/30/2024 | Listed for sale | $568,000+198.9%$204/sqft |
Source: GAMLS #10241379 Report a problem | ||
| 7/30/1997 | Sold | $190,000$68/sqft |
Source: Public Record Report a problem | ||
Public tax history
| Year | Property taxes | Tax assessment |
|---|---|---|
| 2025 | $1,200 +1.4% | $206,120 +9.7% |
| 2024 | $1,184 +15% | $187,920 |
| 2023 | $1,030 -9.9% | $187,920 +13.3% |
| 2022 | $1,142 +1.3% | $165,920 +24.9% |
| 2021 | $1,127 +0.2% | $132,840 +9.6% |
| 2020 | $1,125 +7.9% | $121,240 |
| 2019 | $1,043 | $121,240 |
| 2018 | $1,043 -1.9% | $121,240 +26.7% |
| 2016 | $1,064 -1.6% | $95,720 +6.3% |
| 2015 | $1,081 | $90,080 |
| 2014 | $1,081 -0.6% | $90,080 +35.6% |
| 2013 | $1,088 | $66,440 |
| 2012 | -- | $66,440 -30.8% |
| 2011 | -- | $96,000 -16.3% |
| 2010 | -- | $114,760 |
| 2009 | -- | $114,760 |
| 2007 | -- | $114,760 |
| 2006 | -- | $114,760 +49.7% |
| 2005 | -- | $76,640 |
| 2004 | $980 -0.1% | $76,640 |
| 2003 | $980 -49.8% | $76,640 |
| 2002 | $1,952 -3.6% | $76,640 |
| 2001 | $2,026 | $76,640 |
Find assessor info on the county website
Neighborhood: 30043
Nearby homes
- $501,1004 bd4 ba2.7k sqft1514 Summer Hollow Trl, Lawrenceville, GA 30043Off Market
- $539,0004 bd3 ba2.8k sqft1534 Summer Hollow Trl, Lawrenceville, GA 30043Sold
- $750,7004 bd4 ba3.8k sqft2071 Lullwater Pl, Lawrenceville, GA 30043Off Market
- $538,0004 bd3 ba3.5k sqft1525 Summer Hollow Trl, Lawrenceville, GA 30043Off Market
- $492,6004 bd3 ba2.7k sqft1535 Summer Hollow Trl, Lawrenceville, GA 30043Off Market
- $489,3004 bd3 ba2.5k sqft1504 Summer Hollow Trl, Lawrenceville, GA 30043Off Market
- $677,3005 bd4 ba3.9k sqft2081 Lullwater Pl, Lawrenceville, GA 30043Off Market
- $530,0004 bd3 ba2.9k sqft1544 Summer Hollow Trl, Lawrenceville, GA 30043Off Market
Nearby schools
GreatSchools rating
- 7/10Jackson Elementary SchoolGrades: PK-5Distance: 0.4 mi
- 9/10Northbrook Middle SchoolGrades: 6-8Distance: 1.3 mi
- 8/10Peachtree Ridge High SchoolGrades: 9-12Distance: 2.1 mi
Schools provided by the listing agent
- Elementary: Jackson
- Middle: NorthBrook
- High: Peachtree Ridge
Source: GAMLS. This data may not be complete. We recommend contacting the local school district to confirm school assignments for this home.
Get a cash offer in 3 minutes
Find out how much your home could sell for in as little as 3 minutes with a no-obligation cash offer.
Estimated market value
$547,600
Get a cash offer in 3 minutes
Find out how much your home could sell for in as little as 3 minutes with a no-obligation cash offer.
Estimated market value
$547,600
- Georgia
- Gwinnett County
- Lawrenceville
- 30043
- 1524 Summer Hollow Trl
Nearby cities
Nearby zip codes
Other Lawrenceville Topics
