This is the Property you have been looking for! Perfectly maintained 4 Bed/2.5 Bath home with a full FINISHED BASEMENT in Lawrenceville! This property has beautiful landscaping and awesome curb appeal from the 4-sided brick construction and oversized COVERED DOUBLE FRONT POURCH to relax on. Entering through the front door turn to the right to find a LARGE DINING ROOM that flows into an OPEN CONCEPT KITCHEN equipped with a large kitchen island, pantry, and electric cooktop along with plenty of counter space. From the kitchen you have a view into the family room and the TRANQUIL SUNROOM to relax in after a long day. Out the back door the backyard has a serene feel with stone pathways and beautiful landscaping that flows into a garden bed just off of the concrete patio. Back near the front door there is a BONUS ROOM with shelving that is being used as an office. Also on the main level, there is a half bath and SPACIOUS laundry room just off the kitchen area. Upstairs there is the OVERSIZED primary bedroom with a REMODELED ENSUITE BATHROOM, large walk-in closet, and DOORS TO BALCONY that overlooks the front yard. The 3 other bedrooms upstairs are large and each have their own closet space along with a shared full bath. Heading down to the partially finished basement there are 2 large finished rooms. One of them contains a pool table and the other is used as a THEATER ROOM as well as a place to workout! There is so much SPACE and OPPORTUNITY to create any type of room that fits your lifestyle. Convenient location to Shopping, Parks, Grocery Stores, Trails, and inside the Peachtree Ridge School District! No Mandatory HOA! Swim and Tennis available for those who want to join. Schedule a Showing Today!
Closed
$539,000
1534 Summer Hollow Trl, Lawrenceville, GA 30043
4beds
2,818sqft
Single Family Residence, Residential
Built in 1985
0.41 Acres Lot
$562,500 Zestimate®
$191/sqft
$2,554 Estimated rent
Home value
$562,500
$534,000 - $591,000
$2,554/mo
Zestimate® history
Owner options
List your home for rent
$2,554/mo
Rent Zestimate®
Find your next renter with Zillow Rental Manager. Plus, with online applications, you can quickly screen prospective tenants – for free.
$2,554/mo
Rent Zestimate®
Refinance and save
$3,888/mo
Est. payment
Refinancing to a lower rate could help reduce your monthly payments and save thousands over the life of the loan.
$3,888/mo
Est. payment
Explore your selling options
Work with a Zillow partner agent
Leverage their expertise and Zillow's premium Showcase listings to get your home seen by more buyers.
Get startedList with your own agent
Get your home in front of millions of buyers by listing it on Zillow.
Learn how to do itSell it yourself
Take full control of how buyers see your home on Zillow by listing For Sale by Owner (FSBO).
List your homeWhat's special
Zillow last checked:
Listing updated:
Listed by:
Landon Cutler,
Keller Williams Realty Atlanta Partners,
Allison Cutler,
Keller Williams Realty Atlanta Partners
Bought with:
DANNY NGUYEN, 203601
First Statewide Realty Inc
Source: FMLS GA,MLS#: 7398707
Facts & features
Interior
Bedrooms & bathrooms
- Bedrooms: 4
- Bathrooms: 3
- Full bathrooms: 2
- 1/2 bathrooms: 1
Rooms
- Room types: Attic, Basement, Exercise Room, Media Room, Office, Sun Room
Primary bedroom
- Features: Oversized Master
- Level: Oversized Master
Bedroom
- Features: Oversized Master
Primary bathroom
- Features: Double Vanity, Separate Tub/Shower, Soaking Tub
Dining room
- Features: Great Room, Separate Dining Room
Kitchen
- Features: Breakfast Bar, Cabinets Stain, Eat-in Kitchen, Kitchen Island, Other Surface Counters
Heating
- Central
Cooling
- Ceiling Fan(s), Central Air, Whole House Fan
Appliances
- Included: Dishwasher, Dryer, Electric Cooktop, Electric Oven, Microwave, Refrigerator, Self Cleaning Oven, Washer
- Laundry: Laundry Room, Main Level
Features
- Bookcases, Crown Molding, High Speed Internet, Recessed Lighting, Walk-In Closet(s)
- Flooring: Carpet, Ceramic Tile, Hardwood
- Windows: Double Pane Windows, Window Treatments
- Basement: Finished,Partial,Walk-Out Access
- Number of fireplaces: 1
- Fireplace features: Brick, Gas Starter, Living Room
- Common walls with other units/homes: No Common Walls
Interior area
- Total structure area: 2,818
- Total interior livable area: 2,818 sqft
Property
Parking
- Total spaces: 2
- Parking features: Drive Under Main Level, Garage, Garage Faces Side
- Attached garage spaces: 2
Accessibility
- Accessibility features: None
Features
- Levels: Three Or More
- Patio & porch: Covered, Front Porch, Patio
- Exterior features: Balcony, Garden, Private Yard, Rain Gutters
- Pool features: None
- Spa features: None
- Fencing: Back Yard,Wood
- Has view: Yes
- View description: Other
- Waterfront features: None
- Body of water: None
Lot
- Size: 0.41 Acres
- Features: Back Yard, Front Yard, Landscaped, Private
Details
- Additional structures: None
- Parcel number: R7114 036
- Other equipment: None
- Horse amenities: None
Construction
Type & style
- Home type: SingleFamily
- Architectural style: Traditional
- Property subtype: Single Family Residence, Residential
Materials
- Brick 4 Sides
- Foundation: Concrete Perimeter
- Roof: Composition
Condition
- Resale
- New construction: No
- Year built: 1985
Utilities & green energy
- Electric: 110 Volts
- Sewer: Septic Tank
- Water: Public
- Utilities for property: Cable Available, Electricity Available, Phone Available, Underground Utilities, Water Available
Green energy
- Energy efficient items: None
- Energy generation: None
Community & HOA
Community
- Features: Playground, Swim Team, Tennis Court(s)
- Security: Secured Garage/Parking, Smoke Detector(s)
- Subdivision: Jefferson Station
HOA
- Has HOA: Yes
- Services included: Swim
- HOA fee: $520 annually
Location
- Region: Lawrenceville
Financial & listing details
- Price per square foot: $191/sqft
- Tax assessed value: $594,700
- Annual tax amount: $1,848
- Date on market: 6/6/2024
- Cumulative days on market: 6 days
- Electric utility on property: Yes
- Road surface type: Asphalt, Concrete
Price history
| Date | Event | Price |
|---|---|---|
| 7/19/2024 | Sold | $539,000-2%$191/sqft |
Source:  FMLS GA #7398707 Report a problem FMLS GA #7398707 Report a problem | ||
| 6/20/2024 | Pending sale | $550,000$195/sqft |
Source: FMLS GA #7398707 Report a problem | ||
| 6/13/2024 | Contingent | $550,000$195/sqft |
Source:  GAMLS #10313968 Report a problem GAMLS #10313968 Report a problem | ||
| 6/6/2024 | Listed for sale | $550,000+89.7%$195/sqft |
Source: FMLS GA #7398707 Report a problem | ||
| 8/23/2005 | Sold | $290,000$103/sqft |
Source: Public Record Report a problem | ||
Public tax history
| Year | Property taxes | Tax assessment |
|---|---|---|
| 2025 | $8,781 +338.7% | $237,880 +18% |
| 2024 | $2,002 +8.3% | $201,640 |
| 2023 | $1,848 -5.8% | $201,640 +13.5% |
| 2022 | $1,960 +0.9% | $177,680 +24.9% |
| 2021 | $1,944 +0.1% | $142,280 +11.7% |
| 2020 | $1,942 -56.4% | $127,400 |
| 2019 | $4,455 | $127,400 |
| 2018 | $4,455 +20.3% | $127,400 +27.2% |
| 2016 | $3,702 +4.5% | $100,160 +5.8% |
| 2015 | $3,543 | $94,640 |
| 2014 | $3,543 +32.4% | $94,640 +35.6% |
| 2013 | $2,676 | $69,800 |
| 2012 | -- | $69,800 -41% |
| 2011 | -- | $118,280 |
| 2010 | -- | $118,280 |
| 2009 | -- | $118,280 |
| 2007 | -- | $118,280 |
| 2006 | -- | $118,280 +50.1% |
| 2005 | -- | $78,800 |
| 2004 | $1,016 -0.1% | $78,800 |
| 2003 | $1,017 -49.8% | $78,800 |
| 2002 | $2,024 -3.5% | $78,800 |
| 2001 | $2,099 | $78,800 |
Find assessor info on the county website
Neighborhood: 30043
Nearby homes
- $530,0004 bd3 ba2.9k sqft1544 Summer Hollow Trl, Lawrenceville, GA 30043Off Market
- $530,0004 bd3 ba2.7k sqft1524 Summer Hollow Trl, Lawrenceville, GA 30043Sold
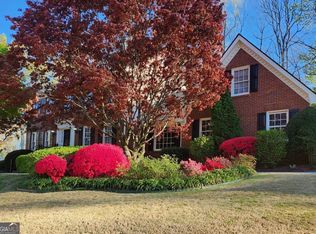
- $677,3005 bd4 ba3.9k sqft2081 Lullwater Pl, Lawrenceville, GA 30043Off Market
- $492,6004 bd3 ba2.7k sqft1535 Summer Hollow Trl, Lawrenceville, GA 30043Off Market
- $489,0004 bd3 ba2.7k sqft1545 Summer Hollow Trl, Lawrenceville, GA 30043Sold
- $501,1004 bd4 ba2.7k sqft1514 Summer Hollow Trl, Lawrenceville, GA 30043Off Market
- $536,3004 bd3 ba3.5k sqft1525 Summer Hollow Trl, Lawrenceville, GA 30043Off Market
- $746,0004 bd4 ba3.8k sqft2071 Lullwater Pl, Lawrenceville, GA 30043Off Market
Nearby schools
GreatSchools rating
- 7/10Jackson Elementary SchoolGrades: PK-5Distance: 0.4 mi
- 9/10Northbrook Middle SchoolGrades: 6-8Distance: 1.3 mi
- 8/10Peachtree Ridge High SchoolGrades: 9-12Distance: 2.1 mi
Schools provided by the listing agent
- Elementary: Jackson - Gwinnett
- Middle: Northbrook
- High: Peachtree Ridge
Source: FMLS GA. This data may not be complete. We recommend contacting the local school district to confirm school assignments for this home.
Get a cash offer in 3 minutes
Find out how much your home could sell for in as little as 3 minutes with a no-obligation cash offer.
Estimated market value
$562,500
Get a cash offer in 3 minutes
Find out how much your home could sell for in as little as 3 minutes with a no-obligation cash offer.
Estimated market value
$562,500
- Georgia
- Gwinnett County
- Lawrenceville
- 30043
- 1534 Summer Hollow Trl
Nearby cities
Nearby zip codes
Other Lawrenceville Topics
