Skip main navigation
Pending
  • Price cut: $30K (8/6)
    $437,500

    7232 Millbrae Walk, Flowery Branch, GA 30542

    5beds
    2,562sqft
    : 
    $2,647/mo
    Get pre-qualified
    Single Family Residence
    Built in 2026
    7,840 Square Feet Lot
    $434,800 Zestimate®
    $171/sqft
    $67/mo HOA

    What's special

    Large islandStainless steel appliancesWalk-in pantryOversized walk-in closetGenerously sized secondary bedroomsGranite countertopsAbundant cabinetry
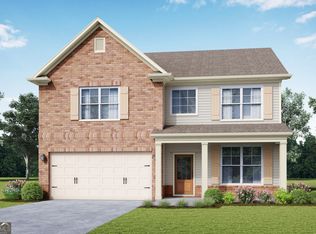
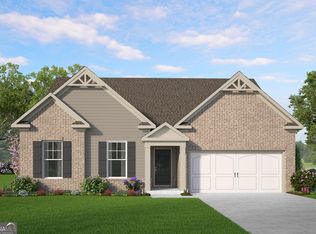
    Lot #92 - Lakewood Plan Ideally positioned just steps from the neighborhood park, this stunning Lakewood plan offers the perfect blend of elegance, comfort, and everyday functionality. This spacious 5-bedroom, 3.5-bath residence features a thoughtfully designed open-concept layout filled with natural light throughout. A formal dining room provides a refined setting for hosting and special gatherings, while the chef-inspired kitchen seamlessly overlooks the inviting family room with a cozy fireplace-creating the perfect space for both entertaining and relaxed living. The kitchen is beautifully appointed with a large island, granite countertops, stainless steel appliances, abundant cabinetry, and a walk-in pantry. Upstairs, the expansive primary suite serves as a true retreat, complete with a private sitting area, tray ceiling, and an oversized walk-in closet. Generously sized secondary bedrooms and a conveniently located upstairs laundry room add to the home's functionality and comfort. Photos are representative builder stock images. ?? Estimated completion is around June 2026
    102 days
    |
    315
    |
    16
    |

    Zillow last checked:

    Listing updated:

    Listed by:

    Flip Fenno 678-618-9183,

    McKinley Properties LLC

    Source: GAMLS,MLS#: 10766214MLS Logo

      Facts & features

      Interior

      Bedrooms & bathrooms
      • Bedrooms: 5
      • Bathrooms: 4
      • Full bathrooms: 3
      • 1/2 bathrooms: 1
      Rooms
      • Room types: Foyer, Laundry
      Dining room
      • Features: Seats 12+, Separate Room
      Kitchen
      • Features: Breakfast Area, Breakfast Bar, Kitchen Island, Walk-in Pantry
      Heating
      • Central, Electric, Forced Air, Zoned
      Cooling
      • Ceiling Fan(s), Central Air, Zoned
      Appliances
      • Included: Dishwasher, Disposal, Microwave, Oven/Range (Combo), Stainless Steel Appliance(s)
      • Laundry: Common Area, Upper Level
      Features
      • Double Vanity, High Ceilings, Walk-In Closet(s)
      • Flooring: Hardwood, Tile
      • Windows: Double Pane Windows
      • Basement: None
      • Attic: Pull Down Stairs
      • Number of fireplaces: 1
      • Fireplace features: Family Room
      • Common walls with other units/homes: No Common Walls
      Interior area
      • Total structure area: 2,562
      • Total interior livable area: 2,562 sqft
      • Finished area above ground: 2,562
      • Finished area below ground: 0

      Property

      Parking
      • Total spaces: 2
      • Parking features: Garage, Garage Door Opener, Kitchen Level
      • Has garage: Yes
      Features
      • Levels: Two
      • Stories: 2
      • Patio & porch: Patio
      • Body of water: None
      Lot
      • Size: 7,840 Square Feet
      • Features: Level, Other
      Details
      • Parcel number: 15042 000772

      Construction

      Type & style
      • Home type: SingleFamily
      • Architectural style: Craftsman
      • Property subtype: Single Family Residence
      Materials
      • Brick, Concrete
      • Foundation: Slab
      • Roof: Composition
      Condition
      • New Construction
      • New construction: Yes
      • Year built: 2026
      Details
      • Warranty included: Yes

      Utilities & green energy

      • Electric: 220 Volts
      • Sewer: Public Sewer
      • Water: Public
      • Utilities for property: Cable Available, Electricity Available, High Speed Internet, Other, Phone Available, Sewer Available, Underground Utilities
      Green energy
      • Energy efficient items: Insulation, Thermostat, Water Heater

      Community & HOA

      Community
      • Features: Park, Playground, Pool, Sidewalks, Street Lights, Walk To Schools, Near Shopping
      • Security: Carbon Monoxide Detector(s), Smoke Detector(s)
      • Subdivision: Clark Farms
      HOA
      • Has HOA: Yes
      • Services included: Sewer, Swimming
      • HOA fee: $800 annually
      Location
      • Region: Flowery Branch

      Financial & listing details

      • Price per square foot: $171/sqft
      • Tax assessed value: $34,000
      • Annual tax amount: $324
      • Date on market: 5/16/2026
      • Cumulative days on market: 103 days
      • Listing agreement: Exclusive Right To Sell
      • Electric utility on property: Yes

        Estimated market value

        $434,800

        $413,000 - $457,000

        $2,750/mo

        Price history

        DateEventPrice
        8/15/2026Pending sale$437,500$171/sqft
        Source: GAMLS #10766214 Report a problem
        8/6/2026Price change$437,500-6.4%$171/sqft
        Source: FMLS GA #7771758 Report a problem
        5/16/2026Listed for sale$467,500$182/sqft
        Source: FMLS GA #7771758 Report a problem
        5/15/2026Listing removed$467,500$182/sqft
        Source: FMLS GA #7738150 Report a problem
        3/20/2026Listed for sale$467,500$182/sqft
        Source: FMLS GA #7738150 Report a problem

        Public tax history

        YearProperty taxesTax assessment
        2025$324 $13,600
        Find assessor info on the county website

        Monthly payment

        Est. payment

        Payment breakdown

        Explore the cost of this home by adjusting the details. Changes won't be saved.
        All calculations are estimates and provided by Zillow, Inc. for informational purposes only. Actual amounts may vary.
        HOA fees may include property taxes on listings classified as Co-Ops. Contact the listing agent and/or owner for fee details.
        See how much you could borrow to make a competitive offer.

        Climate risks

        Neighborhood: 30542

        Getting around

        0 / 100
        Car-Dependent

        Nearby schools

        GreatSchools rating
        Schools provided by the listing agent
        • Elementary: Spout Springs
        • Middle: Cherokee Bluff
        • High: Cherokee Bluff

        Source: GAMLS. This data may not be complete. We recommend contacting the local school district to confirm school assignments for this home.

        A local agent can set up tours, give advice and negotiate with sellers.

        Browse local experts

        Similar homes