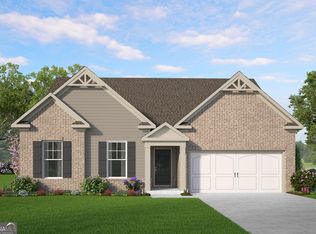
Lot 81 - New construction in Flowery Branch! Tucked away on a cul-de-sac lot. This Brookpark home is one of those layouts that just feels right the second you walk in. You'll love the 5 bedrooms and 3 full baths, especially the main-level bedroom and full bath that make hosting guests, working from home, or everyday living easier with no stairs involved. The 9-foot ceilings on the main floor add to the open, airy feel, and the trim details throughout give the home that extra finished touch. The kitchen is where everyone will naturally gather. The large island is perfect for quick breakfasts, homework, or catching up at the end of the day, and it's paired with 42-inch cabinets and granite countertops that look great and hold up to real life. There's also a separate dining room that's ready for family dinners, holidays, and the moments that turn into memories. Upstairs, the loft gives you a flexible second living space, whether that's a movie spot, play area, or quiet place to unwind. The primary suite feels like a true retreat with a tray ceiling, private bath, and a walk-in closet that you'll actually use every inch of. Three additional bedrooms round out the upper level, giving everyone room to spread out. Builder interior stock photos shown. Estimated completion 7/26.
Closed
Zillow last checked:
Listing updated:
Bought with:
No Sales Agent, 0
Non-Mls Company
Source: GAMLS,MLS#: 10668307
Price history
| Date | Event | Price |
|---|---|---|
| 7/24/2026 | Sold | $495,792+1.6%$194/sqft |
Source:  GAMLS #10668307 Report a problem GAMLS #10668307 Report a problem | ||
| 2/11/2026 | Pending sale | $487,900$191/sqft |
Source:  FMLS GA #7700991 Report a problem FMLS GA #7700991 Report a problem | ||
| 1/8/2026 | Listed for sale | $487,900$191/sqft |
Source: GAMLS #10668307 Report a problem | ||
Nearby homes
Get a cash offer in 3 minutes
Find out how much your home could sell for in as little as 3 minutes with a no-obligation cash offer.
Estimated market value
$495,800
