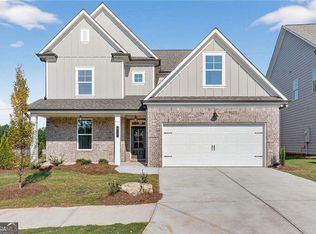
Several builder and lender incentives to choose from, including up to $20,000 closing cost contribution, on any offer accepted by the end of the month. The Camden Floor Plan by Three Rivers Homes at Parkview Landing, a new construction community in Buford, GA, located in highly desirable Gwinnett County and zoned for top-rated White Oak Elementary School. This beautifully crafted 4-bedroom, 3.5-bath home offers 2,614 square feet of modern living space with an open-concept layout ideal for both everyday living and entertaining. The spacious family room opens seamlessly to a gourmet kitchen featuring a large island with seating, a dedicated dining area, and plenty of natural light. The spacious primary suite provides a relaxing retreat with a spa-inspired bathroom and oversized walk-in closet, while the well-appointed secondary bedrooms offer great space for guests, a home office, or a growing household. For buyers searching for new construction homes in Buford, GA, Gwinnett County homes, or properties in highly regarded school districts, these homes offer exceptional style, space, and great value. Within walking distance to the elementary and middle schools, Sugar Hill and Buford, Lake Lanier, shopping, dining, and major commuter routes, Parkview Landing combines traditional living with a convenient location. Both downtown Buford and Sugar Hill are great small towns with nightlife, fine dining, local mom & pop shopping and community events such as concerts, farmers markets and festivals. Three Rivers Homes has builder incentives and competitive pricing available, now is an excellent opportunity to make the Camden at Parkview Landing your new home.
Active
Price cut: $20K (9/17)
$559,900
982 Homepark Cir, Buford, GA 30518
4beds
2,614sqft
Single Family Residence
Built in 2026
5,183 Square Feet Lot
$557,700 Zestimate®
$214/sqft
$-- HOA
What's special
Plenty of natural lightDedicated dining areaOversized walk-in closetSpa-inspired bathroom
- 65 days
- 282
- 25
Zillow last checked:
Listing updated:
Listed by:
Joel Hollum 404-578-4757,
Hill Wood Realty
Source: GAMLS,MLS#: 10824349
Facts & features
Interior
Bedrooms & bathrooms
- Bedrooms: 4
- Bathrooms: 4
- Full bathrooms: 3
- 1/2 bathrooms: 1
Rooms
- Room types: Foyer, Laundry, Other
Dining room
- Features: Seats 12+
Kitchen
- Features: Breakfast Area, Kitchen Island, Walk-in Pantry
Heating
- Central, Zoned
Cooling
- Ceiling Fan(s), Central Air, Zoned
Appliances
- Included: Dishwasher, Disposal, Microwave, Other, Refrigerator
- Laundry: Other
Features
- Double Vanity, Other, Tray Ceiling(s), Walk-In Closet(s)
- Flooring: Carpet, Hardwood
- Windows: Double Pane Windows
- Basement: None
- Number of fireplaces: 1
- Fireplace features: Family Room
- Common walls with other units/homes: No Common Walls
Interior area
- Total structure area: 2,614
- Total interior livable area: 2,614 sqft
- Finished area above ground: 2,614
- Finished area below ground: 0
Property
Parking
- Total spaces: 2
- Parking features: Attached, Garage
- Has attached garage: Yes
Features
- Levels: Two
- Stories: 2
- Patio & porch: Patio
- Fencing: Back Yard
- Waterfront features: No Dock Or Boathouse
- Body of water: None
Lot
- Size: 5,183 Square Feet
- Features: Private
Details
- Parcel number: R7363029
Construction
Type & style
- Home type: SingleFamily
- Architectural style: Craftsman
- Property subtype: Single Family Residence
Materials
- Brick, Concrete
- Foundation: Slab
- Roof: Composition
Condition
- New Construction
- New construction: Yes
- Year built: 2026
Details
- Warranty included: Yes
Utilities & green energy
- Sewer: Public Sewer
- Water: Public
- Utilities for property: Cable Available, Electricity Available, Natural Gas Available, Phone Available, Water Available
Community & HOA
Community
- Features: Street Lights
- Security: Smoke Detector(s)
- Subdivision: Parkview Landing
HOA
- Has HOA: Yes
- Services included: Other
Location
- Region: Buford
Financial & listing details
- Price per square foot: $214/sqft
- Tax assessed value: $372,000
- Date on market: 8/12/2026
- Cumulative days on market: 66 days
- Listing agreement: Exclusive Right To Sell
- Electric utility on property: Yes
Estimated market value
$557,700
$530,000 - $586,000
$3,099/mo
Price history
| Date | Event | Price |
|---|---|---|
| 9/17/2026 | Price change | $559,900-3.4%$214/sqft |
Source:  GAMLS #10824349 Report a problem GAMLS #10824349 Report a problem | ||
| 8/12/2026 | Listed for sale | $579,900+3.6%$222/sqft |
Source:  FMLS GA #7819996 Report a problem FMLS GA #7819996 Report a problem | ||
| 8/10/2026 | Listing removed | $559,900$214/sqft |
Source: FMLS GA #7790839 Report a problem | ||
| 6/18/2026 | Listed for sale | $559,900$214/sqft |
Source: GAMLS #10788810 Report a problem | ||
| 6/18/2026 | Listing removed | $559,900$214/sqft |
Source: GAMLS #10755584 Report a problem | ||
| 6/18/2026 | Price change | $559,900-3.4%$214/sqft |
Source: FMLS GA #7762688 Report a problem | ||
| 5/1/2026 | Listed for sale | $579,900$222/sqft |
Source: FMLS GA #7762688 Report a problem | ||
Public tax history
| Year | Property taxes | Tax assessment |
|---|---|---|
| 2026 | -- | $148,800 |
Find assessor info on the county website
Monthly payment
Est. payment
Payment breakdown
Explore the cost of this home by adjusting the details. Changes won't be saved.Climate risks
Neighborhood: 30518
Nearby schools
Schools provided by the listing agent
- Elementary: White Oak
- Middle: Lanier
- High: Lanier
Source: GAMLS. This data may not be complete. We recommend contacting the local school district to confirm school assignments for this home.
Similar homes
- $533,0004 bd4 ba2.6k sqft922 Homepark Cir, Buford, GA 30518Active
 MLS ID #10824348, Joel Hollum, Hill Wood Realty. GAMLS
 - $569,9005 bd4 ba2.8k sqft6264 Kismet Rd, Buford, GA 30518New Construction
 FMLS GA
 - $590,0004 bd3 ba3.2k sqft6810 Rocking Horse Ln, Cumming, GA 30040Active
 MLS ID #10867920, Ericka K Cannida, Atlanta Communities. GAMLS
 - $539,9004 bd3 ba3k sqft1654 Tide Mill Rd, Cumming, GA 30040Active
 MLS ID #10834489, North Georgia Group, Keller Williams Community Partners. GAMLS
 - $424,9003 bd3 ba1.8k sqft6458 Lanier Harbor Lndg, Buford, GA 30518ActiveMLS ID #10822597, Amanda Puckett, Peggy Slappey Properties. GAMLS
- $592,9904 bd4 ba2.6k sqft8835 Chesford Grove Ball, Ground, GA 30107New ConstructionFMLS GA
- $799,0005 bd4 ba3k sqft175 Swimming Pool Rd, Buford, GA 30518ActiveMLS ID #10824050, Melissa Welker, Hill Wood Realty. GAMLS
- $559,9904 bd4 ba2.4k sqft1673 Caldwell Bend Ln, Dacula, GA 30019ActiveGAMLS
- $537,6054 bd5 ba3.6k sqft626 Walnut Creek Pkwy, Pendergrass, GA 30567ActiveMLS ID #10827137, Diana Shiver, Adams Homes Realty Inc.. GAMLS
- $549,0003 bd3 ba1.6k sqft350 Tidwell Cir, Alpharetta, GA 30004ActiveMLS ID #10854577, Yousif Alchalabi, Avrio Real Estate. GAMLS
- $480,0004 bd4 ba2.8k sqft352 Chestnut Chase, Hoschton, GA 30548ActiveMLS ID #10834568, Yoonji Han, The Promise Realty Group. GAMLS
- $499,9004 bd3 ba2.6k sqft5662 Evelyn Ln, Flowery Branch, GA 30542New ConstructionFMLS GA
