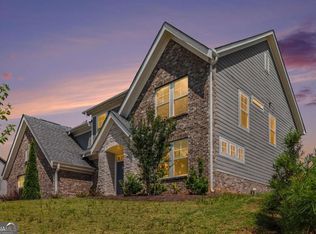
What's Special: Basement Lot | Flex Room | 3 Full Baths | No Rear Neighbors | Oversized Pantry. New Construction - November Completion! Built by America's Most Trusted Homebuilder. Welcome to the Ingram at 8835 Chesford Grove in Stratford Hills! Thoughtfully designed for flexibility and everyday comfort, this home offers space across three levels. The main floor features a flex room, open dining area, and gourmet kitchen with a large center island and supersized walk-in pantry, all flowing into the great room with a cozy fireplace. Upstairs, the private primary suite features a spacious walk-in closet and deluxe shower, while three additional bedrooms, two full bathrooms, and a convenient laundry room provide room for everyone. Enjoy outdoor living on the covered patio and take advantage of the unfinished basement with abundant storage and endless possibilities to make the space your own. Located just off GA 369 in Forsyth County, Stratford Hills offers an unparalleled blend of convenience and serenity. Nestled amid top-rated schools and lush municipal parks. Additional Highlights Include: double doors at flex room, LVP stair treads, and open rails. Photos are for representative purposes only. MLS#10839121
Active
$592,990
8835 Chesford Grove Ball, Ground, GA 30107
4beds
2,696sqft
Single Family Residence
Built in 2026
0.49 Acres Lot
$-- Zestimate®
$220/sqft
$83/mo HOA
What's special
Basement lotLarge center islandFlex roomOpen dining areaOpen railsOversized pantrySupersized walk-in pantry
- 3 days
- 28
- 1
Zillow last checked:
Listing updated:
Listed by:
Matt Greco 404-432-1541,
Taylor Morrison Realty of Georgia,
Michael Hernandez 678-462-6978,
Taylor Morrison Realty of Georgia
Source: GAMLS,MLS#: 10839121
Facts & features
Interior
Bedrooms & bathrooms
- Bedrooms: 4
- Bathrooms: 4
- Full bathrooms: 3
- 1/2 bathrooms: 1
Rooms
- Room types: Bonus Room
Dining room
- Features: Separate Room
Kitchen
- Features: Kitchen Island, Solid Surface Counters, Walk-in Pantry
Heating
- Natural Gas, Zoned
Cooling
- Zoned
Appliances
- Included: Cooktop, Disposal, Double Oven, Microwave, Other
- Laundry: Upper Level
Features
- Double Vanity, High Ceilings, Walk-In Closet(s)
- Flooring: Other, Tile
- Basement: Bath/Stubbed,Daylight,Unfinished
- Number of fireplaces: 1
- Fireplace features: Family Room, Gas Log, Gas Starter, Other
- Common walls with other units/homes: No Common Walls
Interior area
- Total structure area: 2,696
- Total interior livable area: 2,696 sqft
- Finished area above ground: 2,696
- Finished area below ground: 0
Property
Parking
- Total spaces: 2
- Parking features: Attached, Garage
- Has attached garage: Yes
Features
- Levels: Two
- Stories: 2
- Patio & porch: Patio, Porch
Lot
- Size: 0.49 Acres
- Features: Other
Details
- Parcel number: 026 568
Construction
Type & style
- Home type: SingleFamily
- Architectural style: Brick Front,Craftsman
- Property subtype: Single Family Residence
Materials
- Brick, Other
- Roof: Composition
Condition
- Under Construction
- New construction: Yes
- Year built: 2026
Details
- Warranty included: Yes
Utilities & green energy
- Sewer: Public Sewer
- Water: Public
- Utilities for property: Natural Gas Available, Sewer Available, Underground Utilities
Green energy
- Energy efficient items: Insulation, Thermostat, Windows
Community & HOA
Community
- Features: Playground, Pool, Sidewalks, Street Lights
- Security: Carbon Monoxide Detector(s), Smoke Detector(s)
- Subdivision: Stratford Hills
HOA
- Has HOA: Yes
- Services included: Maintenance Grounds, Swimming
- HOA fee: $1,000 annually
Location
- Region: Ground
Financial & listing details
- Price per square foot: $220/sqft
- Date on market: 9/3/2026
- Listing agreement: Exclusive Right To Sell
- Listing terms: Cash,FHA,Conventional,Other,VA Loan
Estimated market value
Not available
Estimated sales range
Not available
Not available
Price history
| Date | Event | Price |
|---|---|---|
| 9/3/2026 | Listed for sale | $592,990$220/sqft |
Source:  FMLS GA #7832117 Report a problem FMLS GA #7832117 Report a problem | ||
Public tax history
Tax history is unavailable.
Monthly payment
Est. payment
Payment breakdown
Explore the cost of this home by adjusting the details. Changes won't be saved.Climate risks
Neighborhood: 30107
Nearby schools
Schools provided by the listing agent
- Elementary: Pooles Mill
- Middle: Liberty
- High: North Forsyth
Source: GAMLS. This data may not be complete. We recommend contacting the local school district to confirm school assignments for this home.
- $592,9904 bd4 ba2.6k sqft8835 Chesford Grv, Ball Ground, GA 30107New Construction

- $584,9905 bd4 ba2.4k sqft8845 Chesford Grove Ball, Ground, GA 30107New Construction
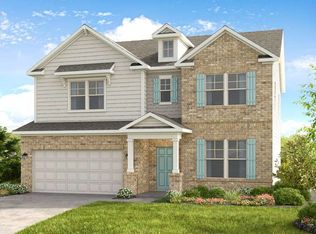
- $574,9905 bd4 ba3.3k sqft8775 Stratford Oaks Ave, Ball Ground, GA 30107Sold
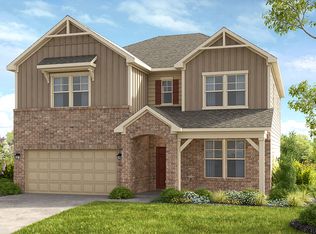
- $145,000-- bd-- ba-- sqft8825 Chesford Grv, Ball Ground, GA 30107Off Market
Similar homes
- $592,9904 bd4 ba2.6k sqft8835 Chesford Grv, Ball Ground, GA 30107New ConstructionTaylor Morrison
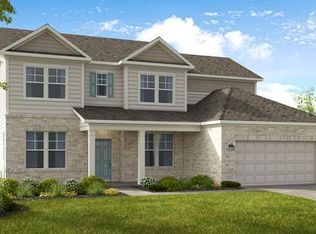
- $669,9904 bd4 ba2.8k sqft8780 Stratford Oaks Ave, Ball Ground, GA 30107Active
 GAMLS
GAMLS - $575,0004 bd4 ba3.1k sqft8110 Tavern Rd, Ball Ground, GA 30107For Sale
 MLS ID #435765, Barry Conner, BHGRE Metro Brokers - Ellijay. NGBOR
 - $575,0004 bd4 ba3.1k sqft8110 Tavern Rd #244, Ball Ground, GA 30107Active
 MLS ID #10839383, Barry Conner, BHGRE Metro Brokers. GAMLS
 - $625,0005 bd3 ba3.1k sqft8150 Brewton Bnd, Ball Ground, GA 30107ActiveMLS ID #10839625, Priyanka Junghare, Keller Williams Realty Atl. Partners. GAMLS
- $575,0004 bd3 ba2.8k sqft8030 Scenic Ridge Way, Ball Ground, GA 30107ActiveMLS ID #10833833, Summer Berg, Keller Williams Realty Atl. Partners. GAMLS
- $589,9905 bd4 ba3.1k sqft8525 Stratford Oaks Ave #Jy39bv, Cumming, GA 30107ActiveMLS ID #10795965, Mark R Bradley, Homesouth Residential Inc. GAMLS
- $549,9004 bd3 ba2.8k sqft8620 Standing Stone, Ball Ground, GA 30107ActiveMLS ID #10818124, Pamela Senkowitz, Peggy Slappey Properties. GAMLS
- $589,9003 bd3 ba2.1k sqft9235 Waterside Dr, Ball Ground, GA 30107For Sale
 MLS ID #7814226, PENNY D WILSON, Landmark Realty Associates, Inc.. FMLS GA
 - $605,9905 bd5 ba2.7k sqft8840 Chesford Grove Ball, Ground, GA 30107ActiveMLS ID #10805199, Michael Hernandez, Taylor Morrison Realty of Georgia. GAMLS
- $618,9905 bd5 ba3.1k sqft8820 Avonbrook Close Ball, Ground, GA 30107ActiveMLS ID #10819730, Michael Hernandez, Taylor Morrison Realty of Georgia. GAMLS
- $595,0005 bd4 ba3.1k sqft8820 Shipton Circle Ball, Ground, GA 30107ActiveMLS ID #10680764, Rajesh Khanna, Virtual Properties Realty.com. GAMLS
- $566,0003 bd3 ba3k sqft174 Lovelace Ln, Ball Ground, GA 30107ActiveMLS ID #10832620, Mark Spain, Mark Spain Real Estate. GAMLS
- $575,0005 bd4 ba2.7k sqft8520 Scenic Ridge Way, Ball Ground, GA 30107ActiveMLS ID #10805801, Summer Berg, Keller Williams Realty Atl. Partners. GAMLS
- $584,9905 bd4 ba2.4k sqft8845 Chesford Grove Ball, Ground, GA 30107ActiveMLS ID #10805194, Matt Greco, Taylor Morrison Realty of Georgia. GAMLS
- $659,9905 bd5 ba3.7k sqft8515 Stratford Oaks Ave, Ball Ground, GA 30107ActiveMLS ID #10795884, Mark R Bradley, Homesouth Residential Inc. GAMLS
