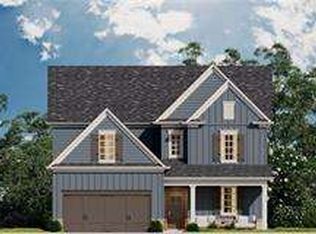
The Lynwood Floor Plan by Three Rivers Homes at Parkview Landing, a new construction community in Buford, GA, located in highly desirable Gwinnett County and zoned for top-rated White Oak Elementary School. This beautifully crafted 4-bedroom, 3.5-bath home with rear entry two car garage offers 3,429 square feet of modern living space with an open-concept layout ideal for both everyday living and entertaining. The spacious family room opens seamlessly to a gourmet kitchen featuring a large island with seating, a dedicated dining area, and plenty of natural light. The spacious primary suite provides a relaxing retreat with a spa-inspired bathroom and oversized walk-in closet, while the well-appointed secondary bedrooms offer great space for guests, a home office, or a growing household. This one also features a finished basement that has a open concept flex room w/closet and one full bath. Additional upgrades on this home are: Finished Basement, Covered Deck, Stain Grade Stairs, Quartz Countertops throughout. For buyers searching for new construction homes in Buford, GA, Gwinnett County homes, or properties in highly regarded school districts, these homes offer exceptional style, space, and great value. Within walking distance to the elementary and middle schools, Sugar Hill and Buford, Lake Lanier, shopping, dining, and major commuter routes, Parkview Landing combines traditional living with a convenient location. Both downtown Buford and Sugar Hill are great small towns with nightlife, fine dining, local mom & pop shopping and community events such as concerts, farmers markets and festivals. Three Rivers Homes has builder incentives and competitive pricing available, now is an excellent opportunity to make the Lynwood at Parkview Landing your new home.
Active
$626,139
993 Homepark Cir, Buford, GA 30518
4beds
3,429sqft
Single Family Residence
Built in 2026
5,140 Square Feet Lot
$624,500 Zestimate®
$183/sqft
$10/mo HOA
What's special
Covered deckPlenty of natural lightLarge island with seatingDedicated dining areaOversized walk-in closetQuartz countertops throughoutStain grade stairs
- 17 days
- 172
- 5
Zillow last checked:
Listing updated:
Listed by:
Joel Hollum 404-578-4757,
Hill Wood Realty
Source: GAMLS,MLS#: 10855531
Facts & features
Interior
Bedrooms & bathrooms
- Bedrooms: 4
- Bathrooms: 4
- Full bathrooms: 3
- 1/2 bathrooms: 1
Rooms
- Room types: Foyer, Laundry, Office, Other
Dining room
- Features: Seats 12+
Kitchen
- Features: Breakfast Area, Kitchen Island, Walk-in Pantry
Heating
- Central, Zoned
Cooling
- Ceiling Fan(s), Central Air, Zoned
Appliances
- Included: Dishwasher, Disposal, Microwave, Other, Refrigerator
- Laundry: Other
Features
- Double Vanity, Other, Tray Ceiling(s), Walk-In Closet(s)
- Flooring: Carpet, Hardwood
- Windows: Double Pane Windows
- Basement: Finished
- Number of fireplaces: 1
- Fireplace features: Family Room
- Common walls with other units/homes: No Common Walls
Interior area
- Total structure area: 3,429
- Total interior livable area: 3,429 sqft
- Finished area above ground: 3,429
- Finished area below ground: 0
Property
Parking
- Total spaces: 2
- Parking features: Attached, Garage
- Has attached garage: Yes
Features
- Levels: Two
- Stories: 2
- Patio & porch: Deck
- Fencing: Back Yard
- Waterfront features: No Dock Or Boathouse
- Body of water: None
Lot
- Size: 5,140 Square Feet
- Features: Private
Details
- Parcel number: R7363052
Construction
Type & style
- Home type: SingleFamily
- Architectural style: Craftsman
- Property subtype: Single Family Residence
Materials
- Brick, Concrete
- Foundation: Slab
- Roof: Composition
Condition
- New Construction
- New construction: Yes
- Year built: 2026
Details
- Warranty included: Yes
Utilities & green energy
- Sewer: Public Sewer
- Water: Public
- Utilities for property: Cable Available, Electricity Available, Natural Gas Available, Phone Available, Sewer Available, Water Available
Community & HOA
Community
- Features: Street Lights
- Security: Carbon Monoxide Detector(s), Smoke Detector(s)
- Subdivision: Parkview Landing
HOA
- Has HOA: Yes
- Services included: Other
- HOA fee: $125 annually
Location
- Region: Buford
Financial & listing details
- Price per square foot: $183/sqft
- Date on market: 9/30/2026
- Cumulative days on market: 17 days
- Listing agreement: Exclusive Right To Sell
- Electric utility on property: Yes
Estimated market value
$624,500
$593,000 - $656,000
$3,779/mo
Price history
| Date | Event | Price |
|---|---|---|
| 9/30/2026 | Listed for sale | $626,139$183/sqft |
Source:  GAMLS #10855531 Report a problem GAMLS #10855531 Report a problem | ||
Public tax history
Tax history is unavailable.
Monthly payment
Est. payment
Payment breakdown
Explore the cost of this home by adjusting the details. Changes won't be saved.Climate risks
Neighborhood: 30518
Nearby schools
Schools provided by the listing agent
- Elementary: White Oak
- Middle: Lanier
- High: Lanier
Source: GAMLS. This data may not be complete. We recommend contacting the local school district to confirm school assignments for this home.
Similar homes
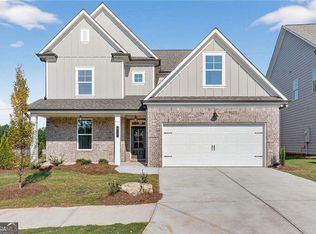
- $609,0005 bd4 ba3.2k sqft1146 Whisper Cove Dr, Buford, GA 30518Active

 MLS ID #10874285, Dany Drouin, Century 21 Results. GAMLS
 - $639,9004 bd4 ba4k sqft1017 Panoramic Pointe NE, Buford, GA 30518Active
 MLS ID #10809515, Amanda Ledbetter, The Connection Real Estate. GAMLS
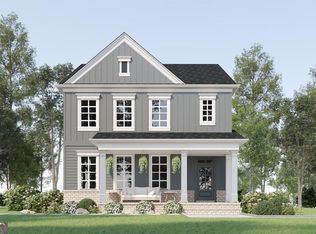
 - $634,0894 bd4 ba3.4k sqft983 Homepark Cir, Buford, GA 30518Active
 MLS ID #10852124, Joel Hollum, Hill Wood Realty. GAMLS
 - $585,0004 bd4 ba4.4k sqft6408 Mobilis Ct, Sugar Hill, GA 30518Active
 MLS ID #10868197, Molly Stone, Keller Williams Realty Atl. Partners. GAMLS
 - $598,1634 bd4 ba2.7k sqft1172 Homepark Cir, Buford, GA 30518ActiveMLS ID #10847644, Joel Hollum, Hill Wood Realty. GAMLS
- $620,0005 bd4 ba3.6k sqft669 Grand Folia Ct, Sugar Hill, GA 30518ActiveMLS ID #10820804, Julie Tressler, BHGRE Metro Brokers. GAMLS
- $649,9005 bd4 ba4.2k sqft6587 River Island Dr, Buford, GA 30518For Sale
 MLS ID #7819044, Sandy Massey, JWB Realty Services, LLC.. FMLS GA
 - $576,6334 bd3 ba2.5k sqft1162 Homepark Cir, Buford, GA 30518ActiveMLS ID #10847627, Joel Hollum, Hill Wood Realty. GAMLS
- $520,0004 bd4 ba3.2k sqft6108 Pierless Ave, Sugar Hill, GA 30518ActiveMLS ID #10849820, Sonal Herring, Chapman Hall Premier, Realtors. GAMLS
- $535,0004 bd3 ba3.1k sqft1038 Island View Ct, Buford, GA 30518ActiveMLS ID #10834379, Rhonda Duffy, Duffy Realty. GAMLS
- $517,0004 bd4 ba3.1k sqft1275 Mountain Ivey Ct, Sugar Hill, GA 30518ActiveMLS ID #10842699, Brittany Colombo, Keller Williams Community Partners. GAMLS
- $579,0005 bd5 ba2.8k sqft6870 River Island Cir, Buford, GA 30518ActiveMLS ID #10774196, Praveen Dharmavaram, Keller Williams Realty Atl. Partners. GAMLS
- $520,0004 bd3 ba2.3k sqft6590 Grand Magnolia Dr, Sugar Hill, GA 30518ActiveMLS ID #10869098, Pam Roe, BHHS Georgia Properties. GAMLS
- $559,9004 bd4 ba2.6k sqft982 Homepark Cir, Buford, GA 30518ActiveMLS ID #10824349, Joel Hollum, Hill Wood Realty. GAMLS
- $549,9994 bd4 ba3.7k sqft734 Binkley Walk, Sugar Hill, GA 30518For SaleMLS ID #7813243, Hersh Shah Group, Keller Williams Realty Intown ATL. FMLS GA
- $525,0004 bd3 ba2.6k sqft6640 Grand Magnolia Dr, Sugar Hill, GA 30518ActiveMLS ID #10855936, Kristin Meuris, Keller Williams Realty. GAMLS
- $575,0005 bd3 ba3.1k sqft853 Van Briggle Path, Buford, GA 30518ActiveMLS ID #10841482, Annika Carter, Sheridan Solomon & Associates. GAMLS
- $477,0005 bd3 ba3.9k sqft1203 Lanier Springs Dr, Buford, GA 30518ActiveMLS ID #10872858, Meeta V Modi, First United Realty. GAMLS
- $564,0004 bd3 ba3k sqft863 Van Briggle Path, Buford, GA 30518ActiveMLS ID #10731001, Elizabeth Basmadjian, Trowbridge Realty Corporation. GAMLS
- $660,0004 bd3 ba3k sqft2058 Sydney Cove Ct, Buford, GA 30518ActiveMLS ID #10852113, Lilibeth Moron, Keller Williams Chattahoochee. GAMLS
