Welcome to this lovely home in the Country Lakes Subdivision. This property features 3 bedrooms and two bathrooms on the main floor. The spacious primary suite includes a beautiful bay window that fills the room with natural light. A charming screened-in porch sits just off the eat-in kitchen, perfect for morning coffee or relaxing evenings. The basement offers a home gym area, a large family room or flex space, two additional rooms with closets and hardwood floors, and a generous storage area. The fenced backyard is ideal for gathering with friends and family. Residents also enjoy access to a peaceful community lake. Schedule a tour today through Showing Time!
Active
$339,900
328 Country Lake Dr, McDonough, GA 30252
3beds
3,288sqft
:
Get pre-qualified$2,242/mo
Single Family Residence
Built in 1993
0.75 Acres Lot
$336,900 Zestimate®
$103/sqft
$-- HOA
What's special
Spacious primary suiteEat-in kitchenGenerous storage area
- 215 days |
- 230 |
- 10 |
Zillow last checked:
Listing updated:
Listed by:
Stephanie Delay 770-653-1558,
Maximum One Realtor Partners
Source: GAMLS,MLS#: 10665933
Facts & features
Interior
Bedrooms & bathrooms
- Bedrooms: 3
- Bathrooms: 2
- Full bathrooms: 2
- Main level bathrooms: 2
- Main level bedrooms: 3
Rooms
- Room types: Exercise Room, Family Room, Laundry, Office, Other
Heating
- Natural Gas
Cooling
- Central Air, Electric
Appliances
- Included: Electric Water Heater, Oven/Range (Combo), Refrigerator, Stainless Steel Appliance(s)
- Laundry: Other
Features
- Master On Main Level, Separate Shower, Soaking Tub, Vaulted Ceiling(s)
- Flooring: Carpet, Hardwood, Vinyl
- Basement: Boat Door,Full
- Attic: Pull Down Stairs
- Number of fireplaces: 1
Interior area
- Total structure area: 3,288
- Total interior livable area: 3,288 sqft
- Finished area above ground: 1,644
- Finished area below ground: 1,644
Property
Parking
- Parking features: Garage, Garage Door Opener, Guest, Kitchen Level
- Has garage: Yes
Features
- Levels: One
- Stories: 1
Lot
- Size: 0.75 Acres
- Features: Level
Details
- Parcel number: 120A01058000
Construction
Type & style
- Home type: SingleFamily
- Architectural style: Ranch
- Property subtype: Single Family Residence
Materials
- Wood Siding
- Roof: Composition
Condition
- Resale
- New construction: No
- Year built: 1993
Utilities & green energy
- Sewer: Septic Tank
- Water: Public
- Utilities for property: Cable Available, Electricity Available, High Speed Internet, Natural Gas Available, Phone Available, Sewer Connected
Community & HOA
Community
- Features: Lake
- Subdivision: Country Lakes
HOA
- Has HOA: Yes
- Services included: Other
Location
- Region: Mcdonough
Financial & listing details
- Price per square foot: $103/sqft
- Tax assessed value: $347,500
- Annual tax amount: $4,823
- Date on market: 1/5/2026
- Cumulative days on market: 214 days
- Listing agreement: Exclusive Right To Sell
- Electric utility on property: Yes
Estimated market value
$336,900
$320,000 - $354,000
$2,339/mo
Price history
| Date | Event | Price |
|---|---|---|
| 4/3/2026 | Price change | $339,900-2%$103/sqft |
Source:  GAMLS #10665933 Report a problem GAMLS #10665933 Report a problem | ||
| 1/6/2026 | Listed for sale | $347,000+5.2%$106/sqft |
Source: GAMLS #10665933 Report a problem | ||
| 6/1/2023 | Sold | $330,000+1.5%$100/sqft |
Source: Public Record Report a problem | ||
| 4/15/2023 | Pending sale | $325,000$99/sqft |
Source: GAMLS #20115325 Report a problem | ||
| 4/11/2023 | Listed for sale | $325,000+119.6%$99/sqft |
Source: GAMLS #20115325 Report a problem | ||
| 7/16/2001 | Sold | $148,000+44.4%$45/sqft |
Source: Public Record Report a problem | ||
| 7/5/1994 | Sold | $102,500$31/sqft |
Source: Public Record Report a problem | ||
Public tax history
| Year | Property taxes | Tax assessment |
|---|---|---|
| 2025 | $4,823 +0.5% | $139,000 +5.3% |
| 2024 | $4,800 +793.5% | $132,000 +13.2% |
| 2023 | $537 -59.9% | $116,600 +8.1% |
| 2022 | $1,341 +85.3% | $107,880 +31.9% |
| 2021 | $724 +6.1% | $81,760 +5% |
| 2020 | $682 -61.7% | $77,840 +19.5% |
| 2019 | $1,779 +7.7% | $65,160 +9% |
| 2018 | $1,652 -0.1% | $59,760 +0.7% |
| 2016 | $1,654 -18.7% | $59,360 +11.8% |
| 2015 | $2,035 +9.9% | $53,080 +4.8% |
| 2014 | $1,851 | $50,640 |
| 2013 | -- | -- |
| 2012 | -- | -- |
| 2011 | -- | -- |
| 2010 | -- | -- |
| 2009 | -- | -- |
| 2008 | $1,866 -2.7% | -- |
| 2007 | $1,919 +9.3% | $67,360 |
| 2005 | $1,755 | $67,360 +6.4% |
| 2004 | $1,755 -15.5% | $63,320 +11.1% |
| 2003 | $2,078 +7.1% | $57,000 +3.4% |
| 2002 | $1,940 +38.4% | $55,120 +7.3% |
| 2001 | $1,402 -7% | $51,360 +5% |
| 2000 | $1,507 | $48,920 |
Find assessor info on the county website
Monthly payment
Est. payment
Payment breakdown
Explore the cost of this home by adjusting the details. Changes won't be saved.Climate risks
Neighborhood: 30252
Nearby schools
GreatSchools rating
- 8/10Timber Ridge Elementary SchoolGrades: PK-5Distance: 1.1 mi
- 8/10Union Grove Middle SchoolGrades: 6-8Distance: 2.4 mi
- 7/10Union Grove High SchoolGrades: 9-12Distance: 2.6 mi
Schools provided by the listing agent
- Elementary: Timber Ridge
- Middle: Union Grove
- High: Union Grove
Source: GAMLS. This data may not be complete. We recommend contacting the local school district to confirm school assignments for this home.
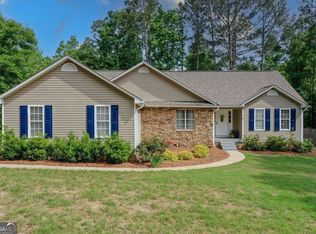
- $325,0004 bd2 ba2k sqft320 Country Lake Dr, McDonough, GA 30252Sold
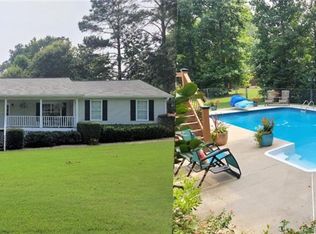
- $375,0003 bd2 ba1.6k sqft350 Country Lake Dr, McDonough, GA 30252Sold
- $270,2003 bd2 ba1.7k sqft325 Country Lake Dr, McDonough, GA 30252Off Market
- $315,1003 bd2 ba1.6k sqft602 Pine Knoll Ct, McDonough, GA 30252Off Market
- $284,4003 bd2 ba1.6k sqft317 Country Lake Dr, McDonough, GA 30252Off Market
- $271,3004 bd2 ba-- sqft317 Country Lake Dr #23, McDonough, GA 30252Off Market
- $370,1004 bd4 ba2.8k sqft333 Country Lake Dr, McDonough, GA 30252Off Market
- $334,6003 bd2 ba2.7k sqft357 Country Lake Dr, McDonough, GA 30252Off Market
A local agent can set up tours, give advice and negotiate with sellers.
Similar homes
- $329,0003 bd2 ba1.9k sqft125 Wedgefield Dr, McDonough, GA 30252Active

 MLS ID #10812200, Amy M Jackson Climie, Virtual Properties Realty.com. GAMLS
 - $325,0003 bd3 ba3k sqft200 Brookview Dr, McDonough, GA 30252Active
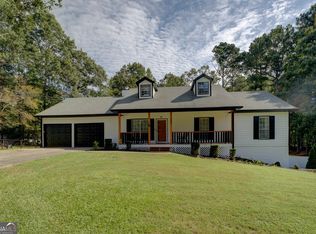 MLS ID #10593737, Jennifer Weekly, RE/MAX Around Atlanta East. GAMLS
 - $349,0005 bd2 ba2.7k sqft5003 Yankee Doodle Dr, McDonough, GA 30252Active
 MLS ID #10779928, Tanya Pickens, Opendoor Brokerage. GAMLS
 - $339,0004 bd3 ba2k sqft1012 Crown Corners Dr, McDonough, GA 30253Active
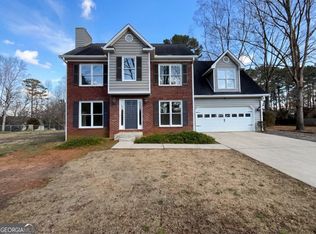 MLS ID #10705365, Tanya Pickens, Opendoor Brokerage. GAMLS
 - $350,0003 bd2 ba1.9k sqft269 Scenic Dr, McDonough, GA 30252ActiveMLS ID #10764885, Cayla Owenby, RE/MAX Around Atlanta East. GAMLS
- $344,9003 bd4 ba2k sqft432 Kimberly Ct, McDonough, GA 30252ActiveMLS ID #10785330, Julie Wynn, Southern Classic Realtors. GAMLS
- $345,0003 bd3 ba1.7k sqft158 River Park Cir, McDonough, GA 30252ActiveMLS ID #10806007, Azure B White, Norluxe Realty. GAMLS
- $289,0003 bd3 ba1.9k sqft368 Cattlemans Cir, McDonough, GA 30252ActiveMLS ID #10785552, Ruby Brand, Maximum One Realty Partners. GAMLS
- $445,0003 bd2 ba2.4k sqft1245 Bent Creek Dr, McDonough, GA 30252ActiveMLS ID #10655729, Christie Thornton, Chapman Group Realty, Inc.. GAMLS
- $299,9003 bd3 ba4.5k sqft212 Cobblestone Ln, McDonough, GA 30252ActiveMLS ID #10807646, Scott O Pratt, Pratt & Associates Realty. GAMLS
- $374,9003 bd2 ba1.9k sqft1652 Highway 155, McDonough, GA 30252ActiveMLS ID #10730337, Jared Martz, Woodforest Realty LLC. GAMLS
- $344,0004 bd3 ba2.9k sqft1672 Bennett Dr, McDonough, GA 30253ActiveMLS ID #10799710, Tanya Pickens, Opendoor Brokerage. GAMLS
- $455,0005 bd5 ba3k sqft1085 Crown River Pkwy, McDonough, GA 30252ActiveMLS ID #10720220, Cory Gatti, eXp Realty. GAMLS
- $300,0004 bd3 ba2.1k sqft128 Brookhaven Ln, McDonough, GA 30253ActiveMLS ID #10715631, Lanissa Sudler, Homesmart Realty Partners. GAMLS
- $485,0006 bd5 ba4.3k sqft3041 Turner Church Rd, McDonough, GA 30252ActiveMLS ID #10809262, Tanya Pickens, Opendoor Brokerage. GAMLS
- $324,9003 bd2 ba1.6k sqft5030 E Lake Pkwy, McDonough, GA 30253ActiveMLS ID #10636187, Joshua Murphy, Crye-Leike, Realtors. GAMLS
- $299,9004 bd3 ba2.2k sqft610 Autumn Leaf Cir, McDonough, GA 30253ActiveMLS ID #10726390, Ana L Ferrera, LPT Realty. GAMLS
- $374,9003 bd2 ba3.4k sqft1912 Wildwood Ct SW, Conyers, GA 30094ActiveMLS ID #10810932, Charles Staples, Lee Staples Realty, Inc.. GAMLS
- $375,0004 bd5 ba3.3k sqft382 Indian Creek Rd, Locust Grove, GA 30248ActiveMLS ID #10816402, Michelle Johnson, Keller Williams Realty Atl. Partners. GAMLS
- $335,0003 bd3 ba2.5k sqft127 Mabry Rd, Jackson, GA 30233ActiveMLS ID #10809015, Amanda Mullen, Market South Properties Inc.. GAMLS
