Wake up to peaceful pond views every day in this charming ranch home tucked away on a quiet cul-de-sac in the highly sought-after Ola school district. Offering the perfect blend of privacy, space, and opportunity, this 3-bedroom, 2-bath home is ready for its next owner to make it their own. Inside, you'll find a spacious and functional floor plan featuring a welcoming family room with a cozy fireplace, hardwood flooring, and generously sized bedrooms all on the main level. The country kitchen offers plenty of cabinet space and overlooks the beautiful backyard and water views, creating the perfect backdrop for your morning coffee or evening dinner. One of this home's standout features is the **unfinished basement already stubbed for a bathroom**, providing endless possibilities to expand your living space with a media room, guest suite, home gym, workshop, or additional bedrooms while adding instant equity. Step outside to enjoy the serene pond frontage from your backyard or private dock, where you can relax, fish, or simply enjoy the peaceful setting. Homes with this combination of water views, privacy, and potential are becoming increasingly difficult to find. Conveniently located just minutes from shopping, dining, and schools while still offering the quiet feel of country living, this property is ideal for buyers looking to personalize a home in an established neighborhood. If you've been searching for a home with solid bones, incredible outdoor living, and the opportunity to build equity while creating your dream space, **269 Scenic Drive is one you don't want to miss. Schedule your private showing today!**
Active
Price cut: $35K (6/25)
$350,000
269 Scenic Dr, McDonough, GA 30252
3beds
1,967sqft
:
Get pre-qualified$2,309/mo
Single Family Residence
Built in 1989
-- sqft lot
$346,100 Zestimate®
$178/sqft
$-- HOA
What's special
Private dockCozy fireplacePeaceful pond viewsWelcoming family roomPlenty of cabinet spaceQuiet cul-de-sacHardwood flooring
- 76 days |
- 1,462 |
- 105 |
Zillow last checked:
Listing updated:
Listed by:
Cayla Owenby 706-474-1405,
RE/MAX Around Atlanta East
Source: GAMLS,MLS#: 10764885
Facts & features
Interior
Bedrooms & bathrooms
- Bedrooms: 3
- Bathrooms: 2
- Full bathrooms: 2
- Main level bathrooms: 2
- Main level bedrooms: 3
Rooms
- Room types: Foyer, Laundry
Dining room
- Features: Separate Room
Heating
- Central
Cooling
- Central Air
Appliances
- Included: Cooktop, Oven, Refrigerator
- Laundry: Common Area, Mud Room
Features
- Master On Main Level
- Flooring: Hardwood
- Basement: Bath/Stubbed
- Number of fireplaces: 1
- Fireplace features: Family Room
Interior area
- Total structure area: 1,967
- Total interior livable area: 1,967 sqft
- Finished area above ground: 1,967
- Finished area below ground: 0
Property
Parking
- Parking features: Attached, Garage
- Has attached garage: Yes
Features
- Levels: Two
- Stories: 2
- Patio & porch: Porch
- Exterior features: Dock
- Has view: Yes
- View description: Lake
- Has water view: Yes
- Water view: Lake
- Waterfront features: Pond
- Frontage type: Lakefront
Lot
- Features: Cul-De-Sac
- Residential vegetation: Cleared
Details
- Parcel number: 139B01044000
Construction
Type & style
- Home type: SingleFamily
- Architectural style: Brick Front
- Property subtype: Single Family Residence
Materials
- Concrete
- Foundation: Block
- Roof: Composition
Condition
- Resale
- New construction: No
- Year built: 1989
Utilities & green energy
- Sewer: Public Sewer
- Water: Public
- Utilities for property: Cable Available, High Speed Internet, Phone Available
Community & HOA
Community
- Features: None
- Subdivision: The Lakes
HOA
- Has HOA: No
- Services included: None
Location
- Region: Mcdonough
Financial & listing details
- Price per square foot: $178/sqft
- Tax assessed value: $338,480
- Annual tax amount: $6,083
- Date on market: 5/14/2026
- Cumulative days on market: 76 days
- Listing agreement: Exclusive Right To Sell
Estimated market value
$346,100
$329,000 - $363,000
$2,129/mo
Price history
| Date | Event | Price |
|---|---|---|
| 6/25/2026 | Price change | $350,000-9.1%$178/sqft |
Source:  GAMLS #10764885 Report a problem GAMLS #10764885 Report a problem | ||
| 5/15/2026 | Listed for sale | $385,000$196/sqft |
Source: GAMLS #10764885 Report a problem | ||
Public tax history
| Year | Property taxes | Tax assessment |
|---|---|---|
| 2025 | $1,108 | $135,392 -7.1% |
| 2024 | $1,108 +40.4% | $145,760 +10.5% |
| 2023 | $789 -15.5% | $131,960 +11.8% |
| 2022 | $934 0% | $118,000 +26.2% |
| 2021 | $934 | $93,520 +9.2% |
| 2020 | $934 +0.1% | $85,640 -0.9% |
| 2019 | $932 +0% | $86,440 +9.5% |
| 2018 | $932 | $78,920 +18.8% |
| 2016 | $932 +11.6% | $66,440 +5.1% |
| 2015 | $836 -0.9% | $63,200 +11.9% |
| 2014 | $843 | $56,480 |
| 2013 | -- | -- |
| 2012 | -- | -- |
| 2011 | -- | -- |
| 2010 | -- | -- |
| 2009 | -- | -- |
| 2008 | $780 -1.5% | -- |
| 2007 | $792 +6.4% | $76,640 |
| 2005 | $744 | $76,640 |
| 2004 | $744 +3.4% | $76,640 +7.4% |
| 2003 | $719 -55.8% | $71,360 +3.3% |
| 2002 | $1,628 +0.2% | $69,080 +2.4% |
| 2001 | $1,625 -5% | $67,440 +4.7% |
| 2000 | $1,711 | $64,440 |
Find assessor info on the county website
Monthly payment
Est. payment
Payment breakdown
Explore the cost of this home by adjusting the details. Changes won't be saved.Climate risks
Neighborhood: 30252
Nearby schools
GreatSchools rating
- 7/10Ola Elementary SchoolGrades: PK-5Distance: 3.1 mi
- 7/10Ola Middle SchoolGrades: 6-8Distance: 2.5 mi
- 7/10Ola High SchoolGrades: 9-12Distance: 2.8 mi
Schools provided by the listing agent
- Elementary: Ola
- Middle: Ola
- High: Ola
Source: GAMLS. This data may not be complete. We recommend contacting the local school district to confirm school assignments for this home.
- $310,0003 bd2 ba2k sqft272 Scenic Dr, McDonough, GA 30252Sold
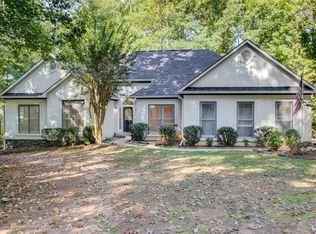
- $408,8004 bd3 ba348 sqft245 Scenic Dr, McDonough, GA 30252Off Market
- $336,2504 bd3 ba2k sqft219 Scenic Dr, McDonough, GA 30252Sold

- $295,5003 bd2 ba1.8k sqft209 Scenic Dr, McDonough, GA 30252Off Market
- $358,1006 bd4 ba2.4k sqft268 Scenic Dr, McDonough, GA 30252Off Market
- $375,1004 bd2 ba2.6k sqft149 Lakeshore Ct, McDonough, GA 30252Off Market
- $416,6004 bd2 ba2.8k sqft147 Lakeshore Ct, McDonough, GA 30252Off Market
- $325,4004 bd3 ba2.4k sqft260 Scenic Dr, McDonough, GA 30252Off Market
A local agent can set up tours, give advice and negotiate with sellers.
Similar homes
- $370,0003 bd2 ba2k sqft145 Deer Ridge Ct, McDonough, GA 30252Active
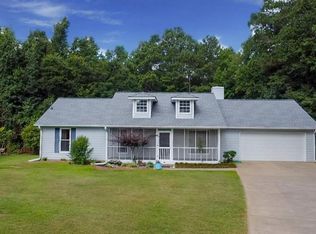
 MLS ID #10722089, David Pope, SouthSide, REALTORS. GAMLS
 - $349,9003 bd4 ba2k sqft432 Kimberly Ct, McDonough, GA 30252Active
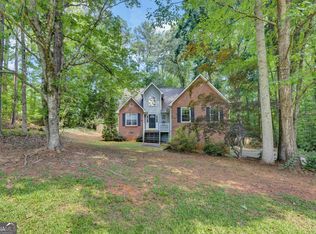 MLS ID #10785330, Julie Wynn, Southern Classic Realtors. GAMLS
 - $355,0003 bd2 ba1.7k sqft513 Cody Ln, McDonough, GA 30252Active
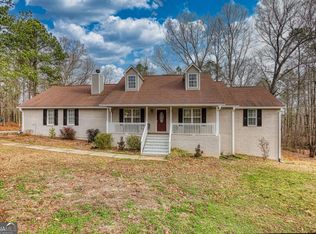 MLS ID #10703753, Amanda N Hall, Joe Stockdale Real Estate. GAMLS
 - $319,9003 bd2 ba2k sqft1020 Shumard Ln, McDonough, GA 30252For Sale

 MLS ID #7791077, Joshua Murphy, Crye-Leike Realtors. FMLS GA
 - $289,9004 bd2 ba1.4k sqft293 Snapping Shoals Rd, McDonough, GA 30252ActiveMLS ID #10777585, Shantel Biangel, The American Realty. GAMLS
- $335,0005 bd3 ba2.2k sqft1123 Patriot Cir, McDonough, GA 30252ActiveMLS ID #10731695, Keisha N Carter, Keller Williams Realty. GAMLS
- $319,9004 bd3 ba2.1k sqft701 Monticello Ln, McDonough, GA 30253ActiveMLS ID #10806663, Ashlee Aukerman, The Legacy Real Estate Group. GAMLS
- $359,9003 bd2 ba2.5k sqft404 Gracious Way, McDonough, GA 30253ActiveMLS ID #10785853, Allison Wilder, BHGRE Metro Brokers. GAMLS
- $320,0003 bd2 ba1.6k sqft110 Eastfield Ct, McDonough, GA 30252For SaleMLS ID #7750464, Alicia Rylander, Keller Williams Realty Metro Atlanta. FMLS GA
- $338,0004 bd2 ba2.4k sqft208 Creek Side Pl, McDonough, GA 30252ActiveMLS ID #10728524, Jane D Johnson, Red Key Properties LLC. GAMLS
- $355,0005 bd3 ba2.4k sqft314 Black Willow Ct, Locust Grove, GA 30248ActiveMLS ID #10799288, Svetlana Bugera, Keller Williams Premier. GAMLS
- $329,0004 bd3 ba1.6k sqft116 Duncans Mill Dr, Locust Grove, GA 30248For SaleMLS ID #7795766, PAGE BROWN, RB Realty. FMLS GA
- $445,0004 bd4 ba2.2k sqft159 Aubree Way, McDonough, GA 30252ActiveMLS ID #10772927, Whittney R Self, Self Property Advisors. GAMLS
- $410,0004 bd3 ba2.1k sqft2075 Whispering Pines Ln, McDonough, GA 30253ActiveMLS ID #10800110, Mary Freeman, Keller Williams Realty Atl. Partners. GAMLS
- $--4 bd3 ba2k sqft146 Crowell Rd SE, Conyers, GA 30094AuctionServiceLink Auction
- $356,9002 bd2 ba2.2k sqft401 Gracious Way, McDonough, GA 30253ActiveMLS ID #10716550, Allison Wilder, BHGRE Metro Brokers. GAMLS
- $339,0003 bd2 ba2k sqft200 Chatfield Way, Locust Grove, GA 30248For SaleMLS ID #7796368, Ashley Scharlow, SouthSide Realtors, LLC. FMLS GA
- $334,0004 bd3 ba2.5k sqft135 Rankin Cir, McDonough, GA 30253ActiveMLS ID #10713719, Marty Orlando, Kelly Right Real Estate of Georgia. GAMLS
- $300,0003 bd3 ba2k sqft116 Bellington Dr, McDonough, GA 30253ActiveMLS ID #10672855, Mark Spain, Mark Spain Real Estate. GAMLS
- $385,0004 bd2 ba1.4k sqft1276 Long Piney Rd, Mansfield, GA 30055ActiveMLS ID #10812371, Debi Jackson, Agents Realty LLC. GAMLS
