Ready to show, New Paint, New flooring on second level, and New Granite counters. Life really does live up to its name on Scenic Drive. At 219, you get more than just a stucco two-story with four bedrooms and a new roof (2023). You get the kind of scenic views that make coffee taste better and evenings last longer. The one-owner care shows throughout, but the real story unfolds out back. A large, flat yard stretches toward the lake, with a composite deck perfect for gathering friends, grilling out, or just sitting with a fishing pole while you pretend you're "catching dinner." Lakefront living here isn't a dream-it's daily life. Paddle out in the morning mist, let the kids reel in stories bigger than the fish, or simply kick back and let the water remind you to slow down. 219 Scenic Drive: where the name says it all.
Pending
Price cut: $24.9K (6/11)
$325,000
219 Scenic Dr, McDonough, GA 30252
4beds
2,088sqft
:
Get pre-qualified$2,164/mo
Single Family Residence, Residential
Built in 1992
1.2 Acres Lot
$321,100 Zestimate®
$156/sqft
$-- HOA
What's special
- 81 days |
- 245 |
- 3 |
Zillow last checked:
Listing updated:
Listed by:
Gregory Brooks,
Coldwell Banker Realty 770-623-1900
Source: FMLS GA,MLS#: 7766948
Facts & features
Interior
Bedrooms & bathrooms
- Bedrooms: 4
- Bathrooms: 3
- Full bathrooms: 2
- 1/2 bathrooms: 1
Rooms
- Room types: Den, Family Room, Living Room
Primary bedroom
- Features: Other
- Level: Other
Bedroom
- Features: Other
Primary bathroom
- Features: Double Vanity, Separate Tub/Shower, Soaking Tub
Dining room
- Features: Separate Dining Room
Kitchen
- Features: Breakfast Room, Cabinets White, Eat-in Kitchen, Laminate Counters, Pantry, View to Family Room
Heating
- Central, Natural Gas
Cooling
- Central Air, Electric
Appliances
- Included: Dishwasher, Electric Oven, Electric Range, Refrigerator, Self Cleaning Oven
- Laundry: Other
Features
- Double Vanity, Walk-In Closet(s)
- Flooring: Carpet, Hardwood, Vinyl
- Windows: Insulated Windows
- Basement: None
- Attic: Pull Down Stairs
- Number of fireplaces: 1
- Fireplace features: Gas Starter
- Common walls with other units/homes: No Common Walls
Interior area
- Total structure area: 2,088
- Total interior livable area: 2,088 sqft
- Finished area above ground: 2,088
Video & virtual tour
Property
Parking
- Total spaces: 2
- Parking features: Garage, Garage Faces Side
- Garage spaces: 2
Accessibility
- Accessibility features: None
Features
- Levels: Two
- Stories: 2
- Patio & porch: Deck
- Exterior features: Deepwater Access Dock
- Pool features: None
- Spa features: None
- Fencing: None
- Has view: Yes
- View description: Water
- Has water view: Yes
- Water view: Water
- Waterfront features: Lake Front
- Body of water: Other
- Frontage length: Waterfrontage Length(107)
Lot
- Size: 1.2 Acres
- Features: Back Yard, Level, Private
Details
- Additional structures: None
- Parcel number: 139B01042000
- Other equipment: None
- Horse amenities: None
Construction
Type & style
- Home type: SingleFamily
- Architectural style: Traditional
- Property subtype: Single Family Residence, Residential
Materials
- Cement Siding, Stucco
- Foundation: Slab
- Roof: Shingle
Condition
- Resale
- New construction: No
- Year built: 1992
Utilities & green energy
- Electric: 110 Volts
- Sewer: Septic Tank
- Water: Public
- Utilities for property: Cable Available, Electricity Available, Natural Gas Available, Underground Utilities, Water Available
Green energy
- Energy efficient items: None
- Energy generation: None
Community & HOA
Community
- Features: Fishing, Lake
- Security: None
- Subdivision: The Lakes
HOA
- Has HOA: No
Location
- Region: Mcdonough
Financial & listing details
- Price per square foot: $156/sqft
- Tax assessed value: $294,200
- Annual tax amount: $2,013
- Date on market: 5/7/2026
- Cumulative days on market: 63 days
- Electric utility on property: Yes
- Road surface type: Paved
Estimated market value
$321,100
$305,000 - $337,000
$2,164/mo
Price history
| Date | Event | Price |
|---|---|---|
| 6/22/2026 | Pending sale | $325,000$156/sqft |
Source:  GAMLS #10759919 Report a problem GAMLS #10759919 Report a problem | ||
| 6/11/2026 | Price change | $325,000-7.1%$156/sqft |
Source: GAMLS #10759919 Report a problem | ||
| 6/8/2026 | Listed for sale | $349,900$168/sqft |
Source: GAMLS #10759919 Report a problem | ||
| 6/1/2026 | Pending sale | $349,900$168/sqft |
Source: GAMLS #10759919 Report a problem | ||
| 5/7/2026 | Listed for sale | $349,900$168/sqft |
Source:  FMLS GA #7766948 Report a problem FMLS GA #7766948 Report a problem | ||
| 3/27/2026 | Listing removed | $349,900$168/sqft |
Source: GAMLS #10605777 Report a problem | ||
| 3/16/2026 | Price change | $349,900-6.7%$168/sqft |
Source: GAMLS #10605777 Report a problem | ||
| 3/4/2026 | Price change | $375,000-1.3%$180/sqft |
Source: GAMLS #10605777 Report a problem | ||
| 2/18/2026 | Price change | $380,000-4.8%$182/sqft |
Source: GAMLS #10605777 Report a problem | ||
| 1/12/2026 | Price change | $399,000-5%$191/sqft |
Source: GAMLS #10605777 Report a problem | ||
| 11/14/2025 | Price change | $420,000-1.2%$201/sqft |
Source: GAMLS #10605777 Report a problem | ||
| 9/16/2025 | Listed for sale | $425,000+210.9%$204/sqft |
Source: GAMLS #10605777 Report a problem | ||
| 1/21/1993 | Sold | $136,700$65/sqft |
Source: Agent Provided Report a problem | ||
Public tax history
| Year | Property taxes | Tax assessment |
|---|---|---|
| 2025 | $1,716 -14.8% | $117,680 -9.4% |
| 2024 | $2,013 -26.7% | $129,840 +5.1% |
| 2023 | $2,747 -1.6% | $123,560 +18.6% |
| 2022 | $2,791 +3.8% | $104,200 +24.9% |
| 2021 | $2,689 +6.6% | $83,440 +9.2% |
| 2020 | $2,523 -0.7% | $76,440 -1% |
| 2019 | $2,539 +7% | $77,200 +10% |
| 2018 | $2,373 +6.5% | $70,160 +26% |
| 2016 | $2,227 +14.6% | $55,680 +4% |
| 2015 | $1,943 +1.9% | $53,520 +13.8% |
| 2014 | $1,906 | $47,040 |
| 2013 | -- | -- |
| 2012 | -- | -- |
| 2011 | -- | -- |
| 2010 | -- | -- |
| 2009 | -- | -- |
| 2008 | $1,846 -3.6% | -- |
| 2007 | $1,915 +5.3% | $64,640 |
| 2005 | $1,819 | $64,640 |
| 2004 | $1,819 +5% | $64,640 +6.2% |
| 2003 | $1,732 +7% | $60,880 +3.1% |
| 2002 | $1,619 +0.4% | $59,040 +2.9% |
| 2001 | $1,612 -6.1% | $57,400 +4.5% |
| 2000 | $1,716 | $54,920 |
Find assessor info on the county website
Monthly payment
Est. payment
Payment breakdown
Explore the cost of this home by adjusting the details. Changes won't be saved.Climate risks
Neighborhood: 30252
Nearby schools
GreatSchools rating
- 7/10Ola Elementary SchoolGrades: PK-5Distance: 3.1 mi
- 7/10Ola Middle SchoolGrades: 6-8Distance: 2.5 mi
- 7/10Ola High SchoolGrades: 9-12Distance: 2.8 mi
Schools provided by the listing agent
- Elementary: Ola
- Middle: Ola
- High: Ola
Source: FMLS GA. This data may not be complete. We recommend contacting the local school district to confirm school assignments for this home.
- $295,5003 bd2 ba1.8k sqft209 Scenic Dr, McDonough, GA 30252Off Market
- $408,8004 bd3 ba348 sqft245 Scenic Dr, McDonough, GA 30252Off Market
- $350,0003 bd2 ba1.9k sqft269 Scenic Dr, McDonough, GA 30252For Sale

- $357,1004 bd2 ba2k sqft190 Scenic Dr, McDonough, GA 30252Off Market

- $420,0003 bd2 ba1.9k sqft207 Scenic Dr, McDonough, GA 30252Sold
- $426,0005 bd3 ba2.5k sqft230 Scenic Dr, McDonough, GA 30252Sold
- $310,0003 bd2 ba2k sqft272 Scenic Dr, McDonough, GA 30252Sold
- $280,0003 bd3 ba1.8k sqft203 Scenic Dr, McDonough, GA 30252Sold
A local agent can set up tours, give advice and negotiate with sellers.
Similar homes
- $304,9003 bd3 ba1.8k sqft90 Stallsworth Rd, McDonough, GA 30252For Sale

 MLS ID #7784638, Ciara Pardee, Atlantic Real Estate Brokers, LLC. FMLS GA
 - $370,0003 bd2 ba2k sqft145 Deer Ridge Ct, McDonough, GA 30252Active
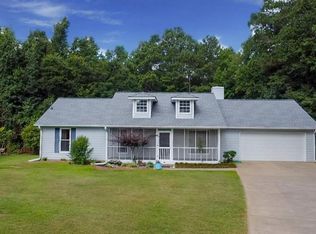
 MLS ID #10722089, David Pope, SouthSide, REALTORS. GAMLS
 - $344,9004 bd3 ba2.9k sqft109 Kentucky Way, McDonough, GA 30252Active
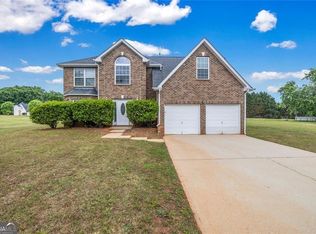 MLS ID #10770873, Johnnie Howard, eXp Realty. GAMLS
 - $328,9004 bd2 ba2k sqft1003 Ola Dale Dr, McDonough, GA 30252For Sale
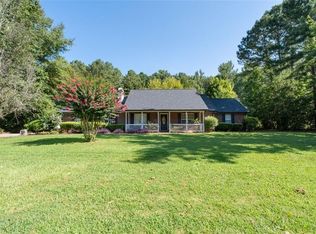 MLS ID #7786565, ROBERT N BUTLER, Coldwell Banker Realty. FMLS GA
 - $314,9974 bd3 ba1.8k sqft745 Country Lake Ct, McDonough, GA 30252For SaleMLS ID #7685490, Natasha Johnson, Epique Realty. FMLS GA
- $299,0004 bd3 ba2.1k sqft4055 Springvale Way, McDonough, GA 30252For SaleMLS ID #7777181, Kasondra McConnell, Compass. FMLS GA
- $350,0005 bd3 ba2.6k sqft1729 Birkshire Rdg, McDonough, GA 30252For SaleMLS ID #7776048, MARK SPAIN, Mark Spain Real Estate. FMLS GA
- $365,0003 bd2 ba2k sqft748 S Ola Rd, McDonough, GA 30252For SaleMLS ID #7785645, MONEK HARRIS, HomeSmart. FMLS GA
- $320,0004 bd3 ba1.9k sqft1312 Vine Cir, McDonough, GA 30253For SaleMLS ID #7788589, Garry Cotto, Best Life Realty, LLC. FMLS GA
- $359,9003 bd2 ba2.5k sqft404 Gracious Way, McDonough, GA 30253ActiveMLS ID #10785853, Allison Wilder, BHGRE Metro Brokers. GAMLS
- $359,0003 bd2 ba1.7k sqft404 Highway 155 N, McDonough, GA 30253For SaleMLS ID #7775742, Christopher Osagie, Fathom Realty GA, LLC. FMLS GA
- $459,9004 bd3 ba3k sqft3048 Turner Church Rd, McDonough, GA 30252For SaleMLS ID #7737379, April Polite, Dwelli Inc.. FMLS GA
- $325,0004 bd3 ba2.8k sqft744 Winbrook Dr, McDonough, GA 30253For SaleMLS ID #7715328, Chenh Lam, EXP Realty, LLC.. FMLS GA
- $339,9804 bd3 ba2.2k sqft4531 Adams Ct, Rex, GA 30273For SaleMLS ID #7798453, Konstantin Rykman, Dove Realty Group. FMLS GA
- $424,9004 bd3 ba2.8k sqft140 Heritage Cir, McDonough, GA 30253ActiveMLS ID #10801631, Kennedy Brooks, NorthGroup Real Estate Inc. GAMLS
- $330,0003 bd3 ba2.4k sqft620 Ivy Cv, McDonough, GA 30253For SaleMLS ID #7788672, Marilia Nascimento, MGN Fine Homes Inc.. FMLS GA
- $326,9993 bd3 ba2.2k sqft9217 Altridge Dr, Locust Grove, GA 30248For SaleMLS ID #7738116, Yadi Ramon Herrera, Mainstay Brokerage LLC. FMLS GA
- $264,9003 bd2 ba1.3k sqft103 Honey Ln, McDonough, GA 30252For SaleMLS ID #7797979, Robert Salmons, Entera Realty, LLC. FMLS GA
- $329,9004 bd3 ba2.1k sqft9360 Carnes Crossing Cir, Jonesboro, GA 30236For SaleMLS ID #7736466, DeeAnna Nugent, Revolve Real Estate. FMLS GA
- $300,0004 bd3 ba1.9k sqft1295 Silverstone Trl, Jonesboro, GA 30238ActiveMLS ID #10800781, Jorge Gomez, Keller Williams Realty Atl. Partners. GAMLS
