BACK ON MARKET AT NO FAULT OF THE SELLERS. Welcome to this charming 4 bed / 2 bath ranch in sought-after Henry County, nestled within the esteemed Union Grove school district. This delightful home is situated on a large corner lot in the Country Lakes subdivision and offers the perfect blend of convenience and tranquility. As you enter, you're welcomed into a spacious family room adorned with high vaulted ceilings, a warm fireplace, and seamless access to the back deck, great for indoor/outdoor entertainment. Connected to the family room is a dining area, providing a seamless flow for gatherings and everyday living. The kitchen boasts stainless steel appliances, granite countertops, a breakfast area, and a pantry for ample storage. The luxurious primary bedroom features tray ceilings, a cozy window seat, and a generous en suite bathroom complete with granite countertops, an oversized walk-in closet, and a spa-like shower. Three additional bedrooms and another full bath provide ample space for families, guests, or versatile use as home offices or hobby rooms. The tiled mudroom is perfect as an exercise space or for additional storage. Outside, the large raised deck overlooks the expansive fenced backyard, complete with a shed for all your outdoor storage needs as well as a fire pit area which serves as an ideal setting for cozy evenings with friends and family. With its prime location close to local shopping, dining, and amenities, yet tucked away in a serene neighborhood setting, this inviting ranch-style home offers the best of both worlds. Don't miss the opportunity to make this your home - schedule a showing today!
Closed
$325,000
320 Country Lake Dr, McDonough, GA 30252
4beds
2,080sqft
Single Family Residence
Built in 1993
-- sqft lot
$309,300 Zestimate®
$156/sqft
$2,154 Estimated rent
Home value
$309,300
$294,000 - $325,000
$2,154/mo
Zestimate® history
Owner options
List your home for rent
$2,154/mo
Rent Zestimate®
Find your next renter with Zillow Rental Manager. Plus, with online applications, you can quickly screen prospective tenants – for free.
$2,154/mo
Rent Zestimate®
Refinance and save
$2,129/mo
Est. payment
Refinancing to a lower rate could help reduce your monthly payments and save thousands over the life of the loan.
$2,129/mo
Est. payment
Explore your selling options
Work with a Zillow partner agent
Leverage their expertise and Zillow's premium Showcase listings to get your home seen by more buyers.
Get startedList with your own agent
Get your home in front of millions of buyers by listing it on Zillow.
Learn how to do itSell it yourself
Take full control of how buyers see your home on Zillow by listing For Sale by Owner (FSBO).
List your homeWhat's special
Warm fireplaceRanch - style homeBack deckLarge raised deckExercise spaceHobby roomsSpacious family room
Zillow last checked:
Listing updated:
Listed by:
John Durham 770-474-7253,
Keller Williams Realty Atl. Partners,
Blake Bullard 706-202-2535,
Keller Williams Realty Atl. Partners
Bought with:
Florence McCulland, 339983
HomeSmart
Source: GAMLS,MLS#: 10296282
Facts & features
Interior
Bedrooms & bathrooms
- Bedrooms: 4
- Bathrooms: 2
- Full bathrooms: 2
- Main level bathrooms: 2
- Main level bedrooms: 4
Rooms
- Room types: Exercise Room, Family Room
Dining room
- Features: Dining Rm/Living Rm Combo
Kitchen
- Features: Breakfast Area, Pantry
Heating
- Electric, Forced Air
Cooling
- Ceiling Fan(s), Central Air, Electric
Appliances
- Included: Dishwasher, Dryer, Microwave, Oven/Range (Combo), Stainless Steel Appliance(s), Washer
- Laundry: In Hall
Features
- Bookcases, High Ceilings, Master On Main Level, Separate Shower, Split Bedroom Plan, Tray Ceiling(s), Vaulted Ceiling(s), Walk-In Closet(s)
- Flooring: Carpet, Tile, Vinyl
- Basement: None
- Number of fireplaces: 1
- Fireplace features: Family Room
Interior area
- Total structure area: 2,080
- Total interior livable area: 2,080 sqft
- Finished area above ground: 2,080
- Finished area below ground: 0
Property
Parking
- Parking features: Parking Pad
- Has uncovered spaces: Yes
Features
- Levels: One
- Stories: 1
- Patio & porch: Deck
- Fencing: Back Yard,Fenced,Privacy,Wood
Lot
- Features: Corner Lot, Level
- Residential vegetation: Grassed, Partially Wooded
Details
- Additional structures: Shed(s)
- Parcel number: 120A01059000
Construction
Type & style
- Home type: SingleFamily
- Architectural style: Ranch
- Property subtype: Single Family Residence
Materials
- Vinyl Siding
- Roof: Composition
Condition
- Resale
- New construction: No
- Year built: 1993
Utilities & green energy
- Sewer: Septic Tank
- Water: Public
- Utilities for property: Electricity Available, Natural Gas Available, Water Available
Community & HOA
Community
- Features: Street Lights
- Subdivision: Country Lakes
HOA
- Has HOA: Yes
- Services included: Maintenance Grounds
- HOA fee: $100 annually
Location
- Region: Mcdonough
Financial & listing details
- Price per square foot: $156/sqft
- Tax assessed value: $313,610
- Annual tax amount: $4,294
- Date on market: 5/9/2024
- Cumulative days on market: 18 days
- Listing agreement: Exclusive Right To Sell
- Electric utility on property: Yes
Price history
| Date | Event | Price |
|---|---|---|
| 6/25/2024 | Sold | $325,000$156/sqft |
Source:  GAMLS #10296282 Report a problem GAMLS #10296282 Report a problem | ||
| 6/3/2024 | Pending sale | $325,000$156/sqft |
Source: GAMLS #10296282 Report a problem | ||
| 5/27/2024 | Listed for sale | $325,000$156/sqft |
Source: GAMLS #10296282 Report a problem | ||
| 5/23/2024 | Contingent | $325,000$156/sqft |
Source: GAMLS #10296282 Report a problem | ||
| 5/21/2024 | Listed for sale | $325,000$156/sqft |
Source: GAMLS #10296282 Report a problem | ||
| 5/16/2024 | Pending sale | $325,000$156/sqft |
Source: GAMLS #10296282 Report a problem | ||
| 5/9/2024 | Listed for sale | $325,000+84.6%$156/sqft |
Source: GAMLS #10296282 Report a problem | ||
| 4/15/2019 | Sold | $176,025+53.7%$85/sqft |
Source: Public Record Report a problem | ||
| 8/9/1999 | Sold | $114,500+18.4%$55/sqft |
Source: Public Record Report a problem | ||
| 11/24/1993 | Sold | $96,700$46/sqft |
Source: Public Record Report a problem | ||
Public tax history
| Year | Property taxes | Tax assessment |
|---|---|---|
| 2025 | $4,999 +9.1% | $125,444 +9.7% |
| 2024 | $4,584 +5.7% | $114,360 +2.1% |
| 2023 | $4,335 +15.5% | $111,960 +15.7% |
| 2022 | $3,752 +31.9% | $96,760 +32.3% |
| 2021 | $2,845 +5.8% | $73,120 +5.9% |
| 2020 | $2,688 +22.7% | $69,040 +23.1% |
| 2019 | $2,191 +8.4% | $56,080 +8.6% |
| 2018 | $2,021 +1.9% | $51,640 +2.6% |
| 2016 | $1,984 +0.7% | $50,320 +12.3% |
| 2015 | $1,970 +8.7% | $44,800 +6.2% |
| 2014 | $1,812 | $42,200 |
| 2013 | -- | -- |
| 2012 | -- | -- |
| 2011 | -- | -- |
| 2010 | -- | -- |
| 2009 | -- | -- |
| 2008 | $2,095 -3.4% | -- |
| 2007 | $2,167 +10.5% | $56,720 |
| 2005 | $1,961 | $56,720 +6.9% |
| 2004 | $1,961 +9.9% | $53,080 +8.4% |
| 2003 | $1,785 +7% | $48,960 +3.3% |
| 2002 | $1,668 +6.7% | $47,400 +5.3% |
| 2001 | $1,564 +4.7% | $45,000 +4.7% |
| 2000 | $1,493 | $42,960 |
Find assessor info on the county website
Neighborhood: 30252
Nearby homes
- $339,9003 bd2 ba3.2k sqft328 Country Lake Dr, McDonough, GA 30252For Sale
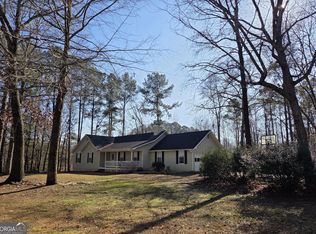
- $315,1003 bd2 ba1.6k sqft602 Pine Knoll Ct, McDonough, GA 30252Off Market
- $284,4003 bd2 ba1.6k sqft317 Country Lake Dr, McDonough, GA 30252Off Market
- $271,3004 bd2 ba-- sqft317 Country Lake Dr #23, McDonough, GA 30252Off Market
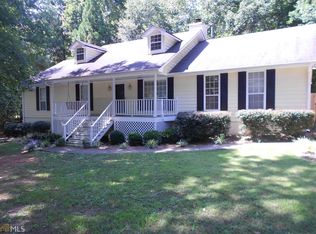
- $375,0003 bd2 ba1.6k sqft350 Country Lake Dr, McDonough, GA 30252Sold
- $351,2004 bd3 ba1.7k sqft700 Country Lake Ct, McDonough, GA 30252Off Market
- $315,0003 bd2 ba1.9k sqft305 Country Lake Dr, McDonough, GA 30252Sold
- $270,2003 bd2 ba1.7k sqft325 Country Lake Dr, McDonough, GA 30252Off Market
Nearby schools
GreatSchools rating
- 8/10Timber Ridge Elementary SchoolGrades: PK-5Distance: 1.1 mi
- 8/10Union Grove Middle SchoolGrades: 6-8Distance: 2.3 mi
- 7/10Union Grove High SchoolGrades: 9-12Distance: 2.6 mi
Schools provided by the listing agent
- Elementary: Timber Ridge
- Middle: Union Grove
- High: Union Grove
Source: GAMLS. This data may not be complete. We recommend contacting the local school district to confirm school assignments for this home.
Get a cash offer in 3 minutes
Find out how much your home could sell for in as little as 3 minutes with a no-obligation cash offer.
Estimated market value
$309,300
Get a cash offer in 3 minutes
Find out how much your home could sell for in as little as 3 minutes with a no-obligation cash offer.
Estimated market value
$309,300
- Georgia
- Henry County
- McDonough
- 30252
- 320 Country Lake Dr
Nearby cities
Nearby zip codes
Other McDonough Topics
