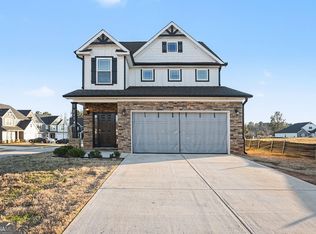
Welcome to this beautiful, move-in-ready traditional 4-bedroom, 2.5-bath home, built in 2016 and thoughtfully maintained. Fresh interior paint gives the home a bright, clean, and inviting feel, while the beautiful open floor plan creates an ideal space for everyday living and entertaining. The spacious living room features an electric fireplace, adding warmth and charm to the main living area. The kitchen has been updated with brand-new granite countertops and flows seamlessly into the open living and dining spaces. The large primary suite is a true retreat, featuring a stunning trey ceiling, an oversized walk-in closet, and a luxurious primary bathroom with a soaking tub and separate walk-in shower. Outside, enjoy a private fenced-in backyard-perfect for relaxing, entertaining, or enjoying time with family and friends. The roof is only two years new, providing added peace of mind. With its spacious layout, fresh updates, desirable features, and move-in-ready condition, this home is ready to welcome its new owners!
Pending
$327,900
1889 Sea Oats Dr, Hampton, GA 30228
4beds
2,383sqft
Single Family Residence
Built in 2016
566 Square Feet Lot
$327,700 Zestimate®
$138/sqft
$25/mo HOA
What's special
Electric fireplacePrivate fenced-in backyardBeautiful open floor planOversized walk-in closetSpacious layoutLarge primary suiteStunning trey ceiling
- 40 days
- 120
- 3
Zillow last checked:
Listing updated:
Listed by:
Mark Spain 770-886-9000,
Mark Spain Real Estate,
Alliece Johnson 216-324-3587,
Mark Spain Real Estate
Source: GAMLS,MLS#: 10836997
Facts & features
Interior
Bedrooms & bathrooms
- Bedrooms: 4
- Bathrooms: 3
- Full bathrooms: 2
- 1/2 bathrooms: 1
Rooms
- Room types: Laundry
Kitchen
- Features: Breakfast Area, Walk-in Pantry
Heating
- Electric, Forced Air
Cooling
- Electric, Heat Pump
Appliances
- Included: Dishwasher, Electric Water Heater, Microwave, Refrigerator
- Laundry: Common Area, Upper Level
Features
- Walk-In Closet(s)
- Flooring: Other
- Basement: None
- Number of fireplaces: 1
- Fireplace features: Family Room, Living Room
- Common walls with other units/homes: No Common Walls
Interior area
- Total structure area: 2,383
- Total interior livable area: 2,383 sqft
- Finished area above ground: 2,383
- Finished area below ground: 0
Property
Parking
- Total spaces: 2
- Parking features: Attached, Garage, Kitchen Level
- Has attached garage: Yes
Features
- Levels: Two
- Stories: 2
- Patio & porch: Patio
- Fencing: Back Yard,Wood
- Waterfront features: No Dock Or Boathouse
- Body of water: None
Lot
- Size: 566 Square Feet
- Features: Level, Private
Details
- Parcel number: 06159D E004
Construction
Type & style
- Home type: SingleFamily
- Architectural style: Brick Front,Traditional
- Property subtype: Single Family Residence
Materials
- Vinyl Siding
- Roof: Other
Condition
- Resale
- New construction: No
- Year built: 2016
Utilities & green energy
- Sewer: Public Sewer
- Water: Public
- Utilities for property: Water Available
Community & HOA
Community
- Features: Playground, Street Lights
- Security: Smoke Detector(s)
- Subdivision: Sawgrass Estates
HOA
- Has HOA: Yes
- Services included: Reserve Fund
- HOA fee: $300 annually
Location
- Region: Hampton
Financial & listing details
- Price per square foot: $138/sqft
- Tax assessed value: $300,100
- Annual tax amount: $4,214
- Date on market: 9/1/2026
- Cumulative days on market: 40 days
- Listing agreement: Exclusive Right To Sell
- Listing terms: Cash,Conventional,FHA
Estimated market value
$327,700
$311,000 - $344,000
$2,169/mo
Price history
| Date | Event | Price |
|---|---|---|
| 9/14/2026 | Pending sale | $327,900$138/sqft |
Source:  GAMLS #10836997 Report a problem GAMLS #10836997 Report a problem | ||
| 9/1/2026 | Listed for sale | $327,900+11.2%$138/sqft |
Source:  FMLS GA #7826302 Report a problem FMLS GA #7826302 Report a problem | ||
| 1/3/2025 | Sold | $295,000-1.3%$124/sqft |
Source: GAMLS #10423174 Report a problem | ||
| 12/6/2024 | Listed for sale | $299,000-0.3%$125/sqft |
Source: GAMLS #10423174 Report a problem | ||
| 11/10/2024 | Listing removed | $300,000$126/sqft |
Source: FMLS GA #7382837 Report a problem | ||
| 10/28/2024 | Price change | $300,000-9.1%$126/sqft |
Source: FMLS GA #7382837 Report a problem | ||
| 8/16/2024 | Price change | $329,900-2.9%$138/sqft |
Source: FMLS GA #7382837 Report a problem | ||
| 5/29/2024 | Price change | $339,900-2.9%$143/sqft |
Source: GAMLS #10295024 Report a problem | ||
| 5/8/2024 | Listed for sale | $349,900+118.7%$147/sqft |
Source: GAMLS #10295024 Report a problem | ||
| 2/22/2017 | Sold | $159,990$67/sqft |
Source:  FMLS GA #5727319 Report a problem FMLS GA #5727319 Report a problem | ||
Public tax history
| Year | Property taxes | Tax assessment |
|---|---|---|
| 2025 | $4,214 +1.4% | $120,040 +3% |
| 2024 | $4,156 +29.5% | $116,520 -0.3% |
| 2023 | $3,209 -7.9% | $116,880 +18.3% |
| 2022 | $3,485 +39.7% | $98,800 +35% |
| 2021 | $2,495 +7.4% | $73,160 +7.4% |
| 2020 | $2,324 -0.1% | $68,101 -59.5% |
| 2019 | $2,326 +6.4% | $168,253 +163.4% |
| 2018 | $2,187 -8.1% | $63,878 +9.2% |
| 2017 | $2,381 +3853.6% | $58,510 +3853.4% |
| 2016 | $60 | $1,480 |
| 2015 | $60 +1.7% | -- |
| 2014 | $59 +277.6% | $9,600 |
| 2013 | $16 -95.9% | -- |
| 2012 | $379 -26.8% | -- |
| 2011 | $518 +14.1% | -- |
| 2010 | $454 -0.3% | -- |
| 2009 | $456 -23.2% | -- |
| 2008 | $593 +1.3% | -- |
| 2007 | $585 | -- |
Find assessor info on the county website
Monthly payment
Est. payment
Payment breakdown
Explore the cost of this home by adjusting the details. Changes won't be saved.Climate risks
Neighborhood: Lovejoy
Nearby schools
Schools provided by the listing agent
- High: Lovejoy
Source: GAMLS. This data may not be complete. We recommend contacting the local school district to confirm school assignments for this home.

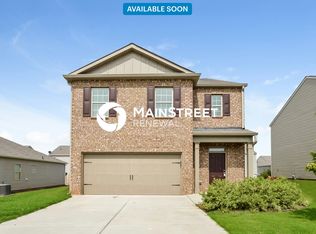
Similar homes
- $333,0004 bd3 ba2.9k sqft12911 Wyatt Cir, Hampton, GA 30228Active
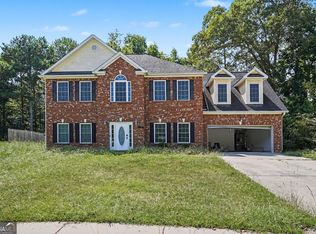
 MLS ID #10834893, Mark Spain, Mark Spain Real Estate. GAMLS
 - $314,9994 bd3 ba2.5k sqft11655 Stovall Pl, Hampton, GA 30228Active
 MLS ID #10808833, Rusty Cole, Your Home Sold Guaranteed Realty HOR. GAMLS
 - $247,0004 bd2 ba2k sqft11553 Matthews Trl, Hampton, GA 30228Active
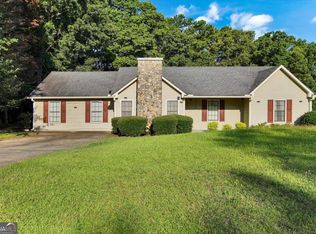 MLS ID #10806617, Janice Brown, JF Brown's Realty Group LLC. GAMLS
 - $299,0004 bd3 ba2.3k sqft11140 Cornerstone Ln, Hampton, GA 30228Active
 MLS ID #10679930, Mark Spain, Mark Spain Real Estate. GAMLS
 - $315,0003 bd2 ba1.7k sqft1404 Beckett Dr, Hampton, GA 30228ActiveMLS ID #10843027, Naysha Clark, Century 21 Results. GAMLS
- $285,0003 bd3 ba2.1k sqft140 Revolutionary Dr, Hampton, GA 30228ActiveMLS ID #10820902, Mark Spain, Mark Spain Real Estate. GAMLS
- $299,9903 bd3 ba1.8k sqft1422 Stone Ridge Ct, Hampton, GA 30228ActiveMLS ID #10858143, Tamala Mitchell, Keller Williams West Atlanta. GAMLS
- $379,9975 bd3 ba2.3k sqft1241 Arnhem Dr, Hampton, GA 30228ActiveMLS ID #10854098, Natasha Johnson, Epique Realty. GAMLS
- $360,0004 bd3 ba2.2k sqft9883 Byrne Dr, Jonesboro, GA 30236ActiveMLS ID #10817001, Mark Spain, Mark Spain Real Estate. GAMLS
- $264,0003 bd3 ba1.6k sqft10933 Wheeler Trce, Hampton, GA 30228ActiveMLS ID #10761165, Willie Arnold, Norluxe Realty. GAMLS
- $332,9003 bd2 ba1.8k sqft1002 Yorkshire Dr, Griffin, GA 30223ActiveMLS ID #10856175, Lori C Gray, Chapman Group Realty, Inc.. GAMLS
- $290,0004 bd3 ba1.9k sqft2344 Clapton Ct, Jonesboro, GA 30236ActiveMLS ID #10849706, Tiki Jones, Crye-Leike, Realtors. GAMLS
- $265,0003 bd2 ba1.3k sqft116 Dana Dr, Hampton, GA 30228ActiveMLS ID #10822530, Phillip Seth Thompson, Benham Realty Group. GAMLS
- $346,5003 bd2 ba2.2k sqft605 Daffodil Dr, Griffin, GA 30223ActiveMLS ID #10868816, Linda Hilley, RE/MAX SOUTHERN. GAMLS
- $263,0003 bd2 ba1.7k sqft140 Greenleaf Dr, Hampton, GA 30228ActiveMLS ID #10824832, Shae Poole, BHGRE Metro Brokers. GAMLS
- $349,9994 bd3 ba2.6k sqft973 Arbor Way, McDonough, GA 30253ActiveMLS ID #10843294, Mark Spain, Mark Spain Real Estate. GAMLS
- $335,0004 bd2 ba2.3k sqft2208 Medlock Ln, McDonough, GA 30253ActiveMLS ID #10843690, Erica S Griffin, Cheryl Taylor Real Estate. GAMLS
- $315,0004 bd3 ba2.4k sqft767 Galveston Way, McDonough, GA 30253ActiveMLS ID #10822233, Kyle Elston, The Legacy Real Estate Group. GAMLS
- $309,0003 bd2 ba1.3k sqft145 Cloverwood Dr, Fayetteville, GA 30215ActiveMLS ID #10857496, Todd Miranda, eXp Realty. GAMLS
- $290,0004 bd3 ba2.5k sqft795 Compton Ln, McDonough, GA 30253ActiveMLS ID #10867100, Estefani Fernandez, Villa Realty Group LLC. GAMLS
