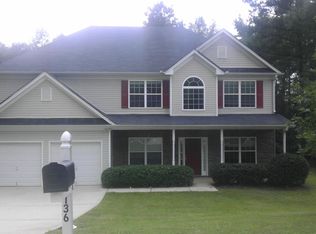
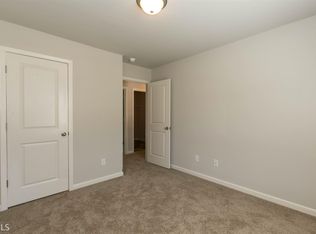
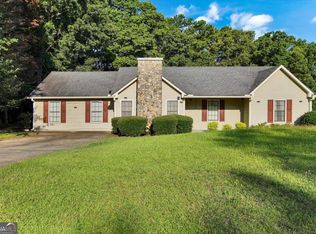
Welcome to 140 Revolutionary Drive, where comfort, space, and thoughtful updates come together in this beautifully maintained two-story home offering living space and a recently installed roof for added peace of mind. A covered front porch welcomes you into an impressive two-story foyer with LVP flooring that extends from the entry into the kitchen. Crown molding throughout the first level and wainscoting in the formal dining room add timeless character and charm. The kitchen is designed for both everyday living and entertaining, featuring stainless steel appliances, a center island, breakfast bar, eat-in breakfast area, tile backsplash, and an open view of the family room. The inviting family room centers around a brick fireplace, creating the perfect space to gather with family and friends. Upstairs, the oversized primary suite features a vaulted ceiling, a spacious sitting area, a walk-in closet, and an ensuite bath with dual vanities, a soaking tub, and a separate shower. Generously sized secondary bedrooms provide comfortable accommodations for family or guests. Step outside to the expansive, level backyard with a patio, offering plenty of room for entertaining, outdoor activities, or simply relaxing. Residents enjoy neighborhood amenities including a pool, playground, and clubhouse. Conveniently located near shopping, dining, schools, and major commuter routes, this home offers the perfect blend of space, comfort, and convenience. Don't miss your opportunity to make this beautiful home yours. Schedule your private showing today!
Active
Price cut: $5K (10/2)
$285,000
140 Revolutionary Dr, Hampton, GA 30228
3beds
2,180sqft
Single Family Residence
Built in 2005
1,306 Square Feet Lot
$284,300 Zestimate®
$131/sqft
$24/mo HOA
What's special
Brick fireplaceCenter islandCovered front porchSpacious sitting areaStainless steel appliancesBreakfast barEat-in breakfast area
- 58 days
- 377
- 41
Zillow last checked:
Listing updated:
Listed by:
Mark Spain 770-886-9000,
Mark Spain Real Estate,
Jason Woodward 404-218-3470,
Mark Spain Real Estate
Source: GAMLS,MLS#: 10820902
Facts & features
Interior
Bedrooms & bathrooms
- Bedrooms: 3
- Bathrooms: 3
- Full bathrooms: 2
- 1/2 bathrooms: 1
Rooms
- Room types: Other
Kitchen
- Features: Breakfast Area, Breakfast Bar, Pantry
Heating
- Central
Cooling
- Central Air, Zoned
Appliances
- Included: Dishwasher, Microwave, Refrigerator
- Laundry: Other
Features
- Double Vanity, Master On Main Level
- Flooring: Laminate, Tile
- Basement: None
- Attic: Pull Down Stairs
- Number of fireplaces: 1
- Fireplace features: Gas Starter
- Common walls with other units/homes: No Common Walls
Interior area
- Total structure area: 2,180
- Total interior livable area: 2,180 sqft
- Finished area above ground: 2,180
- Finished area below ground: 0
Property
Parking
- Total spaces: 2
- Parking features: Attached, Garage, Garage Door Opener
- Has attached garage: Yes
Features
- Levels: Two
- Stories: 2
- Exterior features: Other
- Waterfront features: No Dock Or Boathouse
- Body of water: None
Lot
- Size: 1,306 Square Feet
- Features: Other
Details
- Parcel number: 008D01132000
- Special conditions: As Is
Construction
Type & style
- Home type: SingleFamily
- Architectural style: Traditional
- Property subtype: Single Family Residence
Materials
- Vinyl Siding
- Foundation: Slab
- Roof: Other
Condition
- Resale
- New construction: No
- Year built: 2005
Details
- Warranty included: Yes
Utilities & green energy
- Sewer: Public Sewer
- Water: Public
- Utilities for property: Cable Available, Electricity Available, Natural Gas Available, Sewer Available, Underground Utilities, Water Available
Community & HOA
Community
- Features: Clubhouse, Pool
- Security: Smoke Detector(s)
- Subdivision: Liberty Park
HOA
- Has HOA: Yes
- Services included: Swimming
- HOA fee: $285 annually
Location
- Region: Hampton
Financial & listing details
- Price per square foot: $131/sqft
- Tax assessed value: $303,100
- Annual tax amount: $4,792
- Date on market: 8/7/2026
- Cumulative days on market: 58 days
- Listing agreement: Exclusive Right To Sell
- Listing terms: Cash,Conventional,FHA,VA Loan
- Electric utility on property: Yes
Estimated market value
$284,300
$270,000 - $299,000
$2,047/mo
Price history
| Date | Event | Price |
|---|---|---|
| 10/2/2026 | Price change | $285,000-1.7%$131/sqft |
Source:  GAMLS #10820902 Report a problem GAMLS #10820902 Report a problem | ||
| 8/7/2026 | Listed for sale | $290,000$133/sqft |
Source: GAMLS #10820902 Report a problem | ||
| 6/29/2026 | Listing removed | $290,000$133/sqft |
Source: eXp Realty #7781290 Report a problem | ||
| 6/5/2026 | Listed for sale | $290,000$133/sqft |
Source: GAMLS #10777790 Report a problem | ||
| 5/15/2026 | Listing removed | $290,000$133/sqft |
Source: eXp Realty #7752229 Report a problem | ||
| 4/13/2026 | Price change | $290,000-7.9%$133/sqft |
Source:  FMLS GA #7752229 Report a problem FMLS GA #7752229 Report a problem | ||
| 4/10/2026 | Price change | $314,9990%$144/sqft |
Source: GAMLS #10729370 Report a problem | ||
| 4/10/2026 | Listed for sale | $315,000$144/sqft |
Source: GAMLS #10729361 Report a problem | ||
| 4/9/2026 | Listing removed | $315,000$144/sqft |
Source: GAMLS #10659616 Report a problem | ||
| 3/6/2026 | Price change | $315,000-1.6%$144/sqft |
Source: GAMLS #10659616 Report a problem | ||
| 12/21/2025 | Listed for sale | $320,000+73%$147/sqft |
Source: GAMLS #10659616 Report a problem | ||
| 11/4/2019 | Sold | $185,000+8.8%$85/sqft |
Source:  FMLS GA #6606966 Report a problem FMLS GA #6606966 Report a problem | ||
| 7/26/2019 | Sold | $170,000+5.1%$78/sqft |
Source: Public Record Report a problem | ||
| 10/10/2012 | Listing removed | $1,100$1/sqft |
Source: Academy Properties #03270157 Report a problem | ||
| 9/26/2012 | Price change | $1,100-8.3%$1/sqft |
Source: Academy Properties #03270157 Report a problem | ||
| 8/10/2012 | Listed for rent | $1,200$1/sqft |
Source: Academy Properties Report a problem | ||
| 7/29/2009 | Sold | $161,772$74/sqft |
Source: Public Record Report a problem | ||
Public tax history
| Year | Property taxes | Tax assessment |
|---|---|---|
| 2025 | $30 | $121,240 +13% |
| 2024 | $30 -68.9% | $107,320 -16.2% |
| 2023 | $95 +221.8% | $128,000 +36.5% |
| 2022 | $30 | $93,760 +18.9% |
| 2021 | $30 -98.9% | $78,840 +9.7% |
| 2020 | $2,632 +8% | $71,880 +9.6% |
| 2019 | $2,438 +9.2% | $65,600 +8.5% |
| 2018 | $2,232 +11.1% | $60,440 +18% |
| 2016 | $2,010 +6.3% | $51,200 +10.4% |
| 2015 | $1,891 +6.6% | $46,360 -5.5% |
| 2014 | $1,774 | $49,040 |
| 2013 | -- | -- |
| 2012 | -- | -- |
| 2011 | -- | -- |
| 2010 | -- | -- |
| 2009 | -- | -- |
| 2008 | $1,750 -5.1% | -- |
| 2007 | $1,844 +311.6% | $68,080 +20.6% |
| 2005 | $448 | $56,440 +370.3% |
| 2004 | $448 -0.5% | $12,000 +1.7% |
| 2003 | $450 +27.9% | $11,800 +18% |
| 2002 | $352 | $10,000 |
Find assessor info on the county website
Monthly payment
Est. payment
Payment breakdown
Explore the cost of this home by adjusting the details. Changes won't be saved.Climate risks
Neighborhood: 30228
Nearby schools
Schools provided by the listing agent
- Elementary: Hampton Elementary
- Middle: Hampton
- High: Hampton
Source: GAMLS. This data may not be complete. We recommend contacting the local school district to confirm school assignments for this home.
Similar homes
- $290,0004 bd2 ba1.9k sqft1041 Olive Dr, Hampton, GA 30228Active
 MLS ID #10851829, Brenda Conley, Keller Williams Realty Atl. Partners. GAMLS
 - $294,9004 bd3 ba2.4k sqft11852 Lovejoy Crossing Blvd, Hampton, GA 30228Active
 MLS ID #10785541, Will Fassinger, 1 Percent Lists Peach State. GAMLS
 - $333,0004 bd3 ba2.9k sqft12911 Wyatt Cir, Hampton, GA 30228Active
 MLS ID #10834893, Mark Spain, Mark Spain Real Estate. GAMLS
 - $247,0004 bd2 ba2k sqft11553 Matthews Trl, Hampton, GA 30228Active
 MLS ID #10806617, Janice Brown, JF Brown's Realty Group LLC. GAMLS
 - $304,9003 bd2 ba2.9k sqft156 Brentwood Way, Stockbridge, GA 30281ActiveMLS ID #10855527, Beau J Kelley, Buddy Kelley Properties. GAMLS
- $295,0003 bd2 ba1.8k sqft365 Cook Dr, Ellenwood, GA 30294ActiveMLS ID #10858231, James Harton, Kolt Christopher Homes Inc.. GAMLS
- $279,5003 bd2 ba1.4k sqft1130 Larkspur Dr, Locust Grove, GA 30248ActiveMLS ID #10856402, Megan S Cox, The Legacy Real Estate Group. GAMLS
- $300,0003 bd3 ba1.9k sqft12198 Crestwood Ct, Fayetteville, GA 30215ActiveMLS ID #10821782, Cindy Lou Manning, CENTURY 21 NUWAY REALTY. GAMLS
- $290,0003 bd3 ba2k sqft1117 W Shore Dr, Riverdale, GA 30296ActiveMLS ID #10858276, Tia J Rosser, Redfin Corporation. GAMLS
- $294,9003 bd2 ba1.7k sqft1329 Jubilee Ln, McDonough, GA 30253ActiveMLS ID #10765227, Michael Elrod, Hometown Realty. GAMLS
- $309,0003 bd2 ba1.3k sqft145 Cloverwood Dr, Fayetteville, GA 30215ActiveMLS ID #10857496, Todd Miranda, eXp Realty. GAMLS
- $287,0003 bd2 ba1.6k sqft353 Southgate Dr, Locust Grove, GA 30248ActiveMLS ID #10782148, Carli Stevens, Self Property Advisors. GAMLS
- $285,0004 bd2 ba2k sqft130 Ashley Oaks Dr, McDonough, GA 30253ActiveMLS ID #10845581, Michelle Humes, Michelle Humes Real Estate. GAMLS
- $295,0003 bd2 ba1.5k sqft102 Magic Lily Dr, Griffin, GA 30223ActiveMLS ID #10835468, Adam Walston, Keller Williams Realty Atl. Partners. GAMLS
- $249,0003 bd2 ba1.6k sqft1589 Bonanza Church Rd, Jonesboro, GA 30238ActiveMLS ID #10805564, Rodrigo Ruiz-Tello, Maximum One Realtor Partners. GAMLS
- $289,0003 bd2 ba1.8k sqft1728 Honeybee Creek Dr, Griffin, GA 30224ActiveMLS ID #10846011, Kathy Slade, Murray Company, Realtors. GAMLS
- $284,9993 bd2 ba1.4k sqft325 Wild Turkey Ln, Locust Grove, GA 30248ActiveMLS ID #10774614, Jasee Ann Fowler, The Legacy Real Estate Group. GAMLS
- $304,5004 bd3 ba2.1k sqft708 Denise Ct, McDonough, GA 30252ActiveMLS ID #10837266, Kyli Brock, Keller Williams Realty Atl. Partners. GAMLS
- $264,9003 bd2 ba1.4k sqft1126 Strath Clyde Way, McDonough, GA 30253ActiveMLS ID #10852944, David Pope, SouthSide, REALTORS. GAMLS
- $415,0005 bd3 ba3k sqft1387 Pebble Ridge Dr, Hampton, GA 30228ActiveMLS ID #10790321, Ebonie Young, Atlanta Communities. GAMLS
