Welcome Home! This charmin brick front ranch offers the perfect blend of comfort and convenience in a peaceful Hampton community. Step inside to a light-filled, open floor plan featuring a Master on Main and a desirable Split Bedroom layout for maximum privacy. The spacious kitchen boasts crisp white cabinetry, a breakfast bar, and a cozy dining area, all overlooking the fireside great room. Retreat to the oversized Master Suite, complete with a double vanity, soaking tub, and separate shower. Need more space? The large finished bonus room is perfect for a home office, media room, or fourth bedroom. Outside, enjoy your private, level backyard featuring a patio and a handy storage shed, all framed by a serene wooded view. With a side-entry 2-car garage and a location just minutes from local schools and shopping, this home is a true gem. Schedule your tour today!
Pending
Price cut: $20K (10/7)
$270,000
1041 Olive Dr, Hampton, GA 30228
4beds
1,926sqft
Single Family Residence
Built in 2000
4,007 Square Feet Lot
$269,400 Zestimate®
$140/sqft
$-- HOA
What's special
Brick front ranchMaster on mainHandy storage shedLight-filled open floor planDesirable split bedroom layoutPrivate level backyardCozy dining area
- 43 days
- 2,616
- 262
Zillow last checked:
Listing updated:
Listed by:
Brenda Conley 678-871-7714,
Keller Williams Realty Atl. Partners
Source: GAMLS,MLS#: 10851829
Facts & features
Interior
Bedrooms & bathrooms
- Bedrooms: 4
- Bathrooms: 2
- Full bathrooms: 2
- Main level bathrooms: 2
- Main level bedrooms: 3
Rooms
- Room types: Bonus Room, Family Room
Dining room
- Features: Separate Room
Kitchen
- Features: Breakfast Bar, Solid Surface Counters
Heating
- Central
Cooling
- Ceiling Fan(s), Central Air, Electric
Appliances
- Included: Dishwasher, Dryer, Washer
- Laundry: Laundry Closet
Features
- Tray Ceiling(s), Entrance Foyer, Vaulted Ceiling(s), Walk-In Closet(s)
- Flooring: Carpet, Hardwood, Tile
- Basement: None
- Number of fireplaces: 1
- Fireplace features: Family Room, Gas Log
Interior area
- Total structure area: 1,926
- Total interior livable area: 1,926 sqft
- Finished area above ground: 1,926
- Finished area below ground: 0
Property
Parking
- Parking features: Attached, Garage, Kitchen Level, Side/Rear Entrance
- Has attached garage: Yes
Features
- Levels: One
- Stories: 1
- Patio & porch: Patio
Lot
- Size: 4,007 Square Feet
- Features: City Lot, Level
Details
- Parcel number: 05112D B005
Construction
Type & style
- Home type: SingleFamily
- Architectural style: Ranch
- Property subtype: Single Family Residence
Materials
- Brick
- Foundation: Slab
- Roof: Composition
Condition
- Resale
- New construction: No
- Year built: 2000
Utilities & green energy
- Electric: 220 Volts
- Sewer: Septic Tank
- Water: Public
- Utilities for property: Sewer Available
Community & HOA
Community
- Features: Street Lights, Walk To Schools, Near Shopping
- Security: Smoke Detector(s)
- Subdivision: Olive Forest
HOA
- Has HOA: No
- Services included: None
Location
- Region: Hampton
Financial & listing details
- Price per square foot: $140/sqft
- Tax assessed value: $232,000
- Annual tax amount: $3,554
- Date on market: 9/23/2026
- Cumulative days on market: 44 days
- Listing agreement: Exclusive Right To Sell
- Listing terms: Cash,Conventional,FHA,VA Loan
Estimated market value
$269,400
$256,000 - $283,000
$1,857/mo
Price history
| Date | Event | Price |
|---|---|---|
| 11/2/2026 | Pending sale | $270,000$140/sqft |
Source:  FMLS GA #7842464 Report a problem | ||
| 10/7/2026 | Price change | $270,000-6.9%$140/sqft |
Source:  GAMLS #10851829 Report a problem | ||
| 9/23/2026 | Listed for sale | $290,000$151/sqft |
Source: GAMLS #10851829 Report a problem | ||
| 5/18/2026 | Listing removed | $290,000$151/sqft |
Source: GAMLS #10724549 Report a problem | ||
| 5/18/2026 | Listed for sale | $290,000$151/sqft |
Source: FMLS GA #7746043 Report a problem | ||
| 4/10/2026 | Pending sale | $290,000$151/sqft |
Source: GAMLS #10724549 Report a problem | ||
| 4/3/2026 | Listed for sale | $290,000+80.1%$151/sqft |
Source: GAMLS #10724549 Report a problem | ||
| 6/12/2000 | Sold | $161,000$84/sqft |
Source: Public Record Report a problem | ||
Public tax history
| Year | Property taxes | Tax assessment |
|---|---|---|
| 2025 | $1,523 -18.9% | $92,800 |
| 2024 | $1,878 +148.7% | $92,800 +24.2% |
| 2023 | $755 -38% | $74,720 |
| 2022 | $1,219 +1.6% | $74,720 +2.4% |
| 2021 | $1,199 +7.7% | $72,960 +8.6% |
| 2020 | $1,114 +7.1% | $67,200 -56.7% |
| 2019 | $1,040 +91.1% | $155,192 +308.4% |
| 2018 | $544 -16.9% | $38,000 |
| 2017 | $655 | $38,000 -24.2% |
| 2016 | $655 | $50,105 |
| 2015 | $655 +33% | -- |
| 2014 | $492 +8.4% | $31,200 |
| 2013 | $454 -33.7% | -- |
| 2012 | $685 -68.2% | -- |
| 2011 | $2,153 +13.1% | -- |
| 2010 | $1,903 -0.3% | -- |
| 2009 | $1,908 +25.2% | -- |
| 2008 | $1,524 +1.3% | -- |
| 2007 | $1,505 +0.1% | -- |
| 2006 | $1,504 +1.3% | -- |
| 2005 | $1,485 +2.9% | -- |
| 2003 | $1,443 +13.4% | -- |
| 2002 | $1,272 +2.1% | -- |
| 2001 | $1,246 | -- |
Find assessor info on the county website
Monthly payment
Est. payment
Payment breakdown
Explore the cost of this home by adjusting the details. Changes won't be saved.Climate risks
Neighborhood: 30228
Nearby schools
Schools provided by the listing agent
- Elementary: Rivers Edge
- Middle: Eddie White
- High: Lovejoy
Source: GAMLS. This data may not be complete. We recommend contacting the local school district to confirm school assignments for this home.

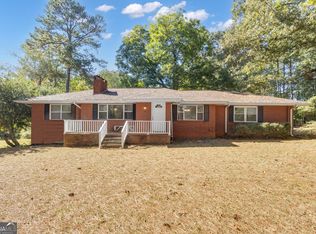
Similar homes
- $246,0004 bd2 ba2k sqft11553 Matthews Trl, Hampton, GA 30228Active
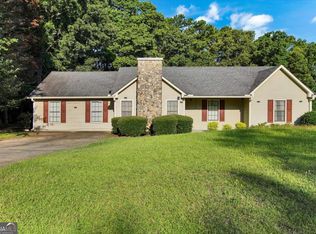
 MLS ID #10806617, Janice Brown, JF Brown's Realty Group LLC. GAMLS
- $290,0004 bd3 ba1.8k sqft202 Kentwood Springs Dr, Hampton, GA 30228Active
 MLS ID #10884805, Lanier Ward, Bolst. GAMLS
- $300,0004 bd3 ba2.7k sqft11608 Sarah Loop, Hampton, GA 30228Active
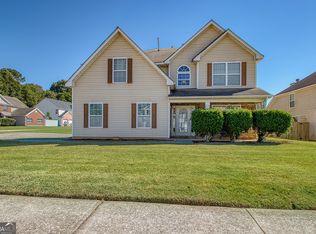 MLS ID #10875300, Amanda Storer, Dwelli. GAMLS
- $260,0003 bd2 ba1.3k sqft204 Crystal Ct, Hampton, GA 30228Active
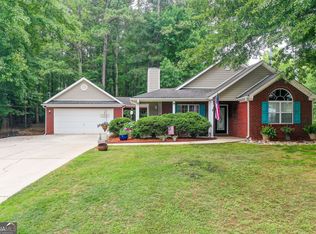 MLS ID #10871217, Priscilla Stephens, BHHS Georgia Properties. GAMLS
- $285,0003 bd3 ba2.1k sqft140 Revolutionary Dr, Hampton, GA 30228ActiveMLS ID #10820902, Mark Spain, Mark Spain Real Estate. GAMLS
- $259,9993 bd2 ba1.7k sqft112 Bridget Dr, Hampton, GA 30228ActiveMLS ID #10802596, Carlos Brown, Maximum One Realtor Partners. GAMLS
- $299,0003 bd2 ba1.4k sqft230 Pine Cir, Fayetteville, GA 30214ActiveMLS ID #10884280, Tracy Szilagyi, Coldwell Banker Bullard Realty. GAMLS
- $324,5003 bd2 ba1.9k sqft112 Ashwood Trce, Hampton, GA 30228ActiveMLS ID #10826431, Marlene Henderson, Keller Williams Realty Atl. Partners. GAMLS
- $295,0003 bd3 ba1.9k sqft12198 Crestwood Ct, Fayetteville, GA 30215ActiveMLS ID #10821782, Cindy Lou Manning, CENTURY 21 NUWAY REALTY. GAMLS
- $271,0764 bd2 ba2.2k sqft7687 Tyra Cv, Jonesboro, GA 30236ActiveMLS ID #10878019, Lee Nicholson, Covenant Realty. GAMLS
- $239,5004 bd2 ba1.5k sqft160 Helen Ln, Stockbridge, GA 30281ActiveMLS ID #10880551, Jamie Ochoa, AUOR Properties. GAMLS
- $268,9004 bd3 ba2.7k sqft197 Hightower Trl, Riverdale, GA 30274ActiveMLS ID #10833873, Mark Spain, Mark Spain Real Estate. GAMLS
- $275,0004 bd2 ba2k sqft130 Ashley Oaks Dr, McDonough, GA 30253ActiveMLS ID #10845581, Michelle Humes, Michelle Humes Real Estate. GAMLS
- $269,9004 bd2 ba1.6k sqft862 Crescent Ln, Griffin, GA 30224ActiveMLS ID #10875977, Jackie Fogarty, Southern Roots Realty Partners. GAMLS
- $254,9004 bd3 ba2k sqft357 Summit Ln, Riverdale, GA 30274ActiveMLS ID #10874975, April Hunter, Hunter International Realty. GAMLS
- $264,9003 bd2 ba1.4k sqft1126 Strath Clyde Way, McDonough, GA 30253ActiveMLS ID #10852944, David Pope, SouthSide Realty. GAMLS
- $319,9004 bd2 ba1.6k sqft1204 Hembree Way, Griffin, GA 30223ActiveMLS ID #10883768, Priscilla Stephens, BHHS Georgia Properties. GAMLS
- $322,9003 bd2 ba1.8k sqft1002 Yorkshire Dr, Griffin, GA 30223ActiveMLS ID #10882670, Lori C Gray, Chapman Group Realty, Inc.. GAMLS
- $262,9003 bd3 ba2k sqft1117 W Shore Dr, Riverdale, GA 30296ActiveMLS ID #10858276, Tia J Rosser, Redfin Corporation. GAMLS
