Welcome home to this charming three bedroom, two bathroom ranch style home perfectly situated in Stockbridge, Georgia. As you step inside, you will immediately notice the beautiful, extra spacious living room, boasting of a floor to ceiling fireplace, perfect for cozy nights in. You will also notice the art deco, craftsman style floor in the kitchen, adding a touch of elegance and warmth to this special property. The functional floor plan is designed for easy, single-level living and perfect for those who are looking for a no stairs solution and comfortability. This gem has spacious bedrooms, as well as, an oversized primary bathroom that is equipped with an extra large jaccuzi tub and separate shower. Going through the main living areas, you will find the mudroom and laundry area. Off the side is a large garage that provides enough space for two cars and plenty of storage. Speaking of parking, this home has an extended driveway that will easily fit five cars or more. Step outside to explore the expansive, completely level backyard, providing the ideal space for outdoor entertaining, gardening, or relaxing in your own, quiet retreat. The backyard is fully fenced so that you are provided with your desired privacy, great for kids or pets to run freely. The best part? This property comes with an oversized building in the back, assuring you'll have all the extra room you need for tools, equipment, storage or hobbies. This could even be upgraded to a tiny home if you'd like. This one of a kind home will not last long, you don't want to miss it! Schedule today for a quick and easy showing.
Active
Price cut: $10.1K (11/2)
$269,900
519 Shefield Ct, Stockbridge, GA 30281
3beds
1,561sqft
Single Family Residence, Residential
Built in 1989
0.53 Acres Lot
$278,100 Zestimate®
$173/sqft
$-- HOA
What's special
Floor to ceiling fireplaceExpansive completely level backyardOversized primary bathroomSeparate showerMudroom and laundry areaSpacious bedrooms
- 10 days
- 111
- 4
Likely to sell faster than
Zillow last checked:
Listing updated:
Listed by:
Brittany Shields,
BKS Realty, LLC. 770-377-7773
Source: FMLS GA,MLS#: 7859145
Facts & features
Interior
Bedrooms & bathrooms
- Bedrooms: 3
- Bathrooms: 2
- Full bathrooms: 2
- Main level bathrooms: 2
- Main level bedrooms: 3
Rooms
- Room types: Attic, Den, Kitchen, Laundry, Master Bathroom, Master Bedroom, Other
Primary bedroom
- Features: Master on Main, Oversized Master
- Level: Master on Main, Oversized Master
Bedroom
- Features: Master on Main, Oversized Master
Primary bathroom
- Features: Separate Tub/Shower, Soaking Tub, Whirlpool Tub
Dining room
- Features: None
Kitchen
- Features: Cabinets Stain, Eat-in Kitchen
Heating
- Forced Air, Hot Water, Natural Gas
Cooling
- Ceiling Fan(s), Central Air
Appliances
- Included: Gas Range, Refrigerator
- Laundry: Mud Room
Features
- Other
- Flooring: Carpet, Laminate, Tile
- Windows: Bay Window(s)
- Basement: None
- Number of fireplaces: 1
- Fireplace features: Living Room
- Common walls with other units/homes: No Common Walls
Interior area
- Total structure area: 1,561
- Total interior livable area: 1,561 sqft
Video & virtual tour
Property
Parking
- Total spaces: 6
- Parking features: Driveway, Garage, Garage Door Opener
- Garage spaces: 2
- Has uncovered spaces: Yes
Accessibility
- Accessibility features: None
Features
- Levels: One
- Stories: 1
- Patio & porch: Covered, Deck, Front Porch
- Exterior features: Private Yard, Storage
- Pool features: None
- Has spa: Yes
- Spa features: Bath, None
- Fencing: Back Yard,Fenced
- Has view: Yes
- View description: Neighborhood
- Waterfront features: None
- Body of water: None
Lot
- Size: 0.53 Acres
- Features: Back Yard, Cleared, Front Yard, Level
Details
- Additional structures: Workshop
- Parcel number: S13A01005000
- Special conditions: Probate Listing
- Other equipment: None
- Horse amenities: None
Construction
Type & style
- Home type: SingleFamily
- Architectural style: Ranch,Traditional
- Property subtype: Single Family Residence, Residential
Materials
- Vinyl Siding
- Foundation: Slab
- Roof: Shingle
Condition
- Resale
- New construction: No
- Year built: 1989
Details
- Warranty included: Yes
Utilities & green energy
- Electric: None
- Sewer: Public Sewer
- Water: Public
- Utilities for property: Electricity Available, Natural Gas Available, Sewer Available, Water Available
Green energy
- Energy efficient items: None
- Energy generation: None
Community & HOA
Community
- Features: None
- Security: None
- Subdivision: Appleton
HOA
- Has HOA: No
Location
- Region: Stockbridge
Financial & listing details
- Price per square foot: $173/sqft
- Tax assessed value: $260,030
- Annual tax amount: $1,380
- Date on market: 10/25/2026
- Cumulative days on market: 10 days
- Electric utility on property: Yes
- Road surface type: Asphalt, Concrete, Paved
Estimated market value
$278,100
$264,000 - $292,000
$1,775/mo
Price history
| Date | Event | Price |
|---|---|---|
| 11/2/2026 | Price change | $269,900-3.6%$173/sqft |
Source:  FMLS GA #7859145 Report a problem | ||
| 10/27/2026 | Listed for sale | $280,000+180.3%$179/sqft |
Source: FMLS GA #7859145 Report a problem | ||
| 12/3/2014 | Sold | $99,900$64/sqft |
Source: Public Record Report a problem | ||
| 9/30/2014 | Price change | $99,900-16%$64/sqft |
Source: Keller Williams Realty Atlanta Partners #07312134 Report a problem | ||
| 9/3/2014 | Price change | $118,900-0.8%$76/sqft |
Source: Keller Williams Realty Atlanta Partners #07312134 Report a problem | ||
| 7/31/2014 | Listed for sale | $119,800+22.9%$77/sqft |
Source: Keller Williams Realty Atlanta Partners #07312134 Report a problem | ||
| 4/22/1999 | Sold | $97,500$62/sqft |
Source: Public Record Report a problem | ||
Public tax history
| Year | Property taxes | Tax assessment |
|---|---|---|
| 2025 | $1,380 -0.5% | $104,012 +5.5% |
| 2024 | $1,387 +22.4% | $98,560 -9% |
| 2023 | $1,134 +15.1% | $108,280 +45.5% |
| 2022 | $985 -63.8% | $74,440 +16% |
| 2021 | $2,717 +7.5% | $64,200 +8.4% |
| 2020 | $2,527 +11.7% | $59,200 +9% |
| 2019 | $2,263 +8.6% | $54,320 +9.4% |
| 2018 | $2,083 +3.7% | $49,640 +14.7% |
| 2016 | $2,010 +9.3% | $43,280 +11.7% |
| 2015 | $1,839 +7.4% | $38,760 +26.8% |
| 2014 | $1,712 | $30,560 |
| 2013 | -- | -- |
| 2012 | -- | -- |
| 2011 | -- | -- |
| 2010 | -- | -- |
| 2009 | -- | -- |
| 2008 | $1,870 -2.7% | -- |
| 2007 | $1,921 +8.2% | $50,280 |
| 2005 | $1,775 | $50,280 +6.8% |
| 2004 | $1,775 +5.4% | $47,080 +1.9% |
| 2003 | $1,684 +7.2% | $46,200 +3% |
| 2002 | $1,571 +8.6% | $44,840 +7.7% |
| 2001 | $1,447 +4.5% | $41,640 +4.5% |
| 2000 | $1,384 | $39,840 |
Find assessor info on the county website
Monthly payment
Est. payment
Payment breakdown
Explore the cost of this home by adjusting the details. Changes won't be saved.Climate risks
Neighborhood: 30281
Nearby schools
Schools provided by the listing agent
- Elementary: Smith-Barnes
- Middle: Dutchtown
- High: Dutchtown
Source: FMLS GA. This data may not be complete. We recommend contacting the local school district to confirm school assignments for this home.


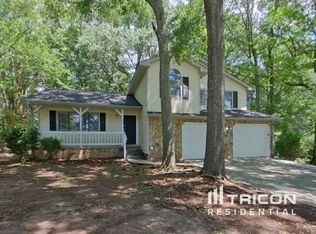
Similar homes
- $--3 bd2 ba1.6k sqft140 Knottingham Ct, Stockbridge, GA 30281Auction
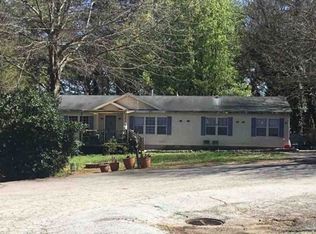 Xome
- $--4 bd3 ba1.9k sqft263 Northwind Dr, Stockbridge, GA 30281AuctionAuction.com 2
- $--3 bd2 ba2.1k sqft758 Deerwood Dr, Stockbridge, GA 30281Auction
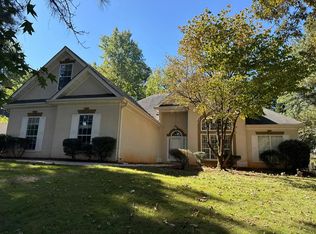 Auction.com 2
- $--4 bd3 ba2.1k sqft100 Ventura Trl, Stockbridge, GA 30281Auction
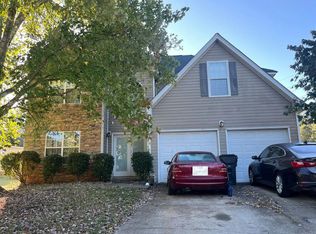 Auction.com 2
- $276,0003 bd2 ba1.3k sqft4141 SW East Fairview Rd, Stockbridge, GA 30281Active
 MLS ID #10872497, Tanya Pickens, Opendoor Brokerage. GAMLS
- $270,0003 bd2 ba1.8k sqft530 Country Club Dr, Stockbridge, GA 30281ActiveMLS ID #10868811, Marlene Henderson, Keller Williams Realty Atl. Partners. GAMLS
- $274,9003 bd2 ba1.3k sqft304 Village Ln, Stockbridge, GA 30281ActiveMLS ID #10871322, Melody Moore, Virtual Properties Realty.com. GAMLS
- $250,0003 bd2 ba1.3k sqft254 Summer Hill Cir, Stockbridge, GA 30281ActiveMLS ID #10878523, Mark Spain, Mark Spain Real Estate. GAMLS
- $279,9003 bd2 ba1.2k sqft430 Pinehurst Dr, Stockbridge, GA 30281ActiveMLS ID #10869665, Alma Orozco Corrilo, Chapman Group Realty, Inc.. GAMLS
- $265,0003 bd2 ba2.2k sqft118 Cotton Indian Trl, Stockbridge, GA 30281ActiveMLS ID #10850842, Marsha Cash, RE/MAX SOUTHERN. GAMLS
- $240,9003 bd3 ba1.3k sqft122 Turning Point, Stockbridge, GA 30281ActiveMLS ID #10869164, Tyrica L Barnes, HomeSmart. GAMLS
- $255,0003 bd2 ba1.3k sqft15 Mays Ct, Stockbridge, GA 30281Active Under ContractMLS ID #10866683, Harry Patel, First United Realty, Inc.. GAMLS
- $260,0003 bd2 ba1.4k sqft122 Springwood Valley Rd, Stockbridge, GA 30281ActiveMLS ID #10806806, David Langford, Watkins Real Estate Associates. GAMLS
- $219,0003 bd2 ba1.2k sqft212 Brandon Ridge Cir, Stockbridge, GA 30281ActiveMLS ID #10882163, Lane Farmer, Keller Williams Realty Atl. Partners. GAMLS
- $245,0004 bd4 ba1.8k sqft119 Wildwood Rd, Stockbridge, GA 30281ActiveMLS ID #10880002, Dakota Bradley, Keller Williams Greater Athens. GAMLS
- $245,0004 bd2 ba1.4k sqft110 Amanda Ct, Stockbridge, GA 30281ActiveMLS ID #10882967, Robin Jonescue, Realty Hub of Georgia, LLC. GAMLS
- $279,0003 bd3 ba1.8k sqft308 Nunnally Dr, Stockbridge, GA 30281For Sale
 MLS ID #7860336, Jonathan Gillespie, OneSource Real Estate, LLC. FMLS GA
- $274,9003 bd3 ba1.8k sqft103 Cotton Indian Trl, Stockbridge, GA 30281ActiveMLS ID #10721923, Charlene Lewis, Regal Realty Group LLC. GAMLS
- $260,9003 bd3 ba1.6k sqft4024 Angels Dr, Stockbridge, GA 30281ActiveMLS ID #10855972, Modern Traditions Realty Group, RE/MAX Center. GAMLS
- $219,9003 bd2 ba1.5k sqft146 Glynn Addy Dr, Stockbridge, GA 30281ActiveMLS ID #10846649, Kent Miller, RE/MAX Advantage. GAMLS
