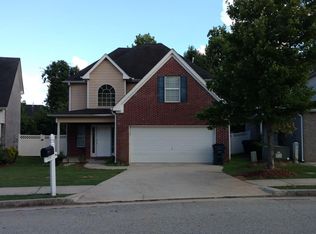
Calling all investors! Turnkey income property: 3BR single-family home, 1,897 sq ft, built 2006, with a paying tenant in place on an active lease at $2,075 through 9/2027. Sale subject to existing lease. Clean, well-kept interior featuring a bright, spacious kitchen with abundant cabinet storage and gas cooktop. The main level has a living room with corner fireplace, a dining area, as well as a half bath and a 2-car garage. Upstairs are a primary suite with tray ceiling, garden tub and separate shower, two large bedrooms, a full hall bath and upstairs laundry. Out back, you have a private wood deck overlooking a peaceful forest. Beautiful HOA common area with large pool, huge field, tennis courts with basketball, and a big playground. HOA dues include front yard maintenance! Showings by appointment only, DO NOT DISTURB TENANT. Buyer to verify all information, photos are from just before the current tenant.
Active
$279,000
308 Nunnally Dr, Stockbridge, GA 30281
3beds
1,897sqft
Single Family Residence, Residential
Built in 2006
3,741 Square Feet Lot
$277,400 Zestimate®
$147/sqft
$54/mo HOA
What's special
Dining areaAbundant cabinet storageBright spacious kitchenBig playgroundTennis courts with basketballFull hall bathGas cooktop
- 17 days
- 179
- 19
Zillow last checked:
Listing updated:
Listed by:
Jonathan Gillespie,
OneSource Real Estate, LLC 770-634-4673
Source: FMLS GA,MLS#: 7860336
Facts & features
Interior
Bedrooms & bathrooms
- Bedrooms: 3
- Bathrooms: 3
- Full bathrooms: 2
- 1/2 bathrooms: 1
Rooms
- Room types: Family Room
Primary bedroom
- Features: Oversized Master
- Level: Oversized Master
Bedroom
- Features: Oversized Master
Primary bathroom
- Features: Separate Tub/Shower, Other
Dining room
- Features: Other
Kitchen
- Features: Cabinets Stain, Other
Heating
- Central
Cooling
- Ceiling Fan(s), Central Air
Appliances
- Included: Dishwasher, Gas Range, Refrigerator
- Laundry: Upper Level
Features
- Tray Ceiling(s)
- Flooring: Carpet, Vinyl
- Windows: None
- Basement: None
- Number of fireplaces: 1
- Fireplace features: Factory Built, Family Room
- Common walls with other units/homes: No Common Walls
Interior area
- Total structure area: 1,897
- Total interior livable area: 1,897 sqft
- Finished area above ground: 1,897
Video & virtual tour
Property
Parking
- Total spaces: 2
- Parking features: Attached, Garage
- Attached garage spaces: 2
Accessibility
- Accessibility features: None
Features
- Levels: Two
- Stories: 2
- Patio & porch: Deck
- Exterior features: Rain Gutters, No Dock
- Pool features: None
- Spa features: None
- Fencing: None
- Has view: Yes
- View description: Neighborhood, Trees/Woods
- Waterfront features: None
- Body of water: None
Lot
- Size: 3,741 Square Feet
- Features: Back Yard, Front Yard
Details
- Additional structures: None
- Parcel number: 030D01255000
- Other equipment: None
- Horse amenities: None
Construction
Type & style
- Home type: SingleFamily
- Architectural style: Traditional
- Property subtype: Single Family Residence, Residential
Materials
- Brick Front, HardiPlank Type
- Foundation: Slab
- Roof: Composition,Shingle
Condition
- Resale
- New construction: No
- Year built: 2006
Utilities & green energy
- Electric: 110 Volts, 220 Volts in Laundry
- Sewer: Public Sewer
- Water: Public
- Utilities for property: Electricity Available, Natural Gas Available, Sewer Available, Water Available
Green energy
- Energy efficient items: None
- Energy generation: None
Community & HOA
Community
- Features: Homeowners Assoc, Park, Playground, Pool
- Security: Smoke Detector(s)
- Subdivision: Northbridge Crossing
HOA
- Has HOA: Yes
- Services included: Maintenance Grounds, Swim
- HOA fee: $650 annually
Location
- Region: Stockbridge
Financial & listing details
- Price per square foot: $147/sqft
- Tax assessed value: $290,500
- Annual tax amount: $4,809
- Date on market: 10/28/2026
- Cumulative days on market: 18 days
- Listing terms: 1031 Exchange,Cash,Conventional
- Electric utility on property: Yes
- Road surface type: Paved
Estimated market value
$277,400
$264,000 - $291,000
$1,986/mo
Price history
| Date | Event | Price |
|---|---|---|
| 10/29/2026 | Listed for sale | $279,000+9.4%$147/sqft |
Source:  FMLS GA #7860336 Report a problem | ||
| 8/1/2025 | Listing removed | $2,075$1/sqft |
Source: Zillow Rentals Report a problem | ||
| 7/8/2025 | Listed for rent | $2,075-2.4%$1/sqft |
Source: Zillow Rentals Report a problem | ||
| 10/16/2024 | Listing removed | $2,125$1/sqft |
Source: Zillow Rentals Report a problem | ||
| 7/5/2023 | Listing removed | -- |
Source: Zillow Rentals Report a problem | ||
| 5/31/2023 | Listed for rent | $2,125+15.2%$1/sqft |
Source: Zillow Rentals Report a problem | ||
| 5/16/2023 | Listing removed | -- |
Source: Zillow Rentals Report a problem | ||
| 4/27/2023 | Listed for rent | $1,845$1/sqft |
Source: Zillow Rentals Report a problem | ||
| 1/26/2023 | Sold | $255,000-8.9%$134/sqft |
Source: Public Record Report a problem | ||
| 1/22/2023 | Pending sale | $280,000$148/sqft |
Source:  GAMLS #20081960 Report a problem | ||
| 1/10/2023 | Listed for sale | $280,000$148/sqft |
Source: GAMLS #20081960 Report a problem | ||
| 1/4/2023 | Pending sale | $280,000$148/sqft |
Source: GAMLS #20081960 Report a problem | ||
| 1/3/2023 | Price change | $280,000+1.8%$148/sqft |
Source: GAMLS #20081960 Report a problem | ||
| 11/30/2022 | Pending sale | $275,000$145/sqft |
Source: GAMLS #20081960 Report a problem | ||
| 11/17/2022 | Price change | $275,000-8%$145/sqft |
Source: GAMLS #20081960 Report a problem | ||
| 11/2/2022 | Pending sale | $299,000$158/sqft |
Source: GAMLS #20081960 Report a problem | ||
| 10/24/2022 | Listed for sale | $299,000+123.1%$158/sqft |
Source: GAMLS #20081960 Report a problem | ||
| 3/29/2017 | Sold | $134,000-0.1%$71/sqft |
Source: Public Record Report a problem | ||
| 2/27/2017 | Pending sale | $134,131$71/sqft |
Source: KELLER WILLIAMS RLTY ATL. PART #8124253 Report a problem | ||
| 2/10/2017 | Listed for sale | $134,131$71/sqft |
Source: KELLER WILLIAMS RLTY ATL. PART #8124253 Report a problem | ||
| 2/3/2017 | Pending sale | $134,131$71/sqft |
Source: KELLER WILLIAMS RLTY ATL. PART #8124253 Report a problem | ||
| 1/25/2017 | Listed for sale | $134,131+95.8%$71/sqft |
Source: KELLER WILLIAMS RLTY ATL. PART #8124253 Report a problem | ||
| 9/19/2011 | Sold | $68,500+7%$36/sqft |
Source: Public Record Report a problem | ||
| 5/11/2011 | Listing removed | $64,000$34/sqft |
Source: isNowListed.com Report a problem | ||
| 5/7/2011 | Listed for sale | $64,000$34/sqft |
Source: isNowListed.com Report a problem | ||
| 3/31/2011 | Listing removed | $64,000-61.6%$34/sqft |
Source: foreclosure.com Report a problem | ||
| 10/19/2010 | Sold | $166,618+5.5%$88/sqft |
Source: Public Record Report a problem | ||
| 6/29/2007 | Sold | $157,900$83/sqft |
Source: Public Record Report a problem | ||
Public tax history
| Year | Property taxes | Tax assessment |
|---|---|---|
| 2025 | $4,809 +12.2% | $116,200 +13.9% |
| 2024 | $4,286 +26% | $102,000 -14.8% |
| 2023 | $3,400 +16.7% | $119,760 +28.5% |
| 2022 | $2,913 +23.8% | $93,200 +34.1% |
| 2021 | $2,353 +3.8% | $69,520 +5.5% |
| 2020 | $2,268 +32.4% | $65,920 +9.8% |
| 2019 | $1,713 -10.2% | $60,040 +12% |
| 2018 | $1,906 +20.4% | $53,600 +17.8% |
| 2016 | $1,583 +8.4% | $45,520 +11.8% |
| 2015 | $1,460 +6.6% | $40,720 +14.5% |
| 2014 | $1,369 | $35,560 |
| 2013 | -- | -- |
| 2012 | -- | -- |
| 2011 | -- | -- |
| 2010 | -- | -- |
| 2009 | -- | -- |
| 2008 | $2,206 -2.2% | -- |
| 2007 | $2,256 +281.7% | $59,640 +272.8% |
| 2005 | $591 | $16,000 |
| 2004 | $591 | $16,000 |
Find assessor info on the county website
Monthly payment
Est. payment
Payment breakdown
Explore the cost of this home by adjusting the details. Changes won't be saved.Climate risks
Neighborhood: 30281
Nearby schools
Schools provided by the listing agent
- Elementary: Smith-Barnes
- Middle: Stockbridge
- High: Stockbridge
Source: FMLS GA. This data may not be complete. We recommend contacting the local school district to confirm school assignments for this home.

Similar homes
- $--3 bd2 ba1.6k sqft140 Knottingham Ct, Stockbridge, GA 30281Auction
 Xome
- $289,9003 bd3 ba1.8k sqft110 Carriage Lake Dr, Stockbridge, GA 30281Active

 MLS ID #10889267, Ginny Rushing, Lokation Real Estate LLC. GAMLS
- $--4 bd3 ba2.1k sqft100 Ventura Trl, Stockbridge, GA 30281Auction
 Auction.com 2
- $255,0004 bd3 ba1.9k sqft205 Addy Ln, Stockbridge, GA 30281Active Under Contract
 MLS ID #10877730, Timetra Abram, Homesmart Realty Partners. GAMLS
- $308,0004 bd3 ba2.3k sqft199 Memory Ln, Stockbridge, GA 30281ActiveMLS ID #10890070, Tanya Pickens, Opendoor Brokerage. GAMLS
- $285,0003 bd2 ba1.8k sqft108 Northwind Dr, Stockbridge, GA 30281For Sale
 MLS ID #7859713, TONY PHAM, Century 21 Connect Real Estate. FMLS GA
- $252,9003 bd3 ba1.6k sqft4024 Angels Dr, Stockbridge, GA 30281ActiveMLS ID #10855972, Modern Traditions Realty Group, RE/MAX Center. GAMLS
- $295,0004 bd3 ba1.9k sqft115 Woodhaven Dr, Stockbridge, GA 30281ActiveMLS ID #10785554, Taherali N Dhanani, Virtual Properties Realty.Net. GAMLS
- $249,9003 bd2 ba1.5k sqft519 Shefield Ct, Stockbridge, GA 30281For SaleMLS ID #7859145, Brittany Shields, BKS Realty, LLC.. FMLS GA
- $249,0003 bd2 ba1.3k sqft204 Spring Cir, Stockbridge, GA 30281ActiveMLS ID #10869954, Ashley Prosser, SouthSide, REALTORS. GAMLS
- $310,0004 bd3 ba2.3k sqft572 Sprayberry Dr, Stockbridge, GA 30281ActiveMLS ID #10851033, Mark Spain, Mark Spain Real Estate. GAMLS
- $240,9003 bd3 ba1.3k sqft122 Turning Point, Stockbridge, GA 30281ActiveMLS ID #10869164, Tyrica L Barnes, HomeSmart. GAMLS
- $260,0003 bd2 ba1.4k sqft122 Springwood Valley Rd, Stockbridge, GA 30281ActiveMLS ID #10806806, David Langford, Watkins Real Estate Associates. GAMLS
- $259,9003 bd2 ba1.3k sqft304 Village Ln, Stockbridge, GA 30281ActiveMLS ID #10871322, Melody Moore, Virtual Properties Realty.com. GAMLS
- $272,0003 bd3 ba1.6k sqft125 Bay Court Dr, Stockbridge, GA 30281ActiveMLS ID #10818385, Sherry Li, C-Star Realty GA. GAMLS
- $264,9004 bd3 ba2.1k sqft50 Carrera Rd, Stockbridge, GA 30281ActiveMLS ID #10876535, Sonja Liholm, Property Services of Atlanta. GAMLS
- $314,9904 bd3 ba2.1k sqft100 Eagle Way, Stockbridge, GA 30281ActiveMLS ID #10828608, Esther Jackson, LPT Realty. GAMLS
- $234,9006 bd3 ba2.5k sqft117 Club Cir, Stockbridge, GA 30281ActiveMLS ID #10877799, Brian Horton, Mainstay Brokerage. GAMLS
