3 bedrooms 2 baths and a bonus room to use as an office with it's own outside entrance off the kitchen. The seller will be completing some refreshening of the property.
Active
$219,900
146 Glynn Addy Dr, Stockbridge, GA 30281
3beds
1,520sqft
Single Family Residence
Built in 1998
4,791 Square Feet Lot
$217,600 Zestimate®
$145/sqft
$-- HOA
What's special
- 16 days
- 81
- 2
Zillow last checked:
Listing updated:
Listed by:
Kent Miller 404-456-7137,
RE/MAX Advantage
Source: GAMLS,MLS#: 10846649
Facts & features
Interior
Bedrooms & bathrooms
- Bedrooms: 3
- Bathrooms: 2
- Full bathrooms: 2
- Main level bathrooms: 2
- Main level bedrooms: 3
Rooms
- Room types: Bonus Room
Kitchen
- Features: Breakfast Bar, Kitchen Island
Heating
- Central, Natural Gas
Cooling
- Ceiling Fan(s), Central Air
Appliances
- Included: Dishwasher, Oven/Range (Combo)
- Laundry: In Kitchen
Features
- Double Vanity, Master On Main Level, Vaulted Ceiling(s)
- Flooring: Laminate
- Basement: None
- Number of fireplaces: 1
- Fireplace features: Living Room
- Common walls with other units/homes: No Common Walls
Interior area
- Total structure area: 1,520
- Total interior livable area: 1,520 sqft
- Finished area above ground: 1,520
- Finished area below ground: 0
Property
Parking
- Parking features: Off Street
Features
- Levels: One
- Stories: 1
- Patio & porch: Patio, Porch
Lot
- Size: 4,791 Square Feet
- Features: Level
Details
- Parcel number: S20A01198000
- Special conditions: No Disclosure
Construction
Type & style
- Home type: SingleFamily
- Architectural style: Ranch
- Property subtype: Single Family Residence
Materials
- Vinyl Siding
- Foundation: Slab
- Roof: Composition
Condition
- Resale
- New construction: No
- Year built: 1998
Utilities & green energy
- Sewer: Public Sewer
- Water: Public
- Utilities for property: Electricity Available, Natural Gas Available, Sewer Connected, Water Available
Community & HOA
Community
- Features: None
- Subdivision: Glynn Addy
HOA
- Has HOA: No
- Services included: None
Location
- Region: Stockbridge
Financial & listing details
- Price per square foot: $145/sqft
- Tax assessed value: $249,400
- Annual tax amount: $4,290
- Date on market: 10/5/2026
- Listing agreement: Exclusive Right To Sell
- Electric utility on property: Yes
Estimated market value
$217,600
$207,000 - $228,000
$1,768/mo
Price history
| Date | Event | Price |
|---|---|---|
| 10/16/2026 | Listed for sale | $219,900+478.7%$145/sqft |
Source:  GAMLS #10846649 Report a problem | ||
| 10/7/2021 | Listing removed | -- |
Source: Zillow Rental Network Premium Report a problem | ||
| 9/15/2021 | Listed for rent | $1,665+52.1%$1/sqft |
Source: Zillow Rental Network Premium Report a problem | ||
| 4/25/2019 | Listing removed | $1,095$1/sqft |
Source: RE/MAX ADVANTAGE Report a problem | ||
| 4/4/2019 | Price change | $1,095-12.4%$1/sqft |
Source: RE/MAX ADVANTAGE Report a problem | ||
| 3/12/2019 | Listed for rent | $1,250+4.2%$1/sqft |
Source: RE/MAX ADVANTAGE Report a problem | ||
| 1/14/2019 | Listing removed | $1,200$1/sqft |
Source: Zillow Rental Manager Report a problem | ||
| 12/12/2018 | Listed for rent | $1,200$1/sqft |
Source: Zillow Rental Manager Report a problem | ||
| 2/23/2010 | Sold | $38,000-66.5%$25/sqft |
Source: Public Record Report a problem | ||
| 9/13/2006 | Sold | $113,300+22.6%$75/sqft |
Source: Public Record Report a problem | ||
| 10/26/1999 | Sold | $92,400$61/sqft |
Source: Public Record Report a problem | ||
Public tax history
| Year | Property taxes | Tax assessment |
|---|---|---|
| 2025 | $4,180 +3.6% | $99,760 +4.4% |
| 2024 | $4,036 +6% | $95,520 +8.1% |
| 2023 | $3,809 +22.6% | $88,360 +17.4% |
| 2022 | $3,108 +34.5% | $75,240 +38.5% |
| 2021 | $2,311 +4% | $54,320 +4.5% |
| 2020 | $2,223 +13.5% | $52,000 +11.1% |
| 2019 | $1,958 +11.5% | $46,800 +12.7% |
| 2018 | $1,756 +17.7% | $41,520 +31.9% |
| 2016 | $1,492 +8.8% | $31,480 +18.9% |
| 2015 | $1,371 +13.2% | $26,480 +24.2% |
| 2014 | $1,211 | $21,320 |
| 2013 | -- | -- |
| 2012 | -- | -- |
| 2011 | -- | -- |
| 2010 | -- | -- |
| 2009 | -- | -- |
| 2008 | $1,157 -1.3% | -- |
| 2007 | $1,172 +8.1% | $44,680 -2.4% |
| 2005 | $1,084 | $45,800 +7% |
| 2004 | $1,084 +9.9% | $42,800 +5.9% |
| 2003 | $986 -28.2% | $40,400 +3.1% |
| 2002 | $1,374 +7.4% | $39,200 +6.5% |
| 2001 | $1,279 +4.3% | $36,800 +4.3% |
| 2000 | $1,226 | $35,280 |
Find assessor info on the county website
Monthly payment
Est. payment
Payment breakdown
Explore the cost of this home by adjusting the details. Changes won't be saved.Climate risks
Neighborhood: 30281
Nearby schools
Schools provided by the listing agent
- Elementary: Smith Barnes
- Middle: Stockbridge
- High: Stockbridge
Source: GAMLS. This data may not be complete. We recommend contacting the local school district to confirm school assignments for this home.


Similar homes
- $--3 bd2 ba1.3k sqft116 Miller Rd, Stockbridge, GA 30281Auction
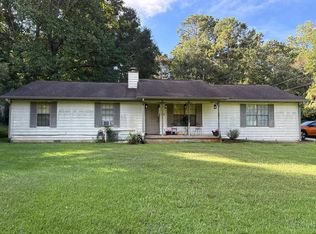 Auction.com 2
- $--3 bd2 ba1.7k sqft367 Moseley Dr, Stockbridge, GA 30281Auction
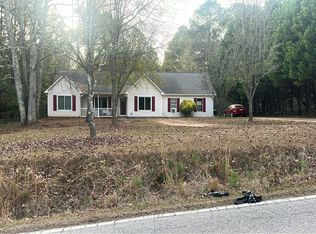 Auction.com 1
- $229,9003 bd2 ba1.3k sqft150 Valley Dr, Stockbridge, GA 30281Active
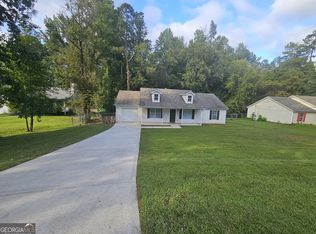
 MLS ID #10852084, Logan Cook, Keller Williams Realty Atl. Partners. GAMLS
- $--3 bd2 ba1.4k sqft140 Valley Rd, Stockbridge, GA 30281Auction
 Auction.com 2
- $237,0003 bd2 ba1.7k sqft3616 Bristol Overlook, Rex, GA 30273ActiveMLS ID #10813915, Dorianne M Newkirk, Keller Williams Realty Atl. Partners. GAMLS
- $215,0003 bd2 ba993 sqft7060 Greenbower Ln, Atlanta, GA 30349ActiveMLS ID #10876018, Joshua Pickens, Housewell.com Realty. GAMLS
- $219,9003 bd2 ba1.4k sqft1916 Woods Ct, Riverdale, GA 30296ActiveMLS ID #10869254, Irene Parker, Covenant Realty. GAMLS
- $179,8003 bd2 ba1.7k sqft3374 Mosswood Ln, Rex, GA 30273ActiveMLS ID #10845966, Edith Angelo, Angelo Properties, Inc. GAMLS
