Welcome home to this beautifully maintained 4-bedroom, 2.5-bath brick home offering the perfect blend of elegance, comfort, and functionality. From the moment you arrive, you'll appreciate the timeless curb appeal, complete with a two-car garage and a spacious yard that's perfect for entertaining, pets, or play. Inside, you'll find an inviting open layout filled with natural light. The living room features stunning coffered ceilings and expansive windows, creating a bright and welcoming space for gathering with family and friends. Elegant arched doorways throughout the home add architectural charm and character, while the formal dining room impresses with its stately coffered ceiling, making every meal feel special. The heart of the home is the spacious kitchen, complete with granite countertops, a large center island, abundant cabinetry, and plenty of room for cooking and entertaining. The oversized primary suite is a true retreat, offering generous space to unwind after a long day. The luxurious en-suite bathroom features a split shower, a separate soaking tub, and ample room to relax and recharge. Step outside to enjoy the covered back patio overlooking the expansive backyard...an ideal setting for morning coffee, weekend barbecues, or simply enjoying the outdoors. With four spacious bedrooms, two and a half bathrooms, thoughtful architectural details, and plenty of room both inside and out, this exceptional home is ready to welcome its next owners. Qualified buyers can purchase this home with NO MONEY DOWN when using Preferred Lender!
Active under contract
$325,000
969 Parkside Place Ave, McDonough, GA 30253
4beds
2,692sqft
Single Family Residence
Built in 2014
6,751 Square Feet Lot
$-- Zestimate®
$121/sqft
$44/mo HOA
What's special
Two-car garageTimeless curb appeal
- 11 days
- 1,900
- 135
Zillow last checked:
Listing updated:
Listed by:
Victoria Jones 706-836-8374,
Zach Taylor Real Estate
Source: GAMLS,MLS#: 10835113
Facts & features
Interior
Bedrooms & bathrooms
- Bedrooms: 4
- Bathrooms: 3
- Full bathrooms: 2
- 1/2 bathrooms: 1
Rooms
- Room types: Laundry, Other, Office
Dining room
- Features: Seats 12+
Kitchen
- Features: Kitchen Island, Pantry, Solid Surface Counters
Heating
- Forced Air
Cooling
- Central Air
Appliances
- Included: Dishwasher, Microwave, Other, Refrigerator
- Laundry: Other
Features
- Other, Vaulted Ceiling(s), Walk-In Closet(s)
- Flooring: Carpet
- Basement: None
- Number of fireplaces: 1
- Fireplace features: Family Room
- Common walls with other units/homes: No Common Walls
Interior area
- Total structure area: 2,692
- Total interior livable area: 2,692 sqft
- Finished area above ground: 2,692
- Finished area below ground: 0
Property
Parking
- Total spaces: 2
- Parking features: Garage, Attached
- Has attached garage: Yes
Features
- Levels: Two
- Stories: 2
- Patio & porch: Patio
- Exterior features: Other
Lot
- Size: 6,751 Square Feet
- Features: Other
Details
- Parcel number: 076D02042000
- Special conditions: Investor Owned
Construction
Type & style
- Home type: SingleFamily
- Architectural style: Other,Traditional
- Property subtype: Single Family Residence
Materials
- Brick
- Foundation: Slab
- Roof: Composition
Condition
- Resale
- New construction: No
- Year built: 2014
Utilities & green energy
- Sewer: Public Sewer
- Water: Public
- Utilities for property: Electricity Available, Natural Gas Available, Other, Sewer Available, Water Available
Community & HOA
Community
- Features: Pool
- Subdivision: PARKSIDE @ AVALON
HOA
- Has HOA: Yes
- Services included: Swimming
- HOA fee: $525 annually
Location
- Region: Mcdonough
Financial & listing details
- Price per square foot: $121/sqft
- Tax assessed value: $375,400
- Annual tax amount: $5,587
- Date on market: 8/28/2026
- Cumulative days on market: 11 days
- Listing agreement: Exclusive Right To Sell
- Electric utility on property: Yes
Estimated market value
Not available
Estimated sales range
Not available
$2,568/mo
Price history
| Date | Event | Price |
|---|---|---|
| 8/28/2026 | Listed for sale | $325,000+32.3%$121/sqft |
Source:  GAMLS #10835113 Report a problem GAMLS #10835113 Report a problem | ||
| 1/13/2026 | Sold | $245,731+18.7%$91/sqft |
Source: Public Record Report a problem | ||
| 12/23/2019 | Listing removed | -- |
Source: Auction.com Report a problem | ||
| 12/21/2019 | Listed for sale | -- |
Source: Auction.com Report a problem | ||
| 4/1/2015 | Sold | $207,021+885.8%$77/sqft |
Source: Public Record Report a problem | ||
| 1/22/2015 | Sold | $21,000$8/sqft |
Source: Public Record Report a problem | ||
Public tax history
| Year | Property taxes | Tax assessment |
|---|---|---|
| 2025 | $5,587 +1.8% | $150,160 +2.3% |
| 2024 | $5,491 -4.4% | $146,760 -4.5% |
| 2023 | $5,745 +27.5% | $153,600 +30.6% |
| 2022 | $4,505 +17.7% | $117,640 +20.2% |
| 2021 | $3,828 +6.6% | $97,840 +7.2% |
| 2020 | $3,591 +3.4% | $91,280 +6.5% |
| 2019 | $3,472 +2.5% | $85,720 +2.5% |
| 2018 | $3,386 -0.8% | $83,640 +1.2% |
| 2016 | $3,414 +0.9% | $82,640 +933% |
| 2015 | $3,383 +798.7% | $8,000 +300% |
| 2014 | $376 | $2,000 |
| 2013 | -- | -- |
| 2012 | -- | -- |
| 2011 | -- | -- |
| 2010 | -- | -- |
| 2009 | -- | -- |
| 2008 | $542 -9.9% | -- |
| 2007 | $601 +1.5% | $16,000 |
| 2005 | $592 | $16,000 |
| 2004 | $592 | $16,000 |
Find assessor info on the county website
Monthly payment
Est. payment
Payment breakdown
Explore the cost of this home by adjusting the details. Changes won't be saved.Climate risks
Neighborhood: 30253
Nearby schools
Schools provided by the listing agent
- Elementary: Oakland
- Middle: Luella
- High: Luella
Source: GAMLS. This data may not be complete. We recommend contacting the local school district to confirm school assignments for this home.
- $330,8004 bd3 ba2.7k sqft965 Parkside Place Ave, McDonough, GA 30253Off Market

- $345,0004 bd3 ba3k sqft973 Parkside Place Ave, McDonough, GA 30253Off Market

- $405,9004 bd3 ba3.3k sqft961 Parkside Place Ave, McDonough, GA 30253Off Market
- $341,2004 bd2 ba3.1k sqft977 Parkside Place Ave, McDonough, GA 30253Off Market
Similar homes
- $339,0005 bd3 ba2.8k sqft262 Parkview Place Dr, McDonough, GA 30253Active
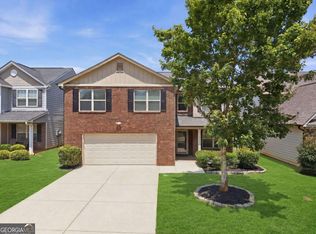
 MLS ID #10838714, Jessica Pedreira, Virtual Properties Realty.com. GAMLS
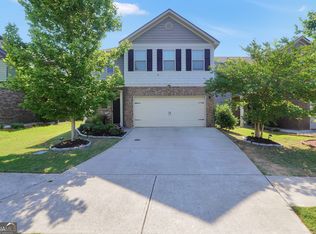
 - $--4 bd4 ba2.5k sqft3372 Baylor Cir, McDonough, GA 30253Auction
 Auction.com 2
 - $315,0004 bd3 ba2.4k sqft767 Galveston Way, McDonough, GA 30253Active
 MLS ID #10822233, Kyle Elston, The Legacy Real Estate Group. GAMLS
 - $330,0004 bd3 ba2.5k sqft2324 Burnett Ln, McDonough, GA 30253Active
 MLS ID #10765916, Mark Spain, Mark Spain Real Estate. GAMLS
 - $344,9004 bd3 ba2.2k sqft1146 E Shoreview Rd, McDonough, GA 30253ActiveMLS ID #10831065, Robert E Salmons Jr., Entera Realty. GAMLS
- $300,0004 bd2 ba2.4k sqft5053 Pioneer Pkwy, McDonough, GA 30253ActiveMLS ID #10790981, Tanya Pickens, Opendoor Brokerage. GAMLS
- $359,9004 bd4 ba2.7k sqft801 Harvey St #44, McDonough, GA 30253ActiveMLS ID #10835316, Graham Ingram, Harry Norman Realtors. GAMLS
- $330,0005 bd3 ba2.7k sqft2769 Trebek Ct, McDonough, GA 30253ActiveMLS ID #10818622, Tanya Pickens, Opendoor Brokerage. GAMLS
- $324,9004 bd3 ba2.3k sqft117 Rendition Dr, McDonough, GA 30253ActiveMLS ID #10766279, Melanie L Fields, 20 West Realty. GAMLS
- $304,9004 bd3 ba2k sqft1825 Crandon Ct, McDonough, GA 30253ActiveMLS ID #10805613, Faye Hollingsworth, HomeSmart. GAMLS
- $330,0005 bd3 ba2.5k sqft2416 Cornell Cir, McDonough, GA 30253ActiveMLS ID #10807760, Lorie Couch, The American Realty. GAMLS
- $350,0004 bd3 ba2.4k sqft326 Emporia Loop, McDonough, GA 30253ActiveMLS ID #10687908, Megan Brownstein, Keller Williams Southern Premier RE. GAMLS
- $295,0004 bd3 ba2.1k sqft216 Leland Ln, McDonough, GA 30253ActiveMLS ID #10788005, Robert E Salmons Jr., Entera Realty. GAMLS
- $270,0004 bd3 ba2k sqft322 Emporia Loop, McDonough, GA 30253ActiveMLS ID #10827208, Apria M Brown, Keller Williams Atlanta Classic. GAMLS
- $375,0004 bd3 ba2.7k sqft1217 Hibiscus Way, McDonough, GA 30253ActiveMLS ID #10802953, Mark Spain, Mark Spain Real Estate. GAMLS
- $379,9004 bd3 ba2.5k sqft301 Shyre Lake Ln, McDonough, GA 30253ActiveMLS ID #10810839, Robert E Salmons Jr., Entera Realty. GAMLS
- $317,9004 bd3 ba2.3k sqft423 Heathcliff Ct, McDonough, GA 30253ActiveMLS ID #10765912, Faizal Supariwala, Keller Williams Realty Atl. Partners. GAMLS
- $329,0003 bd3 ba2.2k sqft169 Nettie Ln, McDonough, GA 30252ActiveMLS ID #10809250, Johnnie Howard, eXp Realty. GAMLS
- $320,0004 bd3 ba2.3k sqft316 Trae Ct, Hampton, GA 30228ActiveMLS ID #10824540, Robert E Salmons Jr., Entera Realty. GAMLS
