NEW PRICE and ADDITIONAL CLOSING COST INCENTIVE!! Beautiful NEW CONSTRUCTION at Jackson Lake!! Crawford Crafted Homes HAWKINS III- one of their MOST LOVED floor plans, nicely nestled on beautiful 1/2 (approx) acre lot in Turtle Cove!! This spacious 4-bedroom, 3-bath home offers a layout that just WORKS, including a private bedroom and full bath on the main level...deal for guests, in-laws, older kids, or a home office! Upstairs, retreat to the generous OWNER'S SUITE featuring HUGE walk-in closet, fabulous wet area with custom tile shower and soaking tub, and large double vanity. The heart of the home is an open, inviting kitchen offering GORGEOUS GRANITE COUNTERS, LARGE KITCHEN ISLAND, SOFT-CLOSE CABINET DOORS, and plenty of space to gather. Custom built-in drop zone from garage entry keeps everyday life organized, while the electric fireplace adds the perfect cozy touch! Take the fun outside to the covered back PORCH-made for football Saturdays, grilling out, and relaxing year-round! Beautiful sodded lawn with additional zone of irrigation. Turtle Cove offers a lifestyle that's hard to beat with PRIVATE COMMUNITY BEACHES and direct access to JACKSON LAKE, plus a pool, clubhouse with full-service restaurant, pickleball/tennis courts, basketball, playgrounds, and more! Builder now offering up to $7,000 contribution toward Buyer's closing costs with preferred lender! THE HAWKINS III continues to be a Turtle Cove favorite for a reason-COME SEE THIS ONE BEFORE IT'S GONE! PHOTOS OF PREVIOUS BUILD, not actual but similar plan and finishes may vary. Home is UNDER CONSTRUCTION with estimated completion mid October 2026.
Active
Price cut: $5K (10/3)
$364,900
112 Goldeneye Ct, Monticello, GA 31064
4beds
--sqft
Single Family Residence
Built in 2026
0.5 Acres Lot
$363,300 Zestimate®
$--/sqft
$35/mo HOA
What's special
Soft-close cabinet doorsLarge double vanityLarge kitchen islandOpen inviting kitchenGorgeous granite countersHuge walk-in closet
- 47 days
- 142
- 11
Zillow last checked:
Listing updated:
Listed by:
Victoria DeRosa 435-655-5950,
Blue Door Associates, LLC,
Cindy Carter 678-758-2576,
Blue Door Associates, LLC
Source: GAMLS,MLS#: 10835732
Facts & features
Interior
Bedrooms & bathrooms
- Bedrooms: 4
- Bathrooms: 3
- Full bathrooms: 3
- Main level bathrooms: 1
- Main level bedrooms: 1
Rooms
- Room types: Great Room
Dining room
- Features: Dining Rm/Living Rm Combo
Kitchen
- Features: Breakfast Bar, Kitchen Island, Pantry, Solid Surface Counters
Heating
- Central, Electric, Forced Air
Cooling
- Ceiling Fan(s), Central Air, Zoned
Appliances
- Included: Dishwasher, Electric Water Heater, Microwave, Oven/Range (Combo), Stainless Steel Appliance(s)
- Laundry: In Hall, Laundry Closet
Features
- Double Vanity, Separate Shower, Soaking Tub, Tile Bath, Walk-In Closet(s)
- Flooring: Carpet, Laminate
- Windows: Double Pane Windows
- Basement: None
- Attic: Pull Down Stairs
- Number of fireplaces: 1
- Fireplace features: Family Room, Other
Interior area
- Total structure area: 0
- Finished area above ground: 0
- Finished area below ground: 0
Property
Parking
- Parking features: Attached, Garage, Garage Door Opener, Kitchen Level, Parking Pad
- Has attached garage: Yes
- Has uncovered spaces: Yes
Features
- Levels: Two
- Stories: 2
- Patio & porch: Patio, Porch
- Exterior features: Sprinkler System
Lot
- Size: 0.5 Acres
- Features: Other
Details
- Parcel number: 025A 111
Construction
Type & style
- Home type: SingleFamily
- Architectural style: Craftsman
- Property subtype: Single Family Residence
Materials
- Vinyl Siding
- Foundation: Slab
- Roof: Composition
Condition
- New Construction
- New construction: Yes
- Year built: 2026
Details
- Warranty included: Yes
Utilities & green energy
- Sewer: Septic Tank
- Water: Private
- Utilities for property: Electricity Available, High Speed Internet, Underground Utilities, Water Available
Community & HOA
Community
- Features: Clubhouse, Golf, Lake, Park, Playground, Pool, Tennis Court(s)
- Security: Carbon Monoxide Detector(s), Smoke Detector(s)
- Subdivision: Turtle Cove
HOA
- Has HOA: Yes
- Services included: Other
- HOA fee: $415 annually
Location
- Region: Monticello
Financial & listing details
- Annual tax amount: $90
- Date on market: 8/28/2026
- Cumulative days on market: 47 days
- Listing agreement: Exclusive Right To Sell
- Listing terms: Cash,Conventional,FHA,USDA Loan,VA Loan
- Electric utility on property: Yes
Estimated market value
$363,300
$345,000 - $381,000
$2,343/mo
Price history
| Date | Event | Price |
|---|---|---|
| 10/3/2026 | Price change | $364,900-1.4% |
Source:  GAMLS #10835732 Report a problem GAMLS #10835732 Report a problem | ||
| 8/29/2026 | Listed for sale | $369,900 |
Source: GAMLS #10835732 Report a problem | ||
Public tax history
Tax history is unavailable.
Monthly payment
Est. payment
Payment breakdown
Explore the cost of this home by adjusting the details. Changes won't be saved.Climate risks
Neighborhood: 31064
Nearby schools
Schools provided by the listing agent
- Elementary: Jasper Elementary
- Middle: Jasper
- High: Jasper
Source: GAMLS. This data may not be complete. We recommend contacting the local school district to confirm school assignments for this home.


Similar homes
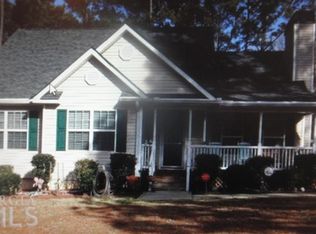
- $399,0004 bd3 ba2.1k sqft70 Lloyd St, Monticello, GA 31064Active

 MLS ID #10868916, Cindy Carter, Blue Door Associates, LLC. GAMLS
 - $377,1504 bd3 ba2.5k sqft100 Eryn Ter, Covington, GA 30014New Construction
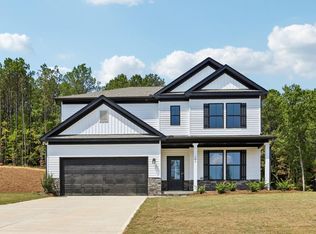
 FMLS GA
 - $354,9004 bd3 ba2.3k sqft120 Eryn Ter, Covington, GA 30014New Construction
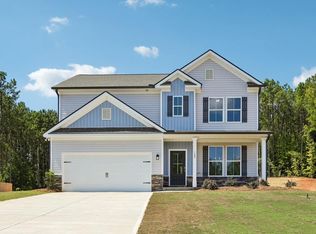 FMLS GA
 - $419,9004 bd4 ba2.2k sqft29 Rylan Ct, Mansfield, GA 30055Active
 MLS ID #10872453, Phyllis Formosa, Integrity First Real Estate. GAMLS
 - $386,6264 bd4 ba2.1k sqft106 Cooper Dr #62, Mansfield, GA 30055Active Under ContractMLS ID #10811170, Eva L Thomas, PBG Built Realty. GAMLS
- $350,0005 bd3 ba2.4k sqft105 Dawn Ct, Jackson, GA 30233ActiveMLS ID #10856163, S. Chasity Cagle, The Legacy Real Estate Group. GAMLS
- $370,0004 bd4 ba2.7k sqft750 Clydes Way, Jackson, GA 30233ActiveMLS ID #10839737, Brittania Dennard, HomeSmart. GAMLS
- $341,5003 bd3 ba1.8k sqft200 Eryn Ter, Covington, GA 30014New ConstructionFMLS GA
- $413,1895 bd4 ba2.5k sqft497 Lawson Dr #27, Mansfield, GA 30055ActiveGAMLS
- $444,9003 bd3 ba2.4k sqft203 Oak Ridge Dr, Monticello, GA 31064Active Under ContractMLS ID #10802424, Stacy Brownlee, Keller Williams Premier. GAMLS
- $419,9004 bd4 ba2.6k sqft108 Caraway Rd, Locust Grove, GA 30248ActiveMLS ID #10871107, Kathy Lane, Century 21 Integra. GAMLS
- $439,0003 bd3 ba2.2k sqft1577 Stark Rd, Jackson, GA 30233ActiveMLS ID #10783252, Krystal East, The Legacy Real Estate Group. GAMLS
- $349,9004 bd3 ba2k sqft15 Kestrel Cir, Covington, GA 30014ActiveMLS ID #10851845, LeAnne M Long, RE/MAX Around Atlanta East. GAMLS
- $405,0005 bd4 ba2.5k sqft201 Cooper Dr, Mansfield, GA 30055ActiveMLS ID #10816345, Stacy Brownlee, Keller Williams Premier. GAMLS
- $375,0003 bd2 ba2.3k sqft219 Darwish Dr, McDonough, GA 30252ActiveMLS ID #10856601, Aleaha Whitus, Chapman Group Realty, Inc.. GAMLS
- $369,5004 bd3 ba2.5k sqft224 Vernon Walk, McDonough, GA 30252ActiveMLS ID #10800724, Stephanie R Burt, YesiRealty. GAMLS
- $450,0294 bd3 ba2.4k sqft58 Cooper Dr #55, Mansfield, GA 30055ActiveGAMLS
- $378,8504 bd4 ba2.4k sqft1024 Holliday Pass #84, Griffin, GA 30223ActiveMLS ID #10871517, Yolanda Wade, Adams Homes Realty Inc.. GAMLS
- $390,0004 bd4 ba2.9k sqft316 Tussahaw Trl, Locust Grove, GA 30248Active Under ContractMLS ID #10817231, David Pope, SouthSide, REALTORS. GAMLS
