Welcome to this spacious 4-bedroom, 3-bath manufactured home situated on 2.13 acres in quiet southeast Walton County with a Social Circle mailing address. The original home offers 3 bedrooms, 2 full baths, a comfortable living room, dining area, kitchen, office area, and a covered front porch—perfect for enjoying your morning coffee or relaxing in the evening. A +/_ 600 sq ft., 4th bedroom and 3rd full bath were added in 2006. The majority of the property is fenced, providing plenty of room for pets, animals, gardening, or outdoor activities. Two barns/storage sheds with electricity are located at the rear of the house and offers useful storage or workspace. Recent improvements include a metal roof installed in 2016, A/C replaced in 2013, and water heater replaced in 2021. Enjoy the privacy of acreage while remaining conveniently located near Historic Madison, Covington, Monroe, Hard Labor Creek State Park, and Hard Labor Creek Regional Reservoir. A great opportunity for buyers looking for space, privacy, and room to enjoy the outdoors. Address is served by Social Circle City School system or Walton County School system even though tax records show Walton County. Qualified buyers can purchase this home with NO MONEY DOWN when using Preferred Lender!
Active under contract
$234,000
5442 Willow Wind Ct, Social Circle, GA 30025
4beds
2,500sqft
Single Family Residence, Residential, Mobile Home
Built in 1997
2.13 Acres Lot
$-- Zestimate®
$94/sqft
$-- HOA
What's special
Privacy of acreageOffice areaDining area
- 41 days
- 845
- 53
Zillow last checked:
Listing updated:
Listed by:
ALAN SHERRILL,
Tammy Farmer Real Estate 770-597-5980
Source: FMLS GA,MLS#: 7843837
Facts & features
Interior
Bedrooms & bathrooms
- Bedrooms: 4
- Bathrooms: 3
- Full bathrooms: 3
- Main level bathrooms: 3
- Main level bedrooms: 4
Rooms
- Room types: Office, Laundry
Primary bedroom
- Features: None
- Level: None
Bedroom
- Features: None
Primary bathroom
- Features: None
Dining room
- Features: Separate Dining Room, Open Concept
Kitchen
- Features: Cabinets Other, Other Surface Counters, Pantry
Heating
- Central
Cooling
- Central Air
Appliances
- Included: Dishwasher, Electric Oven, Electric Range, Electric Water Heater, Range Hood
- Laundry: Laundry Room, Main Level
Features
- Other
- Flooring: Carpet, Laminate
- Windows: Storm Window(s)
- Basement: Crawl Space
- Has fireplace: No
- Fireplace features: None
- Common walls with other units/homes: No Common Walls
Interior area
- Total structure area: 2,500
- Total interior livable area: 2,500 sqft
Property
Parking
- Total spaces: 3
- Parking features: Driveway
- Has uncovered spaces: Yes
Accessibility
- Accessibility features: None
Features
- Levels: One
- Stories: 1
- Patio & porch: Rear Porch, Front Porch, Covered
- Exterior features: None
- Pool features: None
- Spa features: None
- Fencing: Back Yard
- Has view: Yes
- View description: Rural, Trees/Woods
- Waterfront features: None
- Body of water: None
Lot
- Size: 2.13 Acres
- Features: Back Yard, Farm, Front Yard, Sloped
Details
- Additional structures: Barn(s)
- Parcel number: N158A00000003000
- Other equipment: Satellite Dish
- Horses can be raised: Yes
- Horse amenities: Barn
Construction
Type & style
- Home type: MobileManufactured
- Architectural style: Mobile
- Property subtype: Single Family Residence, Residential, Mobile Home
Materials
- Other
- Foundation: Block, Brick/Mortar, Pillar/Post/Pier
- Roof: Metal
Condition
- Resale
- New construction: No
- Year built: 1997
Utilities & green energy
- Electric: 220 Volts
- Sewer: Septic Tank
- Water: Shared Well
- Utilities for property: Electricity Available
Green energy
- Energy efficient items: None
- Energy generation: None
Community & HOA
Community
- Features: None
- Security: None
- Subdivision: Willow Wind
HOA
- Has HOA: No
Location
- Region: Social Circle
Financial & listing details
- Price per square foot: $94/sqft
- Tax assessed value: $25,500
- Annual tax amount: $611
- Date on market: 9/25/2026
- Cumulative days on market: 40 days
- Listing terms: Cash,Conventional,FHA,Land Bank
- Electric utility on property: Yes
- Road surface type: Gravel
- Body type: Double Wide
Estimated market value
Not available
Estimated sales range
Not available
Not available
Price history
| Date | Event | Price |
|---|---|---|
| 9/25/2026 | Listed for sale | $234,000$94/sqft |
Source:  FMLS GA #7843837 Report a problem | ||
Public tax history
| Year | Property taxes | Tax assessment |
|---|---|---|
| 2018 | $341 | $10,200 |
| 2017 | $341 +55.7% | $10,200 +60.4% |
| 2016 | $219 | $6,360 |
| 2015 | -- | $6,360 |
| 2014 | -- | $6,360 |
Find assessor info on the county website
Monthly payment
Climate risks
Neighborhood: 30025
Nearby schools
Schools provided by the listing agent
- Elementary: Harmony - Walton
- Middle: Carver
- High: Monroe Area
Source: FMLS GA. This data may not be complete. We recommend contacting the local school district to confirm school assignments for this home.
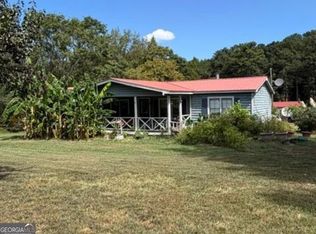

Similar homes
- $240,0003 bd2 ba1.4k sqft2392 Hancock Dr, Social Circle, GA 30025Active
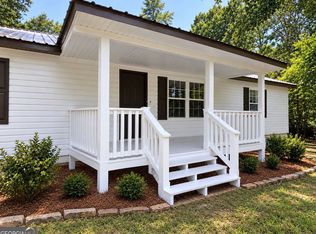
 MLS ID #10841248, Irene Billingslea, Irene Billingslea Associates Realty. GAMLS
- $255,0003 bd2 ba1.4k sqft644 E Hightower Trl, Social Circle, GA 30025Active
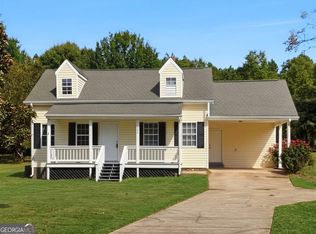 MLS ID #10877649, Emory C Thompson, Emory Thompson Realty. GAMLS
- $250,0003 bd2 ba3k sqft452 S Cherokee Rd, Social Circle, GA 30025Active
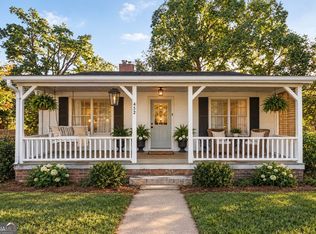 MLS ID #10877568, Mark Spain, Mark Spain Real Estate. GAMLS
- $249,9004 bd2 ba1.9k sqft2150 Centennial Rd, Rutledge, GA 30663Active
 MLS ID #10874612, Christine Frady, GA Realty LLC. GAMLS
- $265,0004 bd3 ba1.7k sqft769 Dove Tree Ln, Social Circle, GA 30025For Sale
 MLS ID #7857691, Justin S White, Rock River Realty, LLC.. FMLS GA
- $299,9003 bd2 ba1.3k sqft1038 Little River Rd, Social Circle, GA 30025ActiveMLS ID #10855687, Brandy Landreth, Atlanta Communities. GAMLS
- $324,9004 bd2 ba2.5k sqft20 Stagg Trce, Social Circle, GA 30025ActiveMLS ID #10688284, Jocelynn Vitar, eXp Realty. GAMLS
- $279,0003 bd3 ba1.7k sqft660 Meadows Ln, Social Circle, GA 30025ActiveMLS ID #10871086, Cindy Norton, Southern Classic Realtors. GAMLS
- $265,0004 bd3 ba2.1k sqft318 W Main St, Rutledge, GA 30663ActiveMLS ID #10867831, Benjamin Dee Blanton, Redeemer Realty. GAMLS
- $304,9004 bd3 ba2.3k sqft781 Dove Tree Ln, Social Circle, GA 30025ActiveMLS ID #10851332, Stephanie Terrell, Joe Stockdale Real Estate. GAMLS
- $279,9003 bd2 ba1.3k sqft487 Spring St, Social Circle, GA 30025ActiveMLS ID #10848521, Jody M Swords, Southern Classic Realtors. GAMLS
- $349,0003 bd2 ba1.5k sqft512 N Cherokee Rd, Social Circle, GA 30025ActiveMLS ID #10880874, Brad Echols, Extol Realty. GAMLS
- $270,5003 bd2 ba1.5k sqft512 Lindsey Way, Social Circle, GA 30025ActiveMLS ID #10842431, Taylor M Morris, Morris Realty Co LLC. GAMLS
- $330,0003 bd2 ba1.9k sqft70 Mystic Ln, Social Circle, GA 30025ActiveMLS ID #10856032, Leslie C Clark-Jones, REMAX Around Atlanta. GAMLS
- $230,0002 bd1 ba1.5k sqft575 N Cherokee Rd, Social Circle, GA 30025ActiveMLS ID #10840010, Renee Mayhall, Avalon Real Estate. GAMLS
- $309,9003 bd3 ba1.6k sqft250 Windsong Cir, Social Circle, GA 30025ActiveMLS ID #10874190, Sandra Preston, Virtual Properties Realty.com. GAMLS
- $310,0004 bd2 ba1.6k sqft345 Alcovy Cir, Covington, GA 30014ActiveMLS ID #10882284, Rhiannon L Townley, RE/MAX Around Atlanta East. GAMLS
- $350,0003 bd2 ba1.9k sqft546 Ashlyn Ct, Social Circle, GA 30025ActiveMLS ID #10874970, Cody Morris, Morris Realty Co LLC. GAMLS
