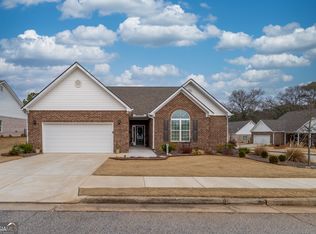
Welcome to The Scottsdale Plan – Where Comfort Meets Elegance! Discover the perfect blend of style and functionality in this charming 3-bedroom, 2.5-bath ranch home. The spacious eat-in kitchen features a large island with granite countertops and barstool seating, complemented by sleek stainless-steel appliances. A formal dining room with an elegant tray ceiling and crown molding adds a touch of sophistication. Unwind in the oversized family room, where a cozy fireplace sets the scene for relaxation. Enjoy year-round natural light in the sunroom or step out onto the patio for fresh air and outdoor enjoyment. The luxurious owner’s suite is a private retreat, boasting a super shower, double sink vanities, and a generous linen closet. Thoughtful details throughout include durable LVP flooring in common areas and plush carpeting in the bedrooms for added comfort. This low-maintenance home is part of a vibrant community where the HOA covers lawn care, giving you more time to enjoy the clubhouse, fitness center, and gathering hall. Plus, experience the charm of a golf cart-friendly city, where life moves at a leisurely pace. Embrace effortless living in Town Park—call today to make The Scottsdale Plan your new home!
Active
$409,900
695 Park Place Way, Social Circle, GA 30025
3beds
2,199sqft
Single Family Residence, Residential
Built in 2023
0.26 Acres Lot
$404,600 Zestimate®
$186/sqft
$150/mo HOA
What's special
Cozy fireplaceSleek stainless-steel appliances
- 448 days
- 35
- 2
Zillow last checked:
Listing updated:
Listed by:
Safiya Nurse,
Prestige Brokers Group, LLC. 404-418-8908,
Fay Graham,
Prestige Brokers Group, LLC.
Source: FMLS GA,MLS#: 7622281
Facts & features
Interior
Bedrooms & bathrooms
- Bedrooms: 3
- Bathrooms: 3
- Full bathrooms: 2
- 1/2 bathrooms: 1
- Main level bathrooms: 2
- Main level bedrooms: 3
Rooms
- Room types: Sun Room
Primary bedroom
- Features: Master on Main, Oversized Master
- Level: Master on Main, Oversized Master
Bedroom
- Features: Master on Main, Oversized Master
Primary bathroom
- Features: Double Vanity, Shower Only, Other
Dining room
- Features: Open Concept, Separate Dining Room
Kitchen
- Features: Breakfast Bar, Eat-in Kitchen, Kitchen Island, Pantry, Solid Surface Counters
Heating
- Central, Forced Air, Natural Gas
Cooling
- Ceiling Fan(s), Central Air, Gas
Appliances
- Included: Dishwasher, Gas Range, Gas Water Heater, Microwave
- Laundry: Mud Room
Features
- Crown Molding, Double Vanity, Entrance Foyer, High Ceilings 9 ft Main, High Speed Internet, Tray Ceiling(s), Vaulted Ceiling(s), Walk-In Closet(s)
- Flooring: Carpet, Vinyl
- Windows: Insulated Windows
- Basement: None
- Attic: Pull Down Stairs
- Number of fireplaces: 1
- Fireplace features: Factory Built, Family Room
- Common walls with other units/homes: No Common Walls
Interior area
- Total structure area: 2,199
- Total interior livable area: 2,199 sqft
Video & virtual tour
Property
Parking
- Total spaces: 2
- Parking features: Attached, Garage
- Attached garage spaces: 2
Accessibility
- Accessibility features: Accessible Bedroom, Accessible Closets, Accessible Doors, Accessible Entrance
Features
- Levels: One
- Stories: 1
- Patio & porch: Patio
- Exterior features: Lighting, Private Yard, Rain Gutters, No Dock
- Pool features: None
- Spa features: None
- Fencing: None
- Has view: Yes
- View description: City
- Waterfront features: None
- Body of water: None
Lot
- Size: 0.26 Acres
- Dimensions: 57X103X130X130
- Features: Back Yard, Front Yard, Landscaped
Details
- Additional structures: None
- Parcel number: NS13A00000132000
- Other equipment: None
- Horse amenities: None
Construction
Type & style
- Home type: SingleFamily
- Architectural style: Ranch,Traditional
- Property subtype: Single Family Residence, Residential
Materials
- Brick, Brick 4 Sides, Vinyl Siding
- Foundation: Slab
- Roof: Composition
Condition
- Under Construction
- New construction: Yes
- Year built: 2023
Details
- Warranty included: Yes
Utilities & green energy
- Electric: 220 Volts
- Sewer: Public Sewer
- Water: Public
- Utilities for property: Cable Available, Electricity Available, Natural Gas Available, Phone Available, Sewer Available, Underground Utilities, Water Available
Green energy
- Energy efficient items: None
- Energy generation: None
Community & HOA
Community
- Features: Clubhouse, Fitness Center
- Security: Carbon Monoxide Detector(s), Smoke Detector(s)
- Senior community: Yes
- Subdivision: Town Park
HOA
- Has HOA: Yes
- Services included: Maintenance Grounds
- HOA fee: $1,800 annually
- HOA phone: 470-455-4718
Location
- Region: Social Circle
Financial & listing details
- Price per square foot: $186/sqft
- Tax assessed value: $65,000
- Annual tax amount: $5,346
- Date on market: 7/26/2025
- Cumulative days on market: 448 days
- Listing terms: 1031 Exchange,Cash,Conventional,FHA,USDA Loan,VA Loan
- Ownership: Fee Simple
- Electric utility on property: Yes
- Road surface type: Asphalt
Estimated market value
$404,600
$384,000 - $425,000
$2,354/mo
Price history
| Date | Event | Price |
|---|---|---|
| 7/26/2025 | Listed for sale | $409,900$186/sqft |
Source:  GAMLS #10572309 Report a problem GAMLS #10572309 Report a problem | ||
| 6/1/2025 | Listing removed | $409,900$186/sqft |
Source: GAMLS #10509171 Report a problem | ||
| 3/21/2025 | Listed for sale | $409,900$186/sqft |
Source:  FMLS GA #7545631 Report a problem FMLS GA #7545631 Report a problem | ||
| 3/19/2025 | Listing removed | $409,900$186/sqft |
Source: GAMLS #10461849 Report a problem | ||
| 2/18/2025 | Listed for sale | $409,900$186/sqft |
Source: FMLS GA #7526879 Report a problem | ||
Public tax history
| Year | Property taxes | Tax assessment |
|---|---|---|
| 2024 | $925 +16.3% | $26,000 +18.2% |
| 2023 | $796 +194.3% | $22,000 +202.2% |
| 2022 | $270 -0.9% | $7,280 |
| 2021 | $273 -1.7% | $7,280 |
| 2020 | $277 -1% | $7,280 |
| 2019 | $280 +306% | $7,280 |
| 2018 | $69 +237% | $7,280 -16.5% |
| 2017 | $20 -79.3% | $8,720 |
| 2016 | $99 +314.2% | $8,720 +311.3% |
| 2015 | $24 | $2,120 |
| 2014 | $24 | $2,120 |
| 2013 | -- | -- |
| 2012 | -- | -- |
| 2011 | -- | -- |
| 2010 | -- | -- |
| 2009 | -- | -- |
| 2008 | -- | -- |
| 2007 | -- | -- |
| 2006 | -- | $38,000 |
Find assessor info on the county website
Monthly payment
Est. payment
Payment breakdown
Explore the cost of this home by adjusting the details. Changes won't be saved.Climate risks
Neighborhood: 30025
Nearby schools
Schools provided by the listing agent
- Elementary: Social Circle
- Middle: Social Circle
- High: Social Circle
Source: FMLS GA. This data may not be complete. We recommend contacting the local school district to confirm school assignments for this home.


Similar homes
- $369,9904 bd3 ba2k sqft50 Faulkner Cir, Social Circle, GA 30025Active
 GAMLS
GAMLS - $342,0004 bd3 ba2.2k sqft1255 Brookstone Cir, Conyers, GA 30012Active
 MLS ID #10871538, Charlette Graham, Keller Williams Realty Atl. Partners. GAMLS
 - $429,9004 bd3 ba2.1k sqft1533 Maddox Ln, Monroe, GA 30656For Sale

 MLS ID #7803329, Keichla Santiago, HomeSmart. FMLS GA
 - $449,0003 bd2 ba1.9k sqft3241 Broadnax Mill Rd, Loganville, GA 30052Active
 MLS ID #10820604, Andrea Malcom Campbell, Malcom & Malcom Realty Prof.. GAMLS
 - $415,0004 bd3 ba2k sqft1081 Pine View Trl, Monroe, GA 30656ActiveMLS ID #10729330, Rebija Mrkonjic, Century 21 Results. GAMLS
- $343,9994 bd3 ba2.4k sqft8175 Berrywood Ct, Covington, GA 30014ActiveMLS ID #10813572, Gaby Richmond, Century 21 Connect Realty. GAMLS
- $357,4994 bd3 ba1.9k sqft1519 New Hope Church Rd, Loganville, GA 30052For SaleMLS ID #7844507, Jonathan Davis, Buford Realty. FMLS GA
- $325,0004 bd3 ba2k sqft572 Bryson Trl, Monroe, GA 30655ActiveMLS ID #10829349, Kristen Hallom, BHGRE Metro Brokers. GAMLS
- $409,0004 bd3 ba2k sqft842 Milo Bay St, Loganville, GA 30052ActiveMLS ID #10732855, Aziz Lakhani, Virtual Properties Realty.com. GAMLS
- $399,9004 bd3 ba2.5k sqft3559 Lake End Dr, Loganville, GA 30052For SaleMLS ID #7814821, JONATHAN ROBBINS, Century 21 Connect Realty. FMLS GA
- $325,0003 bd3 ba1.5k sqft175 Pratt Dr, Covington, GA 30014Active Under ContractMLS ID #10846014, Missy Derr, Engel & Völkers Atlanta. GAMLS
- $415,0005 bd3 ba2.8k sqft225 Mary Jane Ln, Covington, GA 30016ActiveMLS ID #10849041, Michael Baldwin, Galloway Real Estate. GAMLS
- $365,0004 bd3 ba2.5k sqft225 Silver Ridge Rd, Covington, GA 30016For SaleMLS ID #7844835, ANGELENNA GRANT, Solutions First Realty, LLC.. FMLS GA
- $345,0004 bd2 ba1.8k sqft249 Clearwater Dr, Monroe, GA 30655ActiveMLS ID #10848869, Tanya Pickens, Opendoor Brokerage. GAMLS
- $468,0004 bd3 ba2.2k sqft1814 Oak Branch Way, Loganville, GA 30052ActiveMLS ID #10720432, Christopher Cornish, BHGRE Metro Brokers. GAMLS
- $328,9903 bd2 ba1.7k sqft9410 Bandywood Dr SW, Covington, GA 30014ActiveMLS ID #10869290, Mekayla Brock, Trend Atlanta Realty, Inc.. GAMLS
- $430,0005 bd4 ba3.2k sqft10 Paladin Dr, Covington, GA 30016ActiveMLS ID #10828043, Stacey Dunson, eXp Realty. GAMLS
- $450,0005 bd3 ba2.1k sqft3587 Miller Bottom Rd, Loganville, GA 30052ActiveMLS ID #10809943, Mercille Adams, Hester Group, REALTORS. GAMLS
- $369,8003 bd2 ba1.6k sqft147 Zion Wood Rd, Loganville, GA 30052For SaleMLS ID #7744096, Charles Li, Realty Resources ATL, Inc.. FMLS GA
- $405,0004 bd3 ba2.9k sqft1223 Deadwood Trl, Loganville, GA 30052For SaleMLS ID #7779686, Leana Noble, List For 1%. FMLS GA
