Skip main navigation
Closed
  • Tax assessed value
    $411,900

    900 Park Place St, Social Circle, GA 30025

    3beds
    2,274sqft
    Single Family Residence
    Built in 2023
    9,147 Square Feet Lot
    $418,300 Zestimate®
    $181/sqft
    $2,460 Estimated rent

    Home value

    $418,300

    $339,000 - $515,000

    $2,460/mo

    Zestimate® history
    Loading
    Loading...

    Owner options

    List your home for rent

    $2,460/mo

    Rent Zestimate®

    Find your next renter with Zillow Rental Manager. Plus, with online applications, you can quickly screen prospective tenants – for free.

    Learn more

    $2,460/mo

    Rent Zestimate®

    Refinance and save

    $4,347/mo

    Est. payment

    Refinancing to a lower rate could help reduce your monthly payments and save thousands over the life of the loan.

    See today's rates

    $4,347/mo

    Est. payment

    Explore your selling options

    Work with a Zillow partner agent

    Leverage their expertise and Zillow's premium Showcase listings to get your home seen by more buyers.

    Get started

    List with your own agent

    Get your home in front of millions of buyers by listing it on Zillow.

    Learn how to do it

    Sell it yourself

    Take full control of how buyers see your home on Zillow by listing For Sale by Owner (FSBO).

    List your home

    What's special

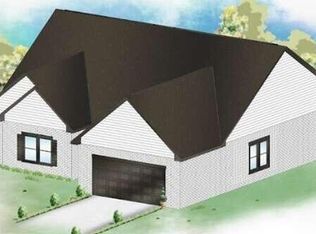
    Motivated Seller!! Welcome to Town Park in charming historic Social Circle! This beautifully upgraded 4-sided brick ranch sits on a spacious corner lot and offers effortless living with exceptional attention to detail throughout. Featuring 3 bedrooms and 2.5 baths, this home boasts durable LVP flooring throughout and extensive upgrades at every turn. The large, open kitchen is a chef's delight with granite countertops, abundant cabinetry, upgraded stainless steel appliances, a center island with seating, and a bright eat-in breakfast area, plus a separate dining space perfect for entertaining. The oversized family room features an electric fireplace with blower, creating a warm and inviting atmosphere. Relax year-round in the sun-filled sunroom overlooking the fenced backyard, complete with two patio areas-one enhanced by a covered pergola with a solid roof, ideal for outdoor gatherings. The spacious owner's suite offers a private retreat with a spa-like bath featuring a tiled shower, separate soaking tub, double vanities, and granite countertops. There's also an automatic lift installed in the garage, to help store those extra items in the attic. Enjoy low-maintenance living with complete lawn care included in the HOA. Community amenities include a clubhouse with kitchen, exercise room, and gathering hall. Located in a golf-cart-friendly city just minutes from Monroe and just a few miles to I-20, this home perfectly blends comfort, convenience, and small-town charm.

    Zillow last checked:

    Listing updated:

    Listed by:

    Ginny E Vanoostrom 770-616-4460,

    Algin Realty, Inc.,

    Kim Martin 770-826-0323,

    Algin Realty, Inc.

    Bought with:

    Kim Martin, 381909

    Algin Realty, Inc.

    Source: GAMLS,MLS#: 10668235MLS Logo

    Facts & features

    Interior

    Bedrooms & bathrooms
    • Bedrooms: 3
    • Bathrooms: 3
    • Full bathrooms: 2
    • 1/2 bathrooms: 1
    • Main level bathrooms: 2
    • Main level bedrooms: 3
    Rooms
    • Room types: Family Room, Foyer, Laundry, Sun Room
    Dining room
    • Features: Separate Room
    Kitchen
    • Features: Breakfast Area, Kitchen Island, Pantry, Solid Surface Counters
    Heating
    • Central, Natural Gas
    Cooling
    • Ceiling Fan(s), Central Air
    Appliances
    • Included: Dishwasher, Microwave, Oven/Range (Combo), Stainless Steel Appliance(s)
    • Laundry: Mud Room
    Features
    • Double Vanity, High Ceilings, Master On Main Level, Separate Shower, Tile Bath, Walk-In Closet(s)
    • Flooring: Other
    • Windows: Window Treatments
    • Basement: None
    • Number of fireplaces: 1
    • Fireplace features: Factory Built, Family Room, Other
    • Common walls with other units/homes: No Common Walls
    Interior area
    • Total structure area: 2,274
    • Total interior livable area: 2,274 sqft
    • Finished area above ground: 2,274
    • Finished area below ground: 0

    Property

    Parking
    • Total spaces: 2
    • Parking features: Attached, Garage
    • Has attached garage: Yes
    Features
    • Levels: One
    • Stories: 1
    • Patio & porch: Patio, Porch
    • Exterior features: Sprinkler System
    • Fencing: Back Yard
    Lot
    • Size: 9,147 Square Feet
    • Features: Corner Lot
    Details
    • Parcel number: NS13A126
    • Special conditions: Covenants/Restrictions

    Construction

    Type & style
    • Home type: SingleFamily
    • Architectural style: Brick 4 Side
    • Property subtype: Single Family Residence
    Materials
    • Brick
    • Foundation: Slab
    • Roof: Composition
    Condition
    • Resale
    • New construction: No
    • Year built: 2023

    Utilities & green energy

    • Sewer: Public Sewer
    • Water: Public
    • Utilities for property: Electricity Available, Natural Gas Available, Sewer Connected

    Community & HOA

    Community
    • Features: Clubhouse, Sidewalks, Near Shopping
    • Subdivision: Town Park
    HOA
    • Has HOA: Yes
    • Services included: Maintenance Grounds, Other
    • HOA fee: $1,800 annually
    Location
    • Region: Social Circle

    Financial & listing details

    • Price per square foot: $181/sqft
    • Tax assessed value: $411,900
    • Annual tax amount: $5,860
    • Date on market: 1/8/2026
    • Cumulative days on market: 43 days
    • Listing agreement: Exclusive Right To Sell
    • Electric utility on property: Yes

    Price history

    DateEventPrice
    3/19/2026Sold$411,900$181/sqft
    Source: GAMLS #10668235 Report a problem
    2/21/2026Pending sale$411,900$181/sqft
    Source: GAMLS #10668235 Report a problem
    2/5/2026Price change$411,900-1.3%$181/sqft
    Source: GAMLS #10668235 Report a problem
    1/8/2026Listed for sale$417,500$184/sqft
    Source: GAMLS #10668235 Report a problem

    Public tax history

    YearProperty taxesTax assessment
    2024$5,861 +636.7%$164,760 +648.9%
    2023$796 +194.3%$22,000 +202.2%
    2022$270 -0.9%$7,280
    2021$273 -1.7%$7,280
    2020$277 -1%$7,280
    2019$280 +147.6%$7,280
    2018$113 +237.1%$7,280 -16.5%
    2017$34 -66%$8,720
    2016$99 +314.2%$8,720 +311.3%
    2015$24 $2,120
    2014$24 $2,120
    2013-- --
    2012-- --
    2011-- --
    2010-- --
    2009-- --
    2008-- --
    2007-- --
    2006-- $38,000
    Find assessor info on the county website

    Neighborhood: 30025

    Nearby schools

    GreatSchools rating
    Schools provided by the listing agent
    • Elementary: Social Circle
    • Middle: Social Circle
    • High: Social Circle

    Source: GAMLS. This data may not be complete. We recommend contacting the local school district to confirm school assignments for this home.

    Get a cash offer in 3 minutes
    Find out how much your home could sell for in as little as 3 minutes with a no-obligation cash offer.
    Estimated market value
    $418,300
    Get a cash offer in 3 minutes
    Find out how much your home could sell for in as little as 3 minutes with a no-obligation cash offer.
    Estimated market value
    $418,300