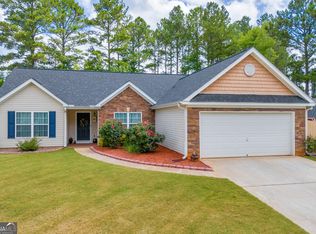
The Baxley Plan built by My Home Communities. This two-story plan with open concept floorplan has a kitchen with view to family room. The kitchen features a large island, eat-in kitchen, granite countertops, and stainless steel appliances. Judges paneling in the dining room. Upstairs you will find the primary suite with huge walk-in closet. Dual vanities, garden tub and shower in the primary bathroom. Laundry room with 220V for dryer and 3 secondary bedrooms complete the second floor. Ready November or December 2021.
This property is not currently displayed as for sale or rent on Zillow. This may be different from what's on other websites or public sources.