Will consider serious offers! Over 3000 square ft. within walking distance of historic Greensboro and Holcomb's Famous BBQ! The solid built home has so many historic features and heart pine beam construction with real dimensional lumber. Like history and don't want to be on the lake 24/7? Only 10 minutes from Lake Oconee. There is no HOA! The home is large and open with many new updates. The kitchen is perfect for cooking enthusiasts and has ample counter space and so many cabinets. The gracious open living room has perfect natural light with room for breakfast table or even a pool table. Spacious screened in back porch for morning views of the lawn and large trees in the backyard. This room is perfect for making every day living easier to have a communal area to gather. The bedrooms are large with tall ceilings. Built-ins in the office provide storage or it could be used as a small bedroom or hobby room. Formal dining and living room. There are two bedrooms with closets and one that would need a wardrobe. 2 full bathrooms and walk in shower. The hardwood floors are so fresh and easy to keep. Bring your offer!
Active
Street View
Price increase: $41.5K (10/20)
$490,900
216 S Laurel Ave, Greensboro, GA 30642
3beds
3,059sqft
Single Family Residence
Built in 1920
0.92 Acres Lot
$474,100 Zestimate®
$160/sqft
$-- HOA
What's special
Ample counter spaceMany cabinetsCommunal area to gatherHistoric features
- 2 days
- 85
- 3
Likely to sell faster than
Zillow last checked:
Listing updated:
Listed by:
Mabel Brown Strother 706-318-0045,
J Brand Realty
Source: GAMLS,MLS#: 10876164
Facts & features
Interior
Bedrooms & bathrooms
- Bedrooms: 3
- Bathrooms: 2
- Full bathrooms: 2
- Main level bathrooms: 2
- Main level bedrooms: 3
Rooms
- Room types: Den, Family Room, Great Room, Library, Office, Sun Room
Dining room
- Features: Separate Room
Kitchen
- Features: Breakfast Area, Country Kitchen, Pantry
Heating
- Central
Cooling
- Central Air
Appliances
- Included: Convection Oven, Oven/Range (Combo), Refrigerator
- Laundry: Laundry Closet
Features
- Bookcases, High Ceilings, Soaking Tub, Vaulted Ceiling(s)
- Flooring: Hardwood
- Basement: Dirt Floor
- Number of fireplaces: 2
Interior area
- Total structure area: 3,059
- Total interior livable area: 3,059 sqft
- Finished area above ground: 3,059
- Finished area below ground: 0
Property
Parking
- Parking features: Carport, Detached, Side/Rear Entrance
- Has garage: Yes
- Has carport: Yes
Features
- Levels: One
- Stories: 1
- Patio & porch: Porch, Screened
Lot
- Size: 0.92 Acres
- Features: Corner Lot
Details
- Additional structures: Garage(s), Outbuilding, Workshop
- Parcel number: G040000140
Construction
Type & style
- Home type: SingleFamily
- Architectural style: Craftsman
- Property subtype: Single Family Residence
Materials
- Wood Siding
- Roof: Composition
Condition
- Updated/Remodeled
- New construction: No
- Year built: 1920
Utilities & green energy
- Electric: 220 Volts
- Sewer: Public Sewer
- Water: Public
- Utilities for property: Electricity Available, High Speed Internet
Community & HOA
Community
- Features: None
- Security: Security System
- Subdivision: none
HOA
- Has HOA: No
- Services included: None
Location
- Region: Greensboro
Financial & listing details
- Price per square foot: $160/sqft
- Tax assessed value: $361,100
- Annual tax amount: $1,989
- Date on market: 10/20/2026
- Listing agreement: Exclusive Right To Sell
- Listing terms: Cash,Conventional
- Electric utility on property: Yes
Estimated market value
$474,100
$450,000 - $498,000
$2,692/mo
Price history
| Date | Event | Price |
|---|---|---|
| 10/20/2026 | Price change | $490,900+9.2%$160/sqft |
Source:  GAMLS #10876164 Report a problem GAMLS #10876164 Report a problem | ||
| 10/19/2026 | Price change | $449,400-8.5%$147/sqft |
Source:  Hive MLS #100596807 Report a problem Hive MLS #100596807 Report a problem | ||
| 9/30/2026 | Price change | $490,900-14.6%$160/sqft |
Source: GAMLS #10828261 Report a problem | ||
| 9/8/2026 | Price change | $574,900-2.5%$188/sqft |
Source: GAMLS #10828261 Report a problem | ||
| 8/17/2026 | Listed for sale | $589,900$193/sqft |
Source: Hive MLS #100596807 Report a problem | ||
Public tax history
| Year | Property taxes | Tax assessment |
|---|---|---|
| 2025 | $2,742 +1.4% | $144,440 +12.8% |
| 2024 | $2,704 -15.2% | $128,080 -12.8% |
| 2023 | $3,188 +31.2% | $146,960 +53.1% |
| 2022 | $2,430 +18.7% | $95,960 +2% |
| 2021 | $2,048 -5.7% | $94,080 +17.2% |
| 2020 | $2,171 +1% | $80,280 |
| 2019 | $2,151 +7.7% | $80,280 +2.8% |
| 2018 | $1,997 -8.3% | $78,080 -9.8% |
| 2017 | $2,178 +36% | $86,559 -0.2% |
| 2016 | $1,601 -0.2% | $86,736 |
| 2015 | $1,605 +10% | $86,736 +10.8% |
| 2014 | $1,459 | $78,262 |
| 2013 | -- | -- |
| 2012 | -- | -- |
| 2011 | -- | -- |
| 2010 | -- | -- |
| 2009 | -- | $85,167 |
| 2008 | -- | $85,167 |
| 2007 | -- | $85,167 |
| 2006 | -- | $85,167 +84% |
| 2005 | -- | $46,288 |
| 2004 | -- | $46,288 +22.1% |
| 2003 | -- | $37,896 |
| 2002 | -- | $37,896 |
| 2000 | -- | $37,896 |
| 1999 | -- | $37,896 |
Find assessor info on the county website
Monthly payment
Est. payment
Payment breakdown
Explore the cost of this home by adjusting the details. Changes won't be saved.Climate risks
Neighborhood: 30642
Nearby schools
Schools provided by the listing agent
- Elementary: Greensboro
- Middle: Anita White Carson
- High: Greene
Source: GAMLS. This data may not be complete. We recommend contacting the local school district to confirm school assignments for this home.
Similar homes
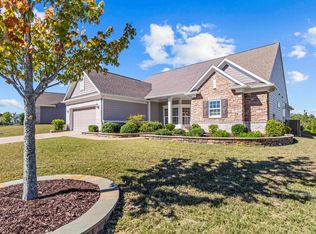
- $599,0004 bd3 ba3.6k sqft1011 Delmarina St, Greensboro, GA 30642For Sale
 MLS ID #72071, Justin Cullifer. LCBOR
 - $640,0004 bd3 ba2.8k sqft1061 Hidden Hills Cir, Greensboro, GA 30642For Sale
 MLS ID #72051, Nancy Brice. LCBOR
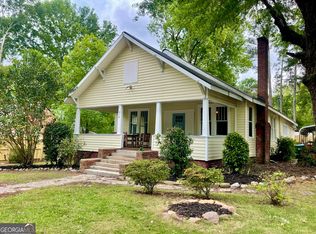
 - $269,0003 bd2 ba1.6k sqft314 W South St, Greensboro, GA 30642Active
 MLS ID #10831534, Mary A Rector, eXp Realty. GAMLS
 - $585,0003 bd3 ba2.7k sqft1580 Bramlett Rd, Greensboro, GA 30642For Sale
 MLS ID #71933, Kathleen Miller. LCBOR
 - $249,0003 bd3 ba1.9k sqft1060 Stephen St, Greensboro, GA 30642ActiveMLS ID #10857460, Dan Howard, Dan Howard Real Estate. GAMLS
- $419,9003 bd2 ba2.2k sqft1511 Staci Dr, Greensboro, GA 30642ActiveMLS ID #10818822, Brandy Landreth, Atlanta Communities. GAMLS
- $325,0004 bd3 ba2.5k sqft105 Wilson St, Greensboro, GA 30642ActiveMLS ID #10763456, Raphael Green, Keller Williams Premier. GAMLS
- $497,0004 bd3 ba2.3k sqft1180 Green Briar Dr, Madison, GA 30650ActiveMLS ID #10871690, Ginny E Vanoostrom, Algin Realty, Inc.. GAMLS
- $475,0003 bd2 ba1.9k sqft1121 Spring Station Rd, Greensboro, GA 30642ActiveMLS ID #10759653, Heather J McElroy, BHHS Georgia Properties. GAMLS
- $579,0004 bd2 ba1.9k sqft1711 Sibley School Rd, Greensboro, GA 30642ActiveMLS ID #10776572, Renae M Watts, Southern Edge Realty LLC. GAMLS
