The Mira II offers not one, but TWO primary suites - one upstairs and one downstairs. The kitchen includes a large prep island w/ seating, granite countertops, double ovens and walk-in pantry. The downstairs primary suite features a full bath and walk-in closet w/ convenient washer & dryer hookups. Upstairs, you'll find a loft area, 2 additional bedrooms with a connecting full bathroom, and the upstairs primary suite with a walk-in closet and private bathroom. An additional laundry area is also located upstairs. A covered patio with a fireplace is also included. SPECIAL INTEREST RATE and buyer incentives may be available with the Builder's preferred lender. Restrictions and qualifications apply.
New construction
Price cut: $10K (10/14)
$511,530
1100 Dickens Rd, Greensboro, GA 30642
4beds
2,850sqft
Residential Home, Single Family Residence
Built in 2026
7,840 Square Feet Lot
$510,000 Zestimate®
$179/sqft
$-- HOA
What's special
- 63 days
- 68
- 2
Zillow last checked:
Listing updated:
Listed by:
Julie Frisbie,
DFH Realty Georgia LLC
Source: LCBOR,MLS#: 71705
Facts & features
Interior
Bedrooms & bathrooms
- Bedrooms: 4
- Bathrooms: 4
- Full bathrooms: 3
- 1/2 bathrooms: 1
Rooms
- Room types: Loft, Pantry
Primary bedroom
- Features: Primary Bedroom On 1st And 2nd
- Level: First
Bedroom 2
- Level: First
Bedroom 3
- Level: Second
Bedroom 4
- Level: Second
Dining room
- Level: First
Kitchen
- Level: First
Living room
- Level: First
Heating
- Central, Electric
Cooling
- Central Air
Appliances
- Included: Built in Microwave, Cooktop, Dishwasher, Double Oven, Stainless Steel Appliance(s), Electric Water Heater
- Laundry: Second Level
Features
- Bidet, Breakfast Bar, Double Vanity, Granite Counters, Granite
- Flooring: Carpet, Laminate
- Has basement: No
- Has fireplace: Yes
- Fireplace features: Electric, Outside
Interior area
- Total structure area: 2,850
- Total interior livable area: 2,850 sqft
Property
Parking
- Total spaces: 2
- Parking features: 2 Car Attached, Garage
- Attached garage spaces: 2
Features
- Levels: Two
- Stories: 2
- Patio & porch: Covered Patio, Covered Porch
- Pool features: Community
- View description: None
- Waterfront features: None, Lake Access (None), No Seawall
Lot
- Size: 7,840 Square Feet
- Features: Lake Oconee Area
- Topography: Level
Details
- Parcel number: 58
- Zoning description: Residential
- Special conditions: Standard
Construction
Type & style
- Home type: SingleFamily
- Architectural style: Traditional
- Property subtype: Residential Home, Single Family Residence
Materials
- Hardy Board
- Foundation: Slab
- Roof: Asphalt/Comp Shingle
Condition
- New Construction
- New construction: Yes
- Year built: 2026
Utilities & green energy
- Gas: None
- Sewer: City
- Water: City
- Utilities for property: Cable Connected
Community & HOA
Community
- Features: Playground, Pool, No Golf Membership
- Security: Security System, Smoke Detector(s)
- Subdivision: THE BLUFFS AT CAREY STATION
Location
- Region: Greensboro
Financial & listing details
- Price per square foot: $179/sqft
- Price range: $511.5K - $511.5K
- Date on market: 9/1/2026
- Listing agreement: Exclusive Right To Sell
Estimated market value
$510,000
$485,000 - $536,000
$3,694/mo
Price history
| Date | Event | Price |
|---|---|---|
| 10/28/2026 | Pending sale | $511,530$179/sqft |
Source:  GAMLS #10835952 Report a problem | ||
| 10/14/2026 | Price change | $511,530-1.9%$179/sqft |
Source: GAMLS #10835952 Report a problem | ||
| 9/23/2026 | Price change | $521,530-0.2%$183/sqft |
Source:  Dream Finders Homes Report a problem | ||
| 9/15/2026 | Price change | $522,580+0.4%$183/sqft |
Source: Dream Finders Homes Report a problem | ||
| 8/30/2026 | Listed for sale | $520,430$183/sqft |
Source: GAMLS #10835952 Report a problem | ||
Public tax history
Tax history is unavailable.
Monthly payment
Est. payment
Payment breakdown
Explore the cost of this home by adjusting the details. Changes won't be saved.Climate risks
Neighborhood: 30642


Similar homes
- $507,3254 bd3 ba2.6k sqft1013 Whitman Way, Greensboro, GA 30642Active

 GAMLS
- $503,6794 bd3 ba2.5k sqft1225 Homer Way, Greensboro, GA 30642Active
 GAMLS
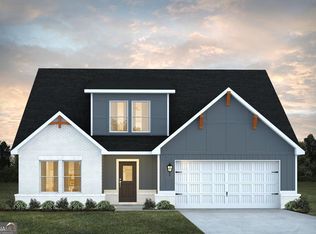
- $504,9794 bd3 ba2.5k sqft1005 Whitman Way, Greensboro, GA 30642New Construction
 MLS ID #71827, Lindsey Selman. LCBOR
- $501,0194 bd3 ba2.5k sqft1158 Homer Way, Greensboro, GA 30642ActiveGAMLS
- $480,9634 bd3 ba2.5k sqft1128 Dickens Rd, Greensboro, GA 30642ActiveGAMLS
- $504,2074 bd4 ba2.8k sqft1196 Dickens Rd, Greensboro, GA 30642ActiveGAMLS
- $489,0184 bd3 ba2.5k sqft1036 Joyce Ct, Greensboro, GA 30642ActiveGAMLS
- $493,3714 bd3 ba2.6k sqft1184 Dickens Rd, Greensboro, GA 30642ActiveGAMLS
- $493,4714 bd3 ba2.6k sqft1163 Homer Way, Greensboro, GA 30642ActiveGAMLS
- $496,9104 bd3 ba2.5k sqft1021 Whitman Way, Greensboro, GA 30642ActiveGAMLS
- $488,2044 bd3 ba2.5k sqft1149 Homer Way, Greensboro, GA 30642ActiveGAMLS
- $529,2295 bd4 ba3.1k sqft1211 Homer Way, Greensboro, GA 30642ActiveGAMLS
- $530,5965 bd4 ba3.1k sqft1112 Dickens Rd, Greensboro, GA 30642ActiveGAMLS
- $403,6155 bd4 ba2.1k sqft1199 Dickens Rd, Greensboro, GA 30642ActiveGAMLS
- $399,7424 bd3 ba2k sqft1219 Dickens Rd, Greensboro, GA 30642ActiveGAMLS
