Exceptional Lakefront end-unit townhome in the highly desirable Blue Heron Cove community featuring 3 bedrooms, 3.5 baths, and over 2,500 square feet of beautifully designed living space on three finished levels. Enjoy the added privacy and natural light that only an end unit provides, along with beautiful lake views throughout. Open-concept floorplan with the main level featuring a spacious living room with fireplace, a well-appointed kitchen with breakfast bar, separate dining room, and half bath. Large windows showcase the lake, while the rear deck is the perfect lakefront place to relax or entertain. Upstairs, the owner's suite offers peaceful lake views, a spacious en-suite bath, and two additional bedrooms that share a full bath. The finished walkout terrace level includes a large recreation room, versatile bonus room, full bath, and ample storage, with direct access to the covered patio and lakefront setting. Residents enjoy access to the community dock with day-use courtesy boat slips available on a first-come, first-served basis. Whether you're looking for a full-time residence or a weekend retreat, this move-in-ready waterfront townhome combines style, space, and easy lake living. With three bedrooms, three-and-a-half baths, multiple outdoor living areas, and a premium end-unit location, this is a wonderful opportunity to enjoy the Lake Oconee lifestyle.
Active
$625,000
104 Crane Ln Building 11, Eatonton, GA 31024
4beds
2,595sqft
Townhouse
Built in 2024
1,306 Square Feet Lot
$610,000 Zestimate®
$241/sqft
$325/mo HOA
What's special
Beautiful lake views throughoutLakefront end-unit townhomeOpen-concept floorplanSeparate dining roomSpacious en-suite bathVersatile bonus roomAmple storage
- 48 days |
- 106 |
- 3 |
Zillow last checked:
Listing updated:
Listed by:
Karen Salter 770-309-7309,
Luxury Lake Oconee Real Estate,
Kerry Minster 478-335-4053,
Luxury Lake Oconee Real Estate
Source: GAMLS,MLS#: 10798681
Facts & features
Interior
Bedrooms & bathrooms
- Bedrooms: 4
- Bathrooms: 4
- Full bathrooms: 3
- 1/2 bathrooms: 1
Rooms
- Room types: Bonus Room, Family Room, Foyer, Laundry, Office
Dining room
- Features: Separate Room
Kitchen
- Features: Breakfast Bar, Kitchen Island, Pantry, Solid Surface Counters, Walk-in Pantry
Heating
- Electric, Heat Pump, Zoned
Cooling
- Ceiling Fan(s), Central Air, Electric, Heat Pump, Zoned
Appliances
- Included: Dishwasher, Disposal, Dryer, Electric Water Heater, Ice Maker, Microwave, Oven/Range (Combo), Refrigerator, Stainless Steel Appliance(s), Washer
- Laundry: Upper Level
Features
- Double Vanity, Other, Separate Shower, Tray Ceiling(s)
- Flooring: Carpet, Other
- Windows: Double Pane Windows
- Basement: Bath Finished,Daylight,Exterior Entry,Finished,Full,Interior Entry
- Attic: Pull Down Stairs
- Number of fireplaces: 1
- Fireplace features: Family Room
- Common walls with other units/homes: 1 Common Wall
Interior area
- Total structure area: 2,595
- Total interior livable area: 2,595 sqft
- Finished area above ground: 2,595
- Finished area below ground: 0
Property
Parking
- Total spaces: 2
- Parking features: Assigned
Features
- Levels: Three Or More
- Stories: 3
- Patio & porch: Deck, Porch
- Exterior features: Balcony
- Has view: Yes
- View description: Lake
- Has water view: Yes
- Water view: Lake
- Waterfront features: Dock Rights, Lake, Lake Privileges, Seawall, Utility Company Controlled
- Body of water: Lake Oconee
- Frontage type: Lakefront
Lot
- Size: 1,306 Square Feet
- Features: Level
Details
- Parcel number: 102A051
- Special conditions: Covenants/Restrictions
Construction
Type & style
- Home type: Townhouse
- Architectural style: Craftsman
- Property subtype: Townhouse
- Attached to another structure: Yes
Materials
- Brick, Wood Siding
- Roof: Composition
Condition
- Resale
- New construction: No
- Year built: 2024
Utilities & green energy
- Electric: 220 Volts
- Sewer: Public Sewer
- Water: Private
- Utilities for property: Cable Available, Electricity Available, High Speed Internet, Sewer Available, Sewer Connected, Water Available
Community & HOA
Community
- Features: Clubhouse, Lake, None, Pool, Shared Dock
- Subdivision: Blue Heron Cove
HOA
- Has HOA: Yes
- Services included: Maintenance Grounds, Management Fee, Reserve Fund, Swimming, Trash
- HOA fee: $3,900 annually
Location
- Region: Eatonton
Financial & listing details
- Price per square foot: $241/sqft
- Annual tax amount: $4,260
- Date on market: 7/3/2026
- Cumulative days on market: 48 days
- Listing agreement: Exclusive Agency
- Electric utility on property: Yes
Estimated market value
$610,000
$580,000 - $641,000
$3,792/mo
Price history
| Date | Event | Price |
|---|---|---|
| 7/3/2026 | Listed for sale | $625,000+7.8%$241/sqft |
Source:  GAMLS #10798681 Report a problem GAMLS #10798681 Report a problem | ||
| 12/5/2024 | Listing removed | $579,650$223/sqft |
Source: GAMLS #10283911 Report a problem | ||
| 9/11/2024 | Listed for sale | $579,650+0.9%$223/sqft |
Source: GAMLS #10283911 Report a problem | ||
| 7/19/2024 | Sold | $574,650-2.5%$221/sqft |
Source: GAMLS #10284971 Report a problem | ||
| 5/28/2024 | Listed for sale | $589,650$227/sqft |
Source: GAMLS #10283911 Report a problem | ||
| 4/23/2024 | Pending sale | $589,650+2.6%$227/sqft |
Source: GAMLS #10283177 Report a problem | ||
| 4/20/2024 | Listed for sale | $574,650$221/sqft |
Source: GAMLS #10284971 Report a problem | ||
| 4/18/2024 | Pending sale | $574,650-2.5%$221/sqft |
Source: GAMLS #10283882 Report a problem | ||
| 4/18/2024 | Price change | $589,650+2.6%$227/sqft |
Source: GAMLS #10283911 Report a problem | ||
| 4/17/2024 | Price change | $574,650-2.5%$221/sqft |
Source: GAMLS #10283186 Report a problem | ||
| 4/17/2024 | Listed for sale | $589,650$227/sqft |
Source: GAMLS #10283177 Report a problem | ||
Public tax history
Tax history is unavailable.
Monthly payment
Est. payment
Payment breakdown
Explore the cost of this home by adjusting the details. Changes won't be saved.Climate risks
Neighborhood: 31024
Nearby schools
GreatSchools rating
- 5/10Putnam County Elementary SchoolGrades: 3-5Distance: 10.9 mi
- 6/10Putnam County Middle SchoolGrades: 6-8Distance: 9.5 mi
- 4/10Putnam County High SchoolGrades: 9-12Distance: 6 mi
Schools provided by the listing agent
- Elementary: Putnam
- Middle: Putnam County
- High: Putnam
Source: GAMLS. This data may not be complete. We recommend contacting the local school district to confirm school assignments for this home.
- $625,0003 bd4 ba2.5k sqft104 Crane Ln, Eatonton, GA 31024For Sale

- $619,9003 bd4 ba2.6k sqft104 Crane Ln #22A, Eatonton, GA 31024For Sale
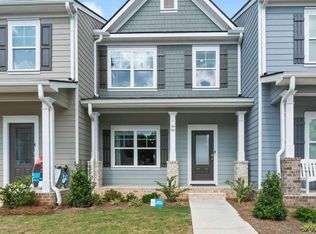
- $417,0004 bd4 ba2.9k sqft102 Blue Heron Cove Dr UNIT 7A, Eatonton, GA 31024Off Market
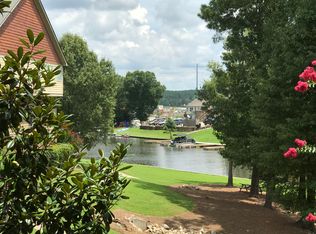
- $452,3003 bd4 ba2.8k sqft102 Crane Ln #15A, Eatonton, GA 31024Off Market
- $452,8003 bd4 ba2.8k sqft102 Crane Ln #17A, Eatonton, GA 31024Off Market
- $487,900-- bd3 ba2k sqft102 Crane Ln #14A, Eatonton, GA 31024Off Market
- $462,400-- bd3 ba1.8k sqft102 Crane Ln #16A, Eatonton, GA 31024Off Market
- $466,800-- bd3 ba1.8k sqft102 Crane Ln #18A, Eatonton, GA 31024Off Market
A local agent can set up tours, give advice and negotiate with sellers.
A local lender can help you make sure your offer is ready when you are.
Similar homes
- $625,0003 bd4 ba2.5k sqft104 Crane Ln, Eatonton, GA 31024For SaleMLS ID #71340, Karen Salter. LCBOR
- $535,0004 bd3 ba2.6k sqft101 Martin Oaks Blvd, Eatonton, GA 31024New Construction
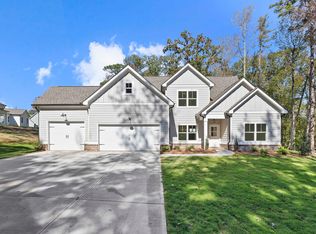 MLS ID #71419, Mike Hagen. LCBOR
 - $425,0003 bd4 ba2.5k sqft101 Crane Ln, Eatonton, GA 31024For Sale
 MLS ID #71102, Karen Salter. LCBOR
 - $425,0003 bd4 ba2.5k sqft101 Crane Ln Unit 12B, Eatonton, GA 31024Active

 MLS ID #10775645, Kerry Minster, Luxury Lake Oconee Real Estate. GAMLS
 - $565,0004 bd3 ba2.8k sqft105 Capps Ln, Eatonton, GA 31024ActiveMLS ID #10710996, Derek Worley, Keller Williams Realty Atl. Partners. GAMLS
- $621,7004 bd3 ba2.9k sqft1080 Brassie Ln, Greensboro, GA 30642New ConstructionMLS ID #71461, Kathy Phillips. LCBOR
- $447,0004 bd2 ba2.3k sqft166 Alexander Lakes Dr, Eatonton, GA 31024For SaleMLS ID #71142, Mike Hagen. LCBOR
- $604,9004 bd3 ba2.4k sqft1070 Brassie Ln, Greensboro, GA 30642New ConstructionMLS ID #71460, Kathy Phillips. LCBOR
- $599,9004 bd3 ba2.2k sqft1010 Mid Mashie Way, Greensboro, GA 30642New ConstructionMLS ID #71465, Kathy Phillips. LCBOR
- $575,0003 bd2 ba2k sqft1040 Cottonwood Trc, Greensboro, GA 30642For SaleMLS ID #71337, S&T Real Estate. LCBOR
- $545,0003 bd2 ba2.4k sqft1080 Water Front Rd, Greensboro, GA 30642For SaleMLS ID #71367, KIM & LIN LOGAN TEAM. LCBOR
- $799,9995 bd5 ba2.7k sqft108 Wingspan Way, Eatonton, GA 31024For SaleMLS ID #70965, KIM & LIN LOGAN TEAM. LCBOR
- $597,5003 bd3 ba3k sqft1090 Water Front Rd, Greensboro, GA 30642For SaleMLS ID #71190, Lisa Hartzler. LCBOR
- $599,0004 bd3 ba2.1k sqft5300 Bethany Rd, Buckhead, GA 30625For SaleMLS ID #71534, S&T Real Estate. LCBOR
- $414,9004 bd3 ba2.2k sqft112 Hunters Chase Ct, Eatonton, GA 31024ActiveMLS ID #10776301, Celia Visscher, McGinnis Realty & Appraisals. GAMLS
- $365,2554 bd3 ba2.2k sqft103 Creekside Rd, Eatonton, GA 31024New ConstructionSmith Douglas Homes
- $489,9004 bd3 ba2.3k sqft1231 Carriage Ridge Dr, Greensboro, GA 30642For SaleMLS ID #71609, Brandon Moore. LCBOR
- $599,0004 bd3 ba3.6k sqft1011 Delmarina St, Greensboro, GA 30642For SaleMLS ID #70631, KIM & LIN LOGAN TEAM. LCBOR
- $889,0004 bd5 ba2.9k sqft1001 Bayside Dr, Greensboro, GA 30642For SaleMLS ID #71395, KIM & LIN LOGAN TEAM. LCBOR
- $715,0003 bd4 ba2.8k sqft1403 Canoe Dr, Greensboro, GA 30642New ConstructionMLS ID #71344, KIM & LIN LOGAN TEAM. LCBOR
