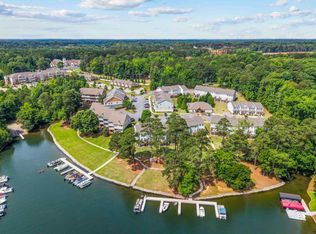
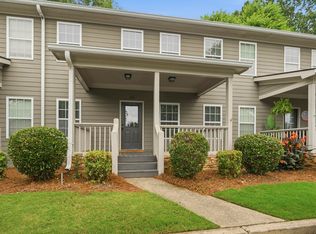
The lakefront community of Blue Heron Cove is beautifully situated on Lake Oconee with 20 boat slips, a large cove adjacent to big water, clubhouse, and pool with outdoor fireplace. This like-new 3 bedroom, 3.5 bath end unit townhome (12B) is in an ideal location only minutes away from all that Lake Oconee has to offer. A welcoming front porch entrance leads to a main level spacious family room, kitchen with island, dining room, a half bath, and deck. The lower level offers a second full living space with a large family room, full bath, bonus room (office/gym/media room), and utility room for storing your lake gear. The upper level features the primary bedroom suite, two additional bedrooms, full bath, and a walk-in laundry room with storage. If you are looking for maintenance-free living at Lake Oconee as a primary or second home, then welcome home to lakeside living at Blue Heron Cove. These homes are in very close proximity to area amenities including marinas, restaurants, the new Publix grocery store under construction in Eatonton, The Ritz-Carlton - Reynolds Lake Oconee, St. Mary's hospital, and area golf courses.
Active
$425,000
101 Crane Ln Unit 12B, Eatonton, GA 31024
3beds
2,595sqft
:
Get pre-qualified$3,056/mo
Townhouse
Built in 2024
1,306 Square Feet Lot
$416,800 Zestimate®
$164/sqft
$325/mo HOA
What's special
- 55 days |
- 159 |
- 9 |
Zillow last checked:
Listing updated:
Listed by:
Kerry Minster 478-335-4053,
Luxury Lake Oconee Real Estate,
Karen Salter 770-309-7309,
Luxury Lake Oconee Real Estate
Source: GAMLS,MLS#: 10775645
Facts & features
Interior
Bedrooms & bathrooms
- Bedrooms: 3
- Bathrooms: 4
- Full bathrooms: 3
- 1/2 bathrooms: 1
Rooms
- Room types: Bonus Room, Family Room, Laundry
Dining room
- Features: Separate Room
Kitchen
- Features: Kitchen Island, Pantry
Heating
- Central, Electric, Heat Pump
Cooling
- Central Air, Electric, Heat Pump
Appliances
- Included: Dishwasher, Disposal, Dryer, Electric Water Heater, Microwave, Oven/Range (Combo), Refrigerator, Stainless Steel Appliance(s), Washer
- Laundry: In Hall, Upper Level
Features
- Double Vanity, Tile Bath, Walk-In Closet(s)
- Flooring: Carpet, Other, Tile
- Basement: Bath Finished,Exterior Entry,Finished,Full,Interior Entry
- Attic: Pull Down Stairs
- Number of fireplaces: 1
- Fireplace features: Family Room
- Common walls with other units/homes: 1 Common Wall
Interior area
- Total structure area: 2,595
- Total interior livable area: 2,595 sqft
- Finished area above ground: 2,595
- Finished area below ground: 0
Property
Parking
- Total spaces: 2
- Parking features: Assigned
Features
- Levels: Two
- Stories: 2
- Patio & porch: Deck, Patio
- Exterior features: Balcony
- On waterfront: Yes
- Waterfront features: Lake, Lake Privileges, Seawall
- Body of water: Lake Oconee
Lot
- Size: 1,306 Square Feet
- Features: Level
Details
- Parcel number: 102X008012
- Special conditions: Covenants/Restrictions
Construction
Type & style
- Home type: Townhouse
- Architectural style: Craftsman
- Property subtype: Townhouse
- Attached to another structure: Yes
Materials
- Brick, Concrete
- Foundation: Slab
- Roof: Composition
Condition
- Resale
- New construction: No
- Year built: 2024
Utilities & green energy
- Sewer: Private Sewer
- Water: Private
- Utilities for property: Cable Available, Electricity Available, High Speed Internet, Sewer Connected, Water Available
Community & HOA
Community
- Features: Clubhouse, Lake, Pool, Shared Dock, Sidewalks
- Security: Smoke Detector(s)
- Subdivision: Blue Heron Cove
HOA
- Has HOA: Yes
- Services included: Maintenance Grounds, Swimming, Trash
- HOA fee: $3,900 annually
Location
- Region: Eatonton
Financial & listing details
- Price per square foot: $164/sqft
- Tax assessed value: $351,562
- Annual tax amount: $2,613
- Date on market: 5/30/2026
- Cumulative days on market: 55 days
- Listing agreement: Exclusive Agency
- Electric utility on property: Yes
Estimated market value
$416,800
$396,000 - $438,000
$3,490/mo
Price history
| Date | Event | Price |
|---|---|---|
| 6/1/2026 | Listed for sale | $425,000+23%$164/sqft |
Source:  GAMLS #10775645 Report a problem GAMLS #10775645 Report a problem | ||
| 2/3/2025 | Sold | $345,650$133/sqft |
Source: Public Record Report a problem | ||
Public tax history
| Year | Property taxes | Tax assessment |
|---|---|---|
| 2025 | $2,613 | $140,625 |
| 2024 | -- | -- |
Find assessor info on the county website
Monthly payment
Est. payment
Payment breakdown
Explore the cost of this home by adjusting the details. Changes won't be saved.Climate risks
Neighborhood: 31024
Nearby schools
GreatSchools rating
- 5/10Putnam County Elementary SchoolGrades: 3-5Distance: 10.9 mi
- 6/10Putnam County Middle SchoolGrades: 6-8Distance: 9.4 mi
- 4/10Putnam County High SchoolGrades: 9-12Distance: 6 mi
Schools provided by the listing agent
- Elementary: Putnam
- Middle: Putnam County
- High: Putnam
Source: GAMLS. This data may not be complete. We recommend contacting the local school district to confirm school assignments for this home.
- $425,0003 bd4 ba2.5k sqft101 Crane Ln, Eatonton, GA 31024For Sale

- $2,5003 bd4 ba2.5k sqft101 Crane Ln UNIT 8B, Eatonton, GA 31024For Rent
- $330,650-- bd3 ba1.8k sqft101 Crane Ln #11CB, Eatonton, GA 31024Sold
- $365,650-- bd3 ba1.8k sqft101 Crane Ln UNIT 6B, Eatonton, GA 31024Sold
- $350,000-- bd3 ba1.8k sqft101 Crane Ln UNIT 10B, Eatonton, GA 31024Sold
- $350,650-- bd3 ba1.8k sqft101 Crane Ln UNIT 7B, Eatonton, GA 31024Sold
- $330,650-- bd3 ba1.8k sqft101 Crane Ln UNIT 9B, Eatonton, GA 31024Sold
- $330,6503 bd4 ba2.5k sqft105 Crane BUILDING 10, Eatonton, GA 31024Sold
A local agent can set up tours, give advice and negotiate with sellers.
Similar homes
- $425,0003 bd4 ba2.5k sqft101 Crane Ln, Eatonton, GA 31024For SaleMLS ID #71102, Karen Salter. LCBOR
- $425,0003 bd3 ba1.7k sqft105 Port Laz Ln, Eatonton, GA 31024For Sale
 MLS ID #71147, HomePower Legacy Team. LCBOR
 - $365,0003 bd3 ba1.7k sqft101 Port Laz Ln, Eatonton, GA 31024For Sale
 MLS ID #71302, KIM & LIN LOGAN TEAM. LCBOR
 - $449,0004 bd2 ba2.3k sqft166 Alexander Lakes Dr, Eatonton, GA 31024For Sale
 MLS ID #71142, Mike Hagen. LCBOR
 - $635,0004 bd4 ba2.9k sqft102 Mallard Dr Unit 1A, Eatonton, GA 31024Active
 MLS ID #10770033, Autumn Bragg, Kim and Lin Logan Real Estate. GAMLS
 - $625,0003 bd4 ba2.5k sqft104 Crane Ln, Eatonton, GA 31024For SaleMLS ID #71340, Karen Salter. LCBOR
- $415,0003 bd3 ba1.5k sqft503 Old Phoenix Rd, Eatonton, GA 31024For SaleMLS ID #70678, Traci Nelson. LCBOR
- $415,0003 bd3 ba1.5k sqft503 Old Phoenix Rd Unit 104, Eatonton, GA 31024ActiveMLS ID #10728102, Traci Nelson, Ansley RE|Christie's Int'l RE. GAMLS
- $399,0003 bd3 ba1.6k sqft176 Arrowhead Trl, Eatonton, GA 31024For SaleMLS ID #71376, Lehren Bonilla. LCBOR
- $619,9003 bd4 ba2.6k sqft104 Crane Ln #22A, Eatonton, GA 31024ActiveMLS ID #10707926, Julia Been, Direct Residential Realty. GAMLS
- $625,0004 bd4 ba2.5k sqft104 Crane Ln Building 11, Eatonton, GA 31024ActiveMLS ID #10798681, Karen Salter, Luxury Lake Oconee Real Estate. GAMLS
- $635,0004 bd4 ba3k sqft102 Mallard Dr, Eatonton, GA 31024For SaleMLS ID #70761, KIM & LIN LOGAN TEAM. LCBOR
- $394,9004 bd3 ba2.3k sqft183 Loch Way, Eatonton, GA 31024For SaleMLS ID #70830, KIM & LIN LOGAN TEAM. LCBOR
- $425,0004 bd3 ba2.4k sqft280 E River Bend Dr, Eatonton, GA 31024For SaleMLS ID #71281, KIM & LIN LOGAN TEAM. LCBOR
- $414,9004 bd3 ba2.2k sqft112 Hunters Chase Ct, Eatonton, GA 31024ActiveMLS ID #10776301, Celia Visscher, McGinnis Realty & Appraisals. GAMLS
- $399,9993 bd2 ba2.3k sqft222 W River Bend Dr, Eatonton, GA 31024ActiveMLS ID #10769687, Joseph Stockdale, Joe Stockdale Real Estate. GAMLS
- $399,0004 bd3 ba2.2k sqft111 Harmony Farms Dr, Eatonton, GA 31024ActiveMLS ID #10734507, Kathy C Daniel, Keller Williams Lake Oconee. GAMLS
- $395,0003 bd3 ba1.8k sqft202 Sage Ct, Eatonton, GA 31024For SaleMLS ID #70600, Emily Johnson. LCBOR
- $230,0003 bd3 ba1.5k sqft106 Lena Ln, Eatonton, GA 31024For SaleMLS ID #71134, KIM & LIN LOGAN TEAM. LCBOR
- $365,0003 bd3 ba2k sqft171H Farriers Ln, Eatonton, GA 31024For SaleMLS ID #71078, Dana Vick. LCBOR
