One Owner Custom-Built Traditional Home with Timeless Character in Baldwin Park Estates Proudly offered, this two-level traditional home combines quality craftsmanship, generous living spaces, and thoughtful features throughout. Offering 4 bedrooms and 3 full bathrooms, the home is designed for comfortable everyday living and family gatherings. Step through the front door into a welcoming slate-floored foyer that flows seamlessly into the beautiful hardwood floors found throughout the main living areas. The kitchen features a breakfast room and pantry, providing ample space for family meals and storage. Formal and informal gathering spaces abound, including a separate dining room, spacious living room, and a cozy den anchored by a warm fireplace. The lower-level bedroom is accompanied by a handicap-accessible bathroom, offering flexibility for guests, multi-generational living, or accessibility needs. Outside, enjoy a large back deck overlooking a level, fenced backyard—perfect for outdoor entertaining, gardening, playtime, or pets. A beautiful mature elm tree provides shade and character, creating an inviting setting for children, dogs, or both. A storage shed is included for added convenience. For hobbyists, DIY enthusiasts, or skilled craftsmen, the garage workshop offers exceptional space for projects of any size. This well-loved home presents a rare opportunity to own a thoughtfully designed property with enduring charm, functional spaces, and a wonderful yard ready to be enjoyed for years to come.
Pending
$324,900
123 Pinecrest Dr NE, Milledgeville, GA 31061
4beds
2,300sqft
Single Family Residence
Built in 1984
0.97 Acres Lot
$310,200 Zestimate®
$141/sqft
$-- HOA
What's special
Level fenced backyardLarge back deckGenerous living spacesSeparate dining roomWelcoming slate-floored foyer
- 80 days
- 76
- 1
Likely to sell faster than
Zillow last checked:
Listing updated:
Listed by:
Lee Ann Redd,
Lake Water Living Realty
Source: Milledgeville MLS,MLS#: 56858
Facts & features
Interior
Bedrooms & bathrooms
- Bedrooms: 4
- Bathrooms: 3
- Full bathrooms: 3
Heating
- Central, Heat Pump, Propane
Cooling
- Central Air, Heat Pump
Appliances
- Included: Electric Cooktop, Electric Water Heater
- Laundry: Electric Dryer Hookup, Washer Hookup
Features
- Linen Closet
- Flooring: Tile, Wood, Carpet, Vinyl
- Basement: Crawl Space
- Has fireplace: Yes
- Fireplace features: Fireplace
Interior area
- Total structure area: 2,300
- Total interior livable area: 2,300 sqft
Video & virtual tour
Property
Parking
- Total spaces: 2
- Parking features: 2 Car, Attached, Garage, Concrete
- Has attached garage: Yes
- Covered spaces: 2
- Has uncovered spaces: Yes
Features
- Levels: Two
- Stories: 2
- Exterior features: Curb
- Pool features: None
- Fencing: Fenced
Lot
- Size: 0.97 Acres
- Features: Outside City Limits
Details
- Additional structures: Storage
- Parcel number: M70019
- Zoning: Residential
Construction
Type & style
- Home type: SingleFamily
- Architectural style: Traditional
- Property subtype: Single Family Residence
Materials
- Other, Sheetrock/Drywall
- Roof: Asphalt
Condition
- Year built: 1984
Utilities & green energy
- Electric: Georgia Power
- Sewer: City/County Connected
- Water: Public
Community & HOA
Community
- Subdivision: Baldwin Park Estates
Location
- Region: Milledgeville
Financial & listing details
- Price per square foot: $141/sqft
- Tax assessed value: $227,660
- Annual tax amount: $387
- Date on market: 6/9/2026
- Ownership: Fee Simple
- Road surface type: Asphalt
Estimated market value
$310,200
$295,000 - $326,000
$2,655/mo
Price history
| Date | Event | Price |
|---|---|---|
| 7/21/2026 | Pending sale | $324,900$141/sqft |
Source: Milledgeville MLS #56858 Report a problem | ||
| 6/9/2026 | Listed for sale | $324,900$141/sqft |
Source: Milledgeville MLS #56858 Report a problem | ||
Public tax history
| Year | Property taxes | Tax assessment |
|---|---|---|
| 2025 | $387 -2.4% | $91,064 |
| 2024 | $396 +83.6% | $91,064 +27% |
| 2023 | $216 -45.1% | $71,692 -0.9% |
| 2022 | $393 | $72,368 +43% |
| 2021 | -- | $50,600 |
| 2020 | -- | $50,600 |
| 2019 | $945 +0% | $50,600 |
| 2018 | $945 -3.3% | $50,600 |
| 2017 | $977 +7.4% | $50,600 +15.5% |
| 2016 | $910 | $43,800 |
| 2015 | $910 +0% | $43,800 |
| 2014 | $909 | $43,800 |
| 2013 | -- | -- |
| 2012 | -- | -- |
| 2011 | -- | -- |
| 2010 | -- | -- |
Find assessor info on the county website
Monthly payment
Est. payment
Payment breakdown
Explore the cost of this home by adjusting the details. Changes won't be saved.Climate risks
Neighborhood: 31061
Nearby schools
Schools provided by the listing agent
- Elementary: Baldwin Co
- Middle: Baldwin Co
- High: Baldwin Co
Source: Milledgeville MLS. This data may not be complete. We recommend contacting the local school district to confirm school assignments for this home.
- $236,800-- bd3 ba2k sqft121 Pinecrest Dr NE, Milledgeville, GA 31061Off Market
- $354,0004 bd3 ba4k sqft118 Pearl Dr NE, Milledgeville, GA 31061Off Market
- $232,0003 bd2 ba2.2k sqft124 Pinecrest Dr NE, Milledgeville, GA 31061Sold
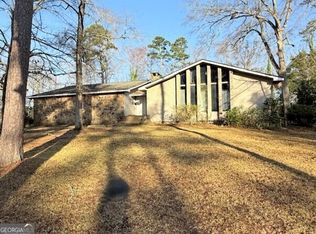
- $395,800-- bd4 ba3k sqft117 Pinecrest Dr NE, Milledgeville, GA 31061Off Market
Similar homes
- $275,0004 bd3 ba2.2k sqft139 Cords Bridge Rd NE, Milledgeville, GA 31061Active
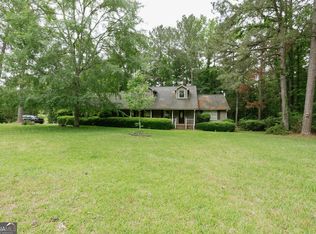
 MLS ID #10766536, Griffin Maddox, Landmark Realty. GAMLS
 - $299,0004 bd3 ba2.9k sqft195 Marshall Rd NE, Milledgeville, GA 31061Active
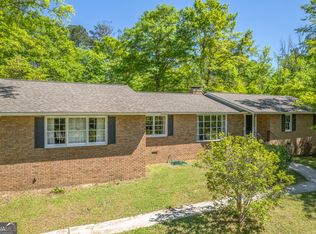 MLS ID #10731181, Jamie Parker, eXp Realty. GAMLS
 - $299,9003 bd3 ba1.8k sqft2197 N Jefferson St NE, Milledgeville, GA 31061Active
 MLS ID #10827022, Bob Hamilton, Great Blue Realty LLC. GAMLS
 - $305,0004 bd3 ba2.4k sqft1727 Briarcliff Rd, Milledgeville, GA 31061Active
 MLS ID #10795629, Cooper McLemore, Lake Water Living Realty. GAMLS
 - $435,0004 bd3 ba3k sqft118 Pinecrest Dr NE, Milledgeville, GA 31061ActiveMLS ID #10792687, Eryn Johnson, eXp Realty. GAMLS
- $325,0003 bd3 ba2.4k sqft146 McCullar Weaver Rd SW, Milledgeville, GA 31061ActiveMLS ID #10772054, Katherine Giddens, Southern Classic Realtors. GAMLS
- $345,0003 bd2 ba1.9k sqft2128 N Jefferson St NE, Milledgeville, GA 31061ActiveMLS ID #10735426, AIDAN MICHAEL CIUCCI, Harry Norman Realtors. GAMLS
- $385,0004 bd3 ba2.3k sqft479 High Point Rd NW, Milledgeville, GA 31061ActiveMLS ID #10827533, Kay A McGiboney, Fickling Lake Country,LLC. GAMLS
- $379,9003 bd2 ba1.8k sqft3631 Sussex Dr NE, Milledgeville, GA 31061ActiveMLS ID #10830714, Raymond Mosley, Mosley & Company Real Estate. GAMLS
- $314,9004 bd3 ba2.4k sqft160 Logans Dr SE, Milledgeville, GA 31061ActiveMLS ID #10733735, Katrina Veal, Southern Classic Realtors. GAMLS
- $389,0003 bd3 ba2.2k sqft3718 Sussex Dr NE, Milledgeville, GA 31061ActiveMLS ID #10734871, Fancy Robinson, Fickling Lake Country,LLC. GAMLS
- $399,9004 bd2 ba2.9k sqft231 Greystone Dr, Milledgeville, GA 31061ActiveMLS ID #10665017, Steven T Koleno, Beycome Brokerage Realty LLC. GAMLS
- $255,0003 bd2 ba2.2k sqft201 Lakeside Dr, Milledgeville, GA 31061ActiveMLS ID #10769879, Kendall Marshall, SouthSide, REALTORS. GAMLS
- $265,0004 bd3 ba2.9k sqft155 River Forest Dr NE, Milledgeville, GA 31061ActiveMLS ID #10717790, Camellia Hurt, Southern Classic Realtors. GAMLS
