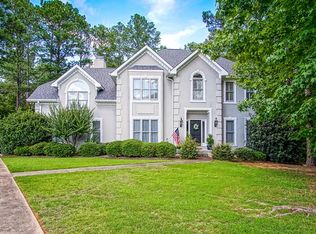
View this beautiful property on Youtube!: https://youtu.be/PPfTr07_Ig0 Welcome to 331 Wimbledon Ct, a beautifully maintained, move-in-ready retreat tucked away on a quiet cul-de-sac in the desirable, golf-course community of River North. Perfectly positioned directly on Hole 1, this home offers beautiful course views alongside ultimate peace of mind from major structural updates. These include a roof replaced in 2016 with premium 30-year Tamko architectural weather wood shingles, and a brand-new HVAC system installed in September 2023. Designed for both seamless entertaining and comfortable everyday living, the spacious floor plan flows effortlessly, showcasing elegant real hardwood flooring and durable tile throughout. At the heart of the home is a functional kitchen that opens beautifully to the light-filled living spaces. Unwind in the serene primary suite, while the additional bedrooms perfectly accommodate family or guests. Downstairs, the basement features two fully finished rooms-perfect for a quiet home office, a kids' playroom, or a home gym. The basement also includes an unfinished area that provides excellent storage and leads directly into a convenient, walkable crawlspace. Step outside to your private, expansive backyard oasis, featuring a premium Trex deck custom-built in 2024-perfect for watching the game, outdoor dining, and relaxation. Conveniently located just minutes from top schools, shopping, dining, and I-75, this exceptional home offers the perfect blend of golf-course living, modernity, and accessibility.
Active
$325,000
331 Wimbledon Ct, Macon, GA 31211
4beds
2,440sqft
Single Family Residence
Built in 1998
0.5 Acres Lot
$321,100 Zestimate®
$133/sqft
$110/mo HOA
What's special
Beautiful course viewsQuiet home officeElegant real hardwood flooringQuiet cul-de-sacPrivate expansive backyard oasisDurable tile throughoutSerene primary suite
- 87 days
- 532
- 37
Zillow last checked:
Listing updated:
Listed by:
Dianne Bryant 478-733-5434,
Golden Key Realty, Inc.
Source: GAMLS,MLS#: 10802549
Facts & features
Interior
Bedrooms & bathrooms
- Bedrooms: 4
- Bathrooms: 3
- Full bathrooms: 2
- 1/2 bathrooms: 1
- Main level bathrooms: 2
- Main level bedrooms: 3
Rooms
- Room types: Bonus Room, Game Room, Other, Sun Room
Kitchen
- Features: Breakfast Bar
Heating
- Central
Cooling
- Central Air, Electric
Appliances
- Included: Dishwasher, Oven/Range (Combo)
- Laundry: Other
Features
- Other, Soaking Tub
- Flooring: Carpet, Hardwood
- Basement: Partial
- Number of fireplaces: 1
Interior area
- Total structure area: 2,440
- Total interior livable area: 2,440 sqft
- Finished area above ground: 1,907
- Finished area below ground: 533
Video & virtual tour
Property
Parking
- Parking features: Garage, Garage Door Opener
- Has garage: Yes
Features
- Levels: One
- Stories: 1
Lot
- Size: 0.5 Acres
- Features: Other
Details
- Parcel number: J50C00 071
Construction
Type & style
- Home type: SingleFamily
- Architectural style: Brick Front
- Property subtype: Single Family Residence
Materials
- Brick, Vinyl Siding
- Roof: Other
Condition
- Resale
- New construction: No
- Year built: 1998
Utilities & green energy
- Sewer: Public Sewer
- Water: Public
- Utilities for property: Cable Available, High Speed Internet
Community & HOA
Community
- Features: Pool
- Subdivision: River North
HOA
- Has HOA: Yes
- Services included: Other
- HOA fee: $1,320 annually
Location
- Region: Macon
Financial & listing details
- Price per square foot: $133/sqft
- Tax assessed value: $331,818
- Annual tax amount: $4,413
- Date on market: 7/9/2026
- Cumulative days on market: 87 days
- Listing agreement: Exclusive Right To Sell
Estimated market value
$321,100
$305,000 - $337,000
$2,357/mo
Price history
| Date | Event | Price |
|---|---|---|
| 7/9/2026 | Listed for sale | $325,000+80.7%$133/sqft |
Source: CGMLS #264143 Report a problem | ||
| 3/7/2018 | Listing removed | $179,900$74/sqft |
Source: Sheridan, Solomon & Associates #143052 Report a problem | ||
| 2/5/2018 | Price change | $179,900-2.7%$74/sqft |
Source: Sheridan, Solomon & Associates #143052 Report a problem | ||
| 11/4/2017 | Price change | $184,900-2.6%$76/sqft |
Source: Sheridan, Solomon & Associates #141354 Report a problem | ||
| 10/17/2017 | Price change | $189,900-2.6%$78/sqft |
Source: Sheridan, Solomon & Associates #141354 Report a problem | ||
| 9/6/2017 | Listed for sale | $195,000+27%$80/sqft |
Source: Sheridan, Solomon & Associates #141354 Report a problem | ||
| 6/9/2010 | Sold | $153,500-18.2%$63/sqft |
Source: Public Record Report a problem | ||
| 8/11/2008 | Sold | $187,663-16.6%$77/sqft |
Source: Public Record Report a problem | ||
| 2/1/2008 | Listed for sale | $224,900+87.4%$92/sqft |
Source: NCI Report a problem | ||
| 2/22/2007 | Sold | $120,000-37.5%$49/sqft |
Source: Public Record Report a problem | ||
| 4/4/2005 | Sold | $192,000$79/sqft |
Source: Public Record Report a problem | ||
Public tax history
| Year | Property taxes | Tax assessment |
|---|---|---|
| 2025 | $3,866 +20.9% | $132,727 +35% |
| 2024 | $3,199 +1.5% | $98,314 +14.1% |
| 2023 | $3,150 +3% | $86,187 |
| 2022 | $3,059 -2.8% | $86,187 |
| 2021 | $3,148 +8% | $86,187 +4.5% |
| 2020 | $2,916 | $82,481 |
| 2019 | $2,916 | $82,481 |
| 2018 | $2,916 | $82,481 |
| 2017 | $2,916 | $82,481 |
| 2016 | $2,916 | $82,481 |
| 2015 | $2,916 +4.3% | $82,481 +9.4% |
| 2014 | $2,795 +20.2% | $75,388 |
| 2013 | $2,325 | $75,388 |
| 2012 | -- | -- |
| 2011 | -- | -- |
| 2010 | -- | -- |
Find assessor info on the county website
Monthly payment
Est. payment
Payment breakdown
Explore the cost of this home by adjusting the details. Changes won't be saved.Climate risks
Neighborhood: 31211
Nearby schools
Schools provided by the listing agent
- Elementary: Dames Ferry
- High: Jones
Source: GAMLS. This data may not be complete. We recommend contacting the local school district to confirm school assignments for this home.

Similar homes
- $345,0004 bd3 ba2.7k sqft159 River North Blvd, Macon, GA 31211Active

 MLS ID #10773043, Shawna Johnson, HomeSmart. GAMLS
 - $289,0003 bd3 ba1.8k sqft181 The Masters Cv, Macon, GA 31211Active
 MLS ID #10680361, Danny Kim, Virtual Properties Realty.com. GAMLS
 - $--3 bd2 ba2.3k sqft2191 Wesleyan Dr, Macon, GA 31210Auction
 Auction.com 1
 - $339,9004 bd4 ba2.6k sqft1248 Craddock Way, Macon, GA 31210Active
 MLS ID #10822182, Mindy Attaway, Realty Unlimited, LLC. GAMLS
 - $260,0003 bd3 ba2k sqft112 Southern Pines Cir, Macon, GA 31211ActiveMLS ID #10692978, Alex Vento, Connie R. Ham Middle GA Realty. GAMLS
- $311,9004 bd3 ba2.3k sqft110 Kells Ct, Macon, GA 31210ActiveMLS ID #10812847, Marissa Haywood, Maximum One Platinum Realtors. GAMLS
- $309,0003 bd2 ba2.2k sqft151 Vonron Dr, Macon, GA 31210ActiveMLS ID #10807526, Makenna Jarriel, Floyd & Company. GAMLS
- $335,0004 bd2 ba1.6k sqft201 Loraine Woods Dr, Macon, GA 31210ActiveMLS ID #10800484, Steven T Koleno, Beycome Brokerage Realty LLC. GAMLS
- $318,5005 bd3 ba3.3k sqft1406 Maplewood Dr, Macon, GA 31210ActiveMLS ID #10818107, Alleli E Ferland, Signe Brokers. GAMLS
- $285,0004 bd3 ba2.5k sqft140 Senora Pl, Macon, GA 31210ActiveMLS ID #10821875, Sandra E Khoury, Real Estate South & Associates. GAMLS
- $349,9004 bd4 ba2.6k sqft176 Tatershall Ct, Macon, GA 31210ActiveMLS ID #10822414, Brandon Stoeckig, NorthGroup Realty. GAMLS
- $264,9004 bd3 ba3k sqft3145 Pasadena Dr, Macon, GA 31211ActiveMLS ID #10818648, Curtis Howard, MF Real Estate Firm. GAMLS
- $325,0003 bd2 ba2.2k sqft111 Lance Dr, Macon, GA 31216ActiveMLS ID #10806949, Carli Stevens, Self Property Advisors. GAMLS
- $365,0005 bd3 ba2.9k sqft110 Arbor Climb, Macon, GA 31210ActiveMLS ID #10778734, Macie Mullis, Sheridan Solomon & Associates. GAMLS
- $255,0003 bd2 ba2.3k sqft430 W Buford Rd, Macon, GA 31204ActiveMLS ID #10859860, Varrick Horton, Coldwell Banker Free Realty. GAMLS
- $305,0003 bd2 ba2k sqft221 Oak Valley Dr, Macon, GA 31217ActiveMLS ID #10853998, Keisha LeMay, The Key To Closed. GAMLS
- $330,0003 bd3 ba2.4k sqft2710 Napier Ave, Macon, GA 31204ActiveMLS ID #10848545, Coneilia Reddy, Whitfield Realty, Inc.. GAMLS
- $249,9003 bd3 ba1.9k sqft390 Riverdale Rd, Macon, GA 31204ActiveMLS ID #10858066, Steven T Koleno, Beycome Brokerage Realty LLC. GAMLS
- $285,0003 bd2 ba2k sqft125 Sarakay Cir, Macon, GA 31216ActiveMLS ID #10857473, Amy Bolding, House To Home Properties &Commercial. GAMLS
