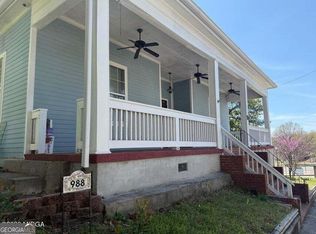
There's something special about a home with a front porch that practically begs for a rocking chair and a cup of coffee. At 983 New Street, that Southern charm is paired with modern finishes, an open floor plan, and a convenient location in Macon's Beall's Hill neighborhood.
Built in 2012, this 3-bedroom, 2-bath home offers approximately 1,472 square feet of inviting living space. Hardwood floors flow through the living room, dining area, and kitchen, where an oversized granite island takes center stage. Gray cabinetry, stainless steel appliances, recessed lighting, and plenty of natural light create a welcoming space for cooking and gathering. The refrigerator, dishwasher, and induction range were replaced in 2023, and the range hood vents to the exterior.
Two bedrooms and a full bathroom are located on the main level, while the private primary suite occupies the upper level. This spacious retreat includes a separate sitting area, an ensuite bathroom with a double vanity, and a beautifully tiled walk-in shower. The adjoining sitting area offers flexibility for a home office, reading nook, or additional living space. Luxury vinyl flooring extends through the bedrooms, with carpeting limited to the staircase.
Outside, enjoy the covered front porch, fenced backyard, and off-street parking for two cars. Two 4-by-7-foot storage sheds remain with the property, providing convenient space for tools and outdoor essentials.
Additional features include steel stud construction with 6-inch walls, added attic insulation, a solar-powered attic ventilator, and spray foam insulation in the crawl space. With Mercer University, Atrium Health Navicent, and downtown Macon nearby, this home brings together character, comfort, and convenience.
For sale
$239,000
983 New St, Macon, GA 31201
3beds
1,472sqft
Single Family Residence, Residential
Built in 2012
3,049 Square Feet Lot
$234,200 Zestimate®
$162/sqft
$-- HOA
What's special
Fenced backyardCovered front porchOpen floor planStainless steel appliancesBeautifully tiled walk-in showerRecessed lightingGray cabinetry
- 18 days
- 518
- 66
Likely to sell faster than
Zillow last checked:
Listing updated:
Listed by:
Kason Wilkes 478-538-1857,
Rivoli Realty
Source: MGMLS,MLS#: 186500
Facts & features
Interior
Bedrooms & bathrooms
- Bedrooms: 3
- Bathrooms: 2
- Full bathrooms: 2
Primary bedroom
- Description: Walk in tile shower
- Features: Ceiling Fan(s), Double Vanity, Recessed Lighting, Vinyl, Walk-In Closet(s)
- Level: Second
- Area: 460
- Dimensions: 23.00 X 20.00
Bedroom 2
- Description: Ensuite bath
- Features: Vinyl, Ceiling Fan(s)
- Level: First
- Area: 90
- Dimensions: 10.00 X 9.00
Bedroom 3
- Features: Ceiling Fan(s), Vinyl
- Level: First
- Area: 100
- Dimensions: 10.00 X 10.00
Kitchen
- Description: Tile backsplash & cabinets reaching to the ceiling
- Features: Crown Molding, Granite Counters, Kitchen Island, Pantry, Recessed Lighting
- Level: First
- Area: 455
- Dimensions: 35.00 X 13.00
Laundry
- Description: Plenty of shelves for storage
- Features: Tile Flooring
- Level: First
- Area: 40
- Dimensions: 8.00 X 5.00
Heating
- Central, Electric
Cooling
- Electric, Central Air, Ceiling Fan(s)
Appliances
- Included: Built-In Microwave, Dishwasher, Refrigerator
- Laundry: Main Level, Laundry Room
Features
- Ceiling Fan(s), Crown Molding, Double Vanity, Granite Counters, Kitchen Island, Pantry, Recessed Lighting, Vinyl, Walk-In Closet(s), Wood
- Flooring: Luxury Vinyl, Ceramic Tile, Hardwood, Tile
- Windows: Insulated Windows
- Basement: Crawl Space
- Has fireplace: No
Interior area
- Total structure area: 1,472
- Total interior livable area: 1,472 sqft
- Finished area above ground: 1,472
- Finished area below ground: 0
Property
Parking
- Parking features: Parking Pad, Driveway
- Has uncovered spaces: Yes
Features
- Levels: One and One Half
- Patio & porch: Front Porch
- Exterior features: Rain Gutters, Private Entrance, Private Yard
- Fencing: Fenced
Lot
- Size: 3,049 Square Feet
- Dimensions: 3049
- Features: Flag Lot
Details
- Additional structures: Shed(s)
- Parcel number: Q0810097
- Other equipment: Satellite Dish
- Horse amenities: None
Construction
Type & style
- Home type: SingleFamily
- Architectural style: Craftsman
- Property subtype: Single Family Residence, Residential
Materials
- Fiber Cement
- Foundation: Block
- Roof: Shingle
Condition
- Resale,Updated/Remodeled
- New construction: No
- Year built: 2012
Utilities & green energy
- Sewer: Public Sewer
- Water: Public
- Utilities for property: Cable Available, Electricity Available, Sewer Available, Water Available, Cable Connected
Green energy
- Energy efficient items: Insulation
Community & HOA
Community
- Features: Street Lights
- Security: Carbon Monoxide Detector(s), Smoke Detector(s)
- Subdivision: 1-County-Rural
HOA
- Has HOA: No
Location
- Region: Macon
Financial & listing details
- Price per square foot: $162/sqft
- Tax assessed value: $204,425
- Annual tax amount: $1,926
- Date on market: 10/31/2026
- Cumulative days on market: 18 days
- Listing agreement: Exclusive Right To Sell
- Listing terms: ARM,Cash,Conventional,FHA,VA Loan
- Electric utility on property: Yes
Estimated market value
$234,200
$222,000 - $246,000
$1,516/mo
Price history
| Date | Event | Price |
|---|---|---|
| 10/31/2026 | Listed for sale | $239,000+44.8%$162/sqft |
Source:  MGMLS #186500 Report a problem | ||
| 7/8/2022 | Sold | $165,000-7.8%$112/sqft |
Source: MGMLS #165949 Report a problem | ||
| 6/19/2022 | Pending sale | $179,000$122/sqft |
Source: MGMLS #165949 Report a problem | ||
| 6/12/2022 | Listed for sale | $179,000$122/sqft |
Source: MGMLS #165949 Report a problem | ||
| 6/9/2022 | Pending sale | $179,000$122/sqft |
Source: MGMLS #165949 Report a problem | ||
| 6/7/2022 | Listed for sale | $179,000+49.2%$122/sqft |
Source: MGMLS #165949 Report a problem | ||
| 9/9/2016 | Sold | $120,000+4.3%$82/sqft |
Source: MGMLS #134584 Report a problem | ||
| 8/6/2014 | Sold | $115,000$78/sqft |
Source: Public Record Report a problem | ||
Public tax history
| Year | Property taxes | Tax assessment |
|---|---|---|
| 2026 | -- | $81,770 +2.9% |
| 2025 | $1,927 +17.6% | $79,450 +19.2% |
| 2024 | $1,638 -2.3% | $66,648 |
| 2023 | $1,676 -23.4% | $66,648 -5.1% |
| 2022 | $2,188 +14.2% | $70,198 +22.3% |
| 2021 | $1,916 +18.7% | $57,414 +18.2% |
| 2020 | $1,614 -0.8% | $48,560 |
| 2019 | $1,627 +4.5% | $48,560 |
| 2018 | $1,557 -41.7% | $48,560 |
| 2017 | $2,671 +15.9% | $48,560 -4.5% |
| 2016 | $2,304 -12.7% | $50,843 |
| 2015 | $2,639 -7.9% | $50,843 |
| 2014 | $2,864 | $50,843 |
| 2013 | -- | -- |
| 2004 | -- | $2,680 +45.7% |
| 2003 | -- | $1,840 |
| 2002 | -- | $1,840 |
Find assessor info on the county website
Monthly payment
Est. payment
Payment breakdown
Explore the cost of this home by adjusting the details. Changes won't be saved.Climate risks
Neighborhood: 31201
Nearby schools
Schools provided by the listing agent
- Elementary: Ingram-Pye Elementary
- Middle: Ballard-Hudson Middle
- High: Central - Bibb
Source: MGMLS. This data may not be complete. We recommend contacting the local school district to confirm school assignments for this home.

Similar homes
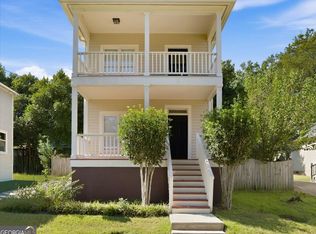
- $225,0002 bd3 ba1.1k sqft1452 Tattnall Pl, Macon, GA 31201Active
 MLS ID #10868381, Elizabeth Mixon, Fickling & Company Inc.. GAMLS
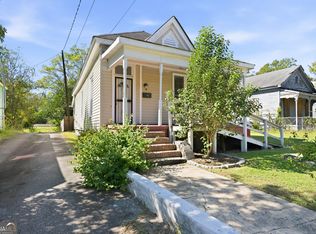
- $175,0002 bd1 ba1.4k sqft862 Elm St, Macon, GA 31201Active
 MLS ID #10874848, Parker Moore, Rivoli Realty. GAMLS
- $248,0003 bd2 ba1.3k sqft3166 Stinsonville Rd, Macon, GA 31204Active
 MLS ID #10784531, Harriet Swann, Sheridan Solomon & Associates. GAMLS
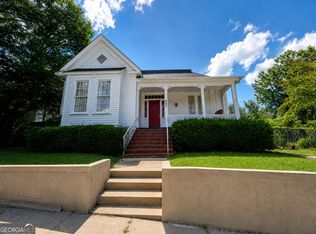
- $295,0002 bd2 ba1.7k sqft992 Spring St, Macon, GA 31201Active
 MLS ID #10837625, Michelle Kent, Drake Realty Lake Area. GAMLS
- $150,0003 bd2 ba1.5k sqft825 Maple St, Macon, GA 31201ActiveMLS ID #10809607, Allyson Moody, Sheridan Solomon & Associates. GAMLS
- $209,9003 bd2 ba1.6k sqft501 Pinecrest Rd, Macon, GA 31204ActiveMLS ID #10853813, Kimbrough Donner, Fickling & Company Inc.. GAMLS
- $262,0003 bd2 ba1.7k sqft3240 Louise Pl, Macon, GA 31204ActiveMLS ID #10795467, Joanna Jones, Sheridan Solomon & Associates. GAMLS
- $199,0003 bd2 ba1.8k sqft833 Richmond St, Macon, GA 31206ActiveMLS ID #10874877, Reginald Brown, Maximum One Platinum Realtors. GAMLS
- $168,0004 bd2 ba2.1k sqft1036 Hillyer Ave, Macon, GA 31204For Sale
 MLS ID #186620, Edith Angelo, Angelo Properties, Inc. MGMLS
- $290,0003 bd2 ba1.7k sqft136 Corbin Ave, Macon, GA 31204ActiveMLS ID #10889836, Amy Folsom, BHHS Georgia Properties. GAMLS
- $239,9003 bd2 ba1.5k sqft3764 Walker Ave, Macon, GA 31206ActiveMLS ID #10787824, Angela Sarrell, Fickling & Company Inc.. GAMLS
- $259,0003 bd2 ba1.6k sqft112 Horseshoe Dr, Macon, GA 31211For SaleMLS ID #186561, Aaron Gray, Rivoli Realty. MGMLS
- $198,5003 bd2 ba1.5k sqft4171 Mikado Ave, Macon, GA 31206ActiveMLS ID #10798310, Victoria Mills, Moorman Realty Group. GAMLS
- $235,0003 bd2 ba1.4k sqft437 Edgewater Cir, Macon, GA 31220ActiveMLS ID #10878475, Darlene Venditto, Fickling & Company. GAMLS
- $245,0003 bd2 ba1.4k sqft215 Allentown Ln, Macon, GA 31216ActiveMLS ID #10852406, Delois Harmon, Harmon & Harmon Realtors, Inc.. GAMLS
- $230,0003 bd2 ba1.8k sqft711 Winchester Cir, Macon, GA 31210ActiveMLS ID #10774206, Brianna Sandusky, Connie R. Ham Middle GA Realty. GAMLS
- $170,0003 bd2 ba1.7k sqft1264 Patterson St, Macon, GA 31204For SaleMLS ID #186072, Clara Johnson, Rivoli Realty. MGMLS
