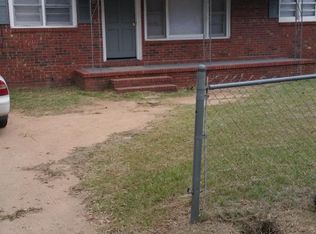
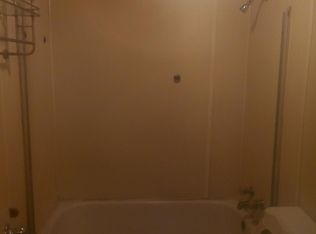
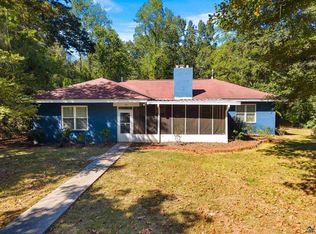
Fully restored and thoughtfully upgraded, 3764 Walker Avenue is a masterpiece of modern living. This new-built home offers a spacious open-concept layout with a stunning oversized kitchen island, quartz countertops, and new cabinetry. The primary suite features his and hers closets, a private water closet, and a beautifully tiled bath with a frameless shower glass door. With new systems and finishes throughout, including plumbing, electrical, insulation, windows, and a metal roof, this home is move-in ready with efficiency and elevated comfort in every detail. Enjoy the privacy of the fenced yard, new grass, and cedar shake woodwork adding charm to the exterior. Conveniently located near schools, shopping, universities, parks, and easy interstate access, this is a true full restoration.
Active
Price cut: $10.1K (8/11)
$239,900
3764 Walker Ave, Macon, GA 31206
3beds
1,586sqft
Single Family Residence
Built in 1964
6,534 Square Feet Lot
$233,900 Zestimate®
$151/sqft
$-- HOA
What's special
Metal roofNew grassNew cabinetryPrivate water closetBeautifully tiled bathHis and hers closetsQuartz countertops
- 112 days
- 105
- 8
Zillow last checked:
Listing updated:
Listed by:
Angela Sarrell 478-733-5156,
Fickling & Company Inc.
Source: GAMLS,MLS#: 10787824
Facts & features
Interior
Bedrooms & bathrooms
- Bedrooms: 3
- Bathrooms: 2
- Full bathrooms: 2
- Main level bathrooms: 2
- Main level bedrooms: 3
Rooms
- Room types: Family Room, Laundry
Dining room
- Features: Dining Rm/Living Rm Combo
Kitchen
- Features: Breakfast Bar, Kitchen Island, Solid Surface Counters
Heating
- Central
Cooling
- Central Air
Appliances
- Included: Dishwasher, Microwave, Oven/Range (Combo), Refrigerator, Stainless Steel Appliance(s), Tankless Water Heater
- Laundry: Common Area
Features
- Double Vanity, Master On Main Level, Tile Bath
- Flooring: Carpet, Tile
- Basement: Crawl Space
- Has fireplace: No
Interior area
- Total structure area: 1,586
- Total interior livable area: 1,586 sqft
- Finished area above ground: 1,586
- Finished area below ground: 0
Property
Parking
- Parking features: Off Street
Features
- Levels: One
- Stories: 1
- Patio & porch: Porch
- Fencing: Back Yard,Fenced,Privacy,Wood
Lot
- Size: 6,534 Square Feet
- Features: Level
- Residential vegetation: Grassed
Details
- Parcel number: M0920090
Construction
Type & style
- Home type: SingleFamily
- Architectural style: Brick 3 Side,Bungalow/Cottage
- Property subtype: Single Family Residence
Materials
- Block, Brick
- Foundation: Block
- Roof: Metal
Condition
- Updated/Remodeled
- New construction: No
- Year built: 1964
Utilities & green energy
- Sewer: Public Sewer
- Water: Public
- Utilities for property: Cable Available, Sewer Connected
Community & HOA
Community
- Features: None
- Subdivision: Bloomfield
HOA
- Has HOA: No
- Services included: None
Location
- Region: Macon
Financial & listing details
- Price per square foot: $151/sqft
- Tax assessed value: $197,965
- Annual tax amount: $455
- Date on market: 6/19/2026
- Cumulative days on market: 112 days
- Listing agreement: Exclusive Right To Sell
- Listing terms: 1031 Exchange,Conventional,FHA,VA Loan
Estimated market value
$233,900
$222,000 - $246,000
$1,425/mo
Price history
| Date | Event | Price |
|---|---|---|
| 8/11/2026 | Price change | $239,900-4%$151/sqft |
Source:  GAMLS #10787824 Report a problem GAMLS #10787824 Report a problem | ||
| 6/17/2026 | Listed for sale | $250,000-13.8%$158/sqft |
Source: CGMLS #263696 Report a problem | ||
| 4/24/2026 | Listing removed | $290,000$183/sqft |
Source: Milledgeville MLS #56591 Report a problem | ||
| 12/26/2025 | Listed for sale | $290,000+504.2%$183/sqft |
Source:  FMLS GA #7695771 Report a problem FMLS GA #7695771 Report a problem | ||
| 7/6/2022 | Sold | $48,000-18.6%$30/sqft |
Source: FMLS GA #7056532 Report a problem | ||
| 6/23/2022 | Pending sale | $59,000$37/sqft |
Source: FMLS GA #7056532 Report a problem | ||
| 6/21/2022 | Listed for sale | $59,000$37/sqft |
Source: FMLS GA #7056532 Report a problem | ||
| 6/13/2022 | Pending sale | $59,000$37/sqft |
Source: GAMLS #20045178 Report a problem | ||
| 6/13/2022 | Contingent | $59,000$37/sqft |
Source: FMLS GA #7056532 Report a problem | ||
| 6/3/2022 | Listed for sale | $59,000$37/sqft |
Source: FMLS GA #7056532 Report a problem | ||
| 6/3/2022 | Pending sale | $59,000$37/sqft |
Source: GAMLS #20045178 Report a problem | ||
| 5/29/2022 | Contingent | $59,000$37/sqft |
Source: FMLS GA #7056532 Report a problem | ||
| 5/28/2022 | Listed for sale | $59,000$37/sqft |
Source: GAMLS #20045178 Report a problem | ||
| 5/27/2022 | Listing removed | $59,000$37/sqft |
Source: FMLS GA #7029812 Report a problem | ||
| 5/21/2022 | Listed for sale | $59,000$37/sqft |
Source: GAMLS #10037214 Report a problem | ||
| 5/18/2022 | Contingent | $59,000$37/sqft |
Source: FMLS GA #7029812 Report a problem | ||
| 5/18/2022 | Pending sale | $59,000$37/sqft |
Source: GAMLS #10037214 Report a problem | ||
| 4/12/2022 | Listed for sale | $59,000+53.2%$37/sqft |
Source: FMLS GA #7029812 Report a problem | ||
| 3/10/2022 | Sold | $38,500-14.4%$24/sqft |
Source: FMLS GA #6946218 Report a problem | ||
| 3/1/2022 | Pending sale | $45,000$28/sqft |
Source: FMLS GA #6946218 Report a problem | ||
| 2/8/2022 | Contingent | $45,000$28/sqft |
Source: FMLS GA #6946218 Report a problem | ||
| 11/19/2021 | Listed for sale | $45,000$28/sqft |
Source: FMLS GA #6946218 Report a problem | ||
| 10/12/2021 | Pending sale | $45,000$28/sqft |
Source: FMLS GA #6946218 Report a problem | ||
| 10/11/2021 | Contingent | $45,000$28/sqft |
Source: FMLS GA #6946218 Report a problem | ||
| 9/17/2021 | Listed for sale | $45,000-18%$28/sqft |
Source: FMLS GA #6946218 Report a problem | ||
| 1/1/2019 | Listing removed | $54,900$35/sqft |
Source: Solid Source Realty GA, LLC. #6003429 Report a problem | ||
| 4/29/2018 | Listed for sale | $54,900$35/sqft |
Source: SOLID SOURCE REALTY GA LLC #6003429 Report a problem | ||
Public tax history
| Year | Property taxes | Tax assessment |
|---|---|---|
| 2026 | -- | $79,186 +321.6% |
| 2025 | $455 -1.3% | $18,782 |
| 2024 | $462 -3.2% | $18,782 |
| 2023 | $477 -13.8% | $18,782 +17.5% |
| 2022 | $553 -8.9% | $15,984 |
| 2021 | $607 -2.1% | $15,984 |
| 2020 | $621 -0.8% | $15,984 |
| 2019 | $626 +4.5% | $15,984 |
| 2018 | $599 -47.4% | $15,984 |
| 2017 | $1,138 +26.7% | $15,984 |
| 2016 | $898 +8.3% | $15,984 |
| 2015 | $829 -7.9% | $15,984 |
| 2014 | $900 | $15,984 |
| 2013 | -- | -- |
| 2012 | -- | -- |
| 2011 | -- | -- |
| 2010 | -- | -- |
| 2009 | $558 +12.4% | $39,960 +35% |
| 2008 | $496 -2.3% | $29,600 |
| 2007 | $508 +6.2% | $29,600 +150% |
| 2006 | $478 | $11,840 |
| 2005 | $478 | $11,840 |
| 2004 | -- | $11,840 |
| 2003 | -- | $11,840 |
| 2002 | -- | $11,840 |
Find assessor info on the county website
Monthly payment
Est. payment
Payment breakdown
Explore the cost of this home by adjusting the details. Changes won't be saved.Climate risks
Neighborhood: 31206
Nearby schools
Schools provided by the listing agent
- Elementary: Veterans
- Middle: Weaver
- High: Westside
Source: GAMLS. This data may not be complete. We recommend contacting the local school district to confirm school assignments for this home.
Similar homes
- $235,0003 bd2 ba1.8k sqft1588 N Atwood Dr, Macon, GA 31204Active
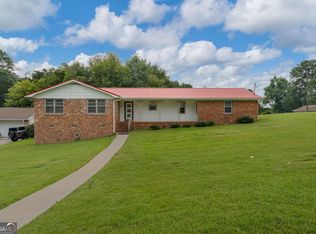
 MLS ID #10816228, Brandi Faircloth, Robins Realty Group. GAMLS
 - $237,0004 bd2 ba2.2k sqft766 Blanton Blvd, Macon, GA 31210For Sale
 MLS ID #266062, Tina Mickelson. CGMLS
 - $219,0003 bd2 ba1.4k sqft205 Bassett St, Centerville, GA 31028Active
 MLS ID #10868764, Joy Durden, Landmark Realty. GAMLS
 - $239,9003 bd2 ba1.8k sqft113 Ravenwood Way, Warner Robins, GA 31093Active
 MLS ID #10868315, Sheila Carpenter, Favored Realty Partners. GAMLS
 - $175,0004 bd2 ba1.5k sqft4154 Vallie Dr, Macon, GA 31204ActiveMLS ID #10801652, Ebony Lowe Jones, Southern Classic Realtors. GAMLS
- $225,0003 bd2 ba1.8k sqft203 Bassett St, Centerville, GA 31028ActiveMLS ID #10866730, Brandi Faircloth, Robins Realty Group. GAMLS
- $238,0004 bd4 ba2.1k sqft173 Cleveland Ave, Macon, GA 31204ActiveMLS ID #10696208, Ethan Hutten, Real Broker, LLC. GAMLS
- $155,0004 bd3 ba1.4k sqft2652 Antioch Rd, Macon, GA 31206ActiveMLS ID #10838728, Thaffi Wilson, Lokation Real Estate LLC. GAMLS
- $345,0003 bd2 ba1.9k sqft3405 Ridge Ave, Macon, GA 31204ActiveMLS ID #10867194, Chelsea Edenfield, Landmark Realty. GAMLS
- $136,0003 bd2 ba1.1k sqft3926 San Juan Ave, Macon, GA 31206ActiveMLS ID #10795046, JoJo Poff, Southern Classic Realtors. GAMLS
- $159,4003 bd2 ba1.6k sqft3483 Napier Ave, Macon, GA 31204ActiveMLS ID #10851175, Meek Realty Group, Meek Realty Group. GAMLS
- $215,0003 bd3 ba2k sqft3103 Stratford Dr, Macon, GA 31211ActiveMLS ID #10793352, Christina Fraley, Keller Williams Realty Atl. Partners. GAMLS
- $239,9003 bd2 ba1.6k sqft365 Taylor Rd, Juliette, GA 31046ActiveMLS ID #10845409, Lisa Vernon, NorthGroup Real Estate Inc. GAMLS
- $260,0002 bd2 ba1.4k sqft559 Shawnee Cir, Byron, GA 31008ActiveMLS ID #10848540, Kuttan Lal, Southern Classic Realtors. GAMLS
- $245,0005 bd2 ba2.1k sqft106 Woodridge Dr, Warner Robins, GA 31088ActiveMLS ID #10866471, Kent Kilko, Landmark Realty. GAMLS
- $246,0004 bd2 ba1.6k sqft104 Dream Catcher Dr, Lizella, GA 31052ActiveMLS ID #10846358, Monica Woodard, Virtual Properties Realty.com. GAMLS
- $184,9003 bd2 ba1.5k sqft995 Roundtable Ln, Macon, GA 31220ActiveMLS ID #10844064, Brandi Faircloth, Robins Realty Group. GAMLS
- $359,0004 bd2 ba2k sqft380 Forest Hill Rd, Macon, GA 31210ActiveMLS ID #10833769, Amanda Junca, Watkins Real Estate Associates. GAMLS
