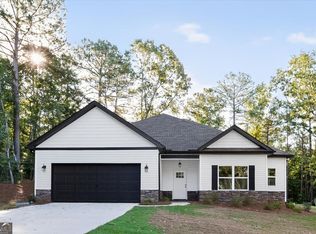
Beautiful new construction Craftsman-style home featuring an open floor plan with LVP flooring throughout the main living areas. The spacious master suite is located on the main floor and offers a double vanity, soaking tub, separate shower, and large walk-in closet. A convenient half bath is also located on the main level. Upstairs you'll find two spacious bedrooms, a Jack and Jill bathroom, and a huge bonus room that would make a great playroom, office, or additional living space. This home offers plenty of space, a functional layout, and beautiful Craftsman charm!
Active
$329,900
260 Katherine Dr, Gray, GA 31032
3beds
1,995sqft
Single Family Residence
Built in 2026
1.14 Acres Lot
$329,600 Zestimate®
$165/sqft
$-- HOA
What's special
Open floor planLarge walk-in closetJack and jill bathroomSeparate showerFunctional layoutHuge bonus roomSoaking tub
- 21 days
- 437
- 41
Likely to sell faster than
Zillow last checked:
Listing updated:
Listed by:
Amber Ayers 478-954-5064,
RE/MAX Cutting Edge Realty
Source: GAMLS,MLS#: 10840875
Facts & features
Interior
Bedrooms & bathrooms
- Bedrooms: 3
- Bathrooms: 3
- Full bathrooms: 2
- 1/2 bathrooms: 1
- Main level bathrooms: 1
- Main level bedrooms: 1
Rooms
- Room types: Bonus Room
Heating
- Central
Cooling
- Central Air
Appliances
- Included: Dishwasher, Microwave, Oven/Range (Combo)
- Laundry: Other
Features
- Double Vanity, Master On Main Level, Walk-In Closet(s)
- Flooring: Carpet, Other
- Basement: None
- Has fireplace: No
Interior area
- Total structure area: 1,995
- Total interior livable area: 1,995 sqft
- Finished area above ground: 1,995
- Finished area below ground: 0
Property
Parking
- Parking features: Garage
- Has garage: Yes
Features
- Levels: Two
- Stories: 2
Lot
- Size: 1.14 Acres
- Features: Other
Details
- Parcel number: J44A00 352
Construction
Type & style
- Home type: SingleFamily
- Architectural style: Craftsman
- Property subtype: Single Family Residence
Materials
- Vinyl Siding
- Roof: Composition
Condition
- New Construction
- New construction: Yes
- Year built: 2026
Details
- Warranty included: Yes
Utilities & green energy
- Sewer: Septic Tank
- Water: Public
- Utilities for property: High Speed Internet
Community & HOA
Community
- Features: None
- Subdivision: Hudson Plantation
HOA
- Has HOA: No
- Services included: None
Location
- Region: Gray
Financial & listing details
- Price per square foot: $165/sqft
- Tax assessed value: $14,040
- Annual tax amount: $163
- Date on market: 9/5/2026
- Cumulative days on market: 21 days
- Listing agreement: Exclusive Right To Sell
Estimated market value
$329,600
$313,000 - $346,000
$2,399/mo
Price history
| Date | Event | Price |
|---|---|---|
| 9/5/2026 | Listed for sale | $329,900+1732.8%$165/sqft |
Source:  MGMLS #185824 Report a problem MGMLS #185824 Report a problem | ||
| 4/25/2023 | Listing removed | -- |
Source: Milledgeville MLS Report a problem | ||
| 5/14/2022 | Price change | $18,000-7.7%$9/sqft |
Source: Milledgeville MLS #46233 Report a problem | ||
| 4/1/2022 | Listed for sale | $19,500$10/sqft |
Source: Milledgeville MLS #46233 Report a problem | ||
Public tax history
| Year | Property taxes | Tax assessment |
|---|---|---|
| 2025 | $164 -4.1% | $5,616 +8% |
| 2024 | $171 -7.7% | $5,200 |
| 2023 | $185 -1.1% | $5,200 |
| 2022 | $187 -0.1% | $5,200 |
| 2021 | $187 -0.1% | $5,200 |
| 2020 | $187 | $5,200 |
| 2019 | $187 | $5,200 |
| 2018 | $187 -44.4% | $5,200 -44.4% |
| 2017 | $337 | $9,360 |
| 2016 | $337 | $9,360 |
| 2015 | $337 +5.7% | $9,360 |
| 2014 | $319 +8.6% | $9,360 |
| 2013 | $293 | $9,360 |
| 2012 | -- | -- |
| 2011 | -- | -- |
| 2010 | -- | -- |
Find assessor info on the county website
Monthly payment
Est. payment
Payment breakdown
Explore the cost of this home by adjusting the details. Changes won't be saved.Climate risks
Neighborhood: 31032
Nearby schools
Schools provided by the listing agent
- Elementary: Dames Ferry
- Middle: Clifton Ridge
- High: Jones
Source: GAMLS. This data may not be complete. We recommend contacting the local school district to confirm school assignments for this home.

Similar homes
- $324,0004 bd2 ba2.3k sqft156 Henry Dr, Gray, GA 31032Active

 MLS ID #10794479, Amber Ayers, RE/MAX Cutting Edge Realty. GAMLS
 - $362,3393 bd3 ba1.9k sqft110 Stone Brook Ct Lot 92, Gray, GA 31032Active
 GAMLS
GAMLS - $365,9004 bd3 ba2.2k sqft140 Overland Way, Gray, GA 31032Active
 MLS ID #10825349, Amber Ayers, RE/MAX Cutting Edge Realty. GAMLS
 - $362,3393 bd3 ba1.9k sqft110 Stone Brk Lot 92, Gray, GA 31032New Construction
 MLS ID #184453, Patricia Ogletree, PBG Built Realty LLC. MGMLS
 - $369,0003 bd2 ba2.3k sqft127 Ridge Crest Dr, Macon, GA 31210ActiveMLS ID #10852757, Taylor A Thanos, Realty Unlimited, LLC. GAMLS
- $384,9004 bd3 ba2.5k sqft202 Railroad St, Gray, GA 31032ActiveMLS ID #10810130, Lew Burdett, BHHS Georgia Properties. GAMLS
- $395,0003 bd4 ba2.4k sqft619 Grayridge Rd, Gray, GA 31032ActiveMLS ID #10767948, Amber Ayers, RE/MAX Cutting Edge Realty. GAMLS
- $335,0003 bd2 ba2k sqft368 Carillon Ln, Macon, GA 31210ActiveMLS ID #10833117, Peggy Keys, Sheridan Solomon & Associates. GAMLS
- $379,9004 bd3 ba1.9k sqft1783 Pate Rd, Juliette, GA 31046For SaleMLS ID #185794, Candy Anderson Brown, Rivoli Realty. MGMLS
- $324,0004 bd3 ba1.4k sqft310 Old Macon Rd, Hillsboro, GA 31038ActiveMLS ID #10815660, Stacy Brownlee, Keller Williams Premier. GAMLS
- $395,0004 bd3 ba1.8k sqft4477 Rivercliff Way, Gray, GA 31032ActiveMLS ID #10376828, Aqueelah McCummings, Goins Realty Group, LLC. GAMLS
- $285,0004 bd2 ba1.9k sqft333 Bass Rd, Macon, GA 31210ActiveMLS ID #10819651, Kent Kilko, Landmark Realty. GAMLS
- $298,0003 bd2 ba1.7k sqft3240 Louise Pl, Macon, GA 31204ActiveMLS ID #10795467, Joanna Jones, Sheridan Solomon & Associates. GAMLS
- $298,0004 bd3 ba2.3k sqft527 Commanche Dr, Macon, GA 31210For SaleMLS ID #184410, Seth Miller, Miller Realty Group. MGMLS
- $369,0003 bd2 ba2k sqft2917 Rumble Rd, Juliette, GA 31046ActiveMLS ID #10806986, Olivia Morrison, Connie R. Ham Middle GA Realty. GAMLS
- $265,0003 bd2 ba1.7k sqft3878 Hitchcock Rd, Macon, GA 31217ActiveMLS ID #10840734, Essie Y Miller, Keller Williams Middle Georgia. GAMLS
- $485,0005 bd3 ba2.7k sqft272 Clinton Crossing Dr, Gray, GA 31032ActiveMLS ID #10729246, Regan Skinner, eXp Realty. GAMLS
- $244,9003 bd2 ba1.6k sqft365 Taylor Rd, Juliette, GA 31046ActiveMLS ID #10845409, Lisa Vernon, NorthGroup Real Estate Inc. GAMLS
