Welcome home to peaceful lakeside living! Nestled on a spacious corner lot of over an acre, this beautiful 3-bedroom, 2-bath home offers the perfect blend of comfort, space, and scenic views. Inside, you'll find a separate dining room, a spacious kitchen with abundant counter space, a breakfast bar, bay windows, luxury vinyl plank flooring, vaulted ceilings, and a cozy family room featuring a fireplace. The owner's suite includes a walk-in closet, a relaxing garden tub, and a separate shower. Step outside to the covered wraparound porch and unwind while taking in the tranquil lake views. If you've been searching for charm and room to spread out, this gorgeous property is one you don't want to miss. Schedule your private showing today!
Active
Price cut: $4.9K (9/19)
$245,000
325 Overland Way, Gray, GA 31032
3beds
1,648sqft
Single Family Residence
Built in 2004
1.23 Acres Lot
$241,000 Zestimate®
$149/sqft
$-- HOA
What's special
Tranquil lake viewsSeparate dining roomBreakfast barCovered wraparound porchSeparate showerLuxury vinyl plank flooringVaulted ceilings
- 82 days
- 965
- 100
Likely to sell faster than
Zillow last checked:
Listing updated:
Listed by:
Torey J McClain 770-309-6443,
Peachtree Real Estate LLC
Source: GAMLS,MLS#: 10799603
Facts & features
Interior
Bedrooms & bathrooms
- Bedrooms: 3
- Bathrooms: 2
- Full bathrooms: 2
- Main level bathrooms: 2
- Main level bedrooms: 3
Rooms
- Room types: Family Room, Laundry
Dining room
- Features: Separate Room
Heating
- Central
Cooling
- Central Air
Appliances
- Included: Dishwasher, Oven/Range (Combo)
- Laundry: In Hall
Features
- High Ceilings, Master On Main Level, Separate Shower, Soaking Tub, Tray Ceiling(s), Vaulted Ceiling(s), Walk-In Closet(s)
- Flooring: Carpet, Vinyl
- Basement: Crawl Space
- Number of fireplaces: 1
- Fireplace features: Family Room
Interior area
- Total structure area: 1,648
- Total interior livable area: 1,648 sqft
- Finished area above ground: 1,648
- Finished area below ground: 0
Property
Parking
- Parking features: Attached
- Has attached garage: Yes
Features
- Levels: One
- Stories: 1
- Has view: Yes
- View description: Lake
- Has water view: Yes
- Water view: Lake
Lot
- Size: 1.23 Acres
- Features: Open Lot
Details
- Parcel number: J45 00 423B
Construction
Type & style
- Home type: SingleFamily
- Architectural style: Traditional
- Property subtype: Single Family Residence
Materials
- Vinyl Siding
- Foundation: Pillar/Post/Pier
- Roof: Composition
Condition
- Resale
- New construction: No
- Year built: 2004
Utilities & green energy
- Sewer: Septic Tank
- Water: Public
- Utilities for property: Cable Available, Electricity Available, High Speed Internet, Phone Available, Water Available
Community & HOA
Community
- Features: Lake
- Subdivision: James M Craine
HOA
- Has HOA: No
- Services included: None
Location
- Region: Gray
Financial & listing details
- Price per square foot: $149/sqft
- Tax assessed value: $245,650
- Annual tax amount: $2,861
- Date on market: 7/6/2026
- Cumulative days on market: 82 days
- Listing agreement: Exclusive Right To Sell
- Electric utility on property: Yes
Estimated market value
$241,000
$229,000 - $253,000
$1,766/mo
Price history
| Date | Event | Price |
|---|---|---|
| 9/19/2026 | Price change | $245,000-2%$149/sqft |
Source:  GAMLS #10799603 Report a problem GAMLS #10799603 Report a problem | ||
| 8/4/2026 | Price change | $249,900-3.9%$152/sqft |
Source: GAMLS #10799603 Report a problem | ||
| 7/6/2026 | Listed for sale | $260,000+67.9%$158/sqft |
Source: GAMLS #10799603 Report a problem | ||
| 3/30/2017 | Sold | $154,900$94/sqft |
Source:  MGMLS #138441 Report a problem MGMLS #138441 Report a problem | ||
| 2/28/2017 | Pending sale | $154,900$94/sqft |
Source: BOUTIQUE REALTY #8132649 Report a problem | ||
| 2/8/2017 | Listed for sale | $154,900+1.5%$94/sqft |
Source: Boutique Realty #138441 Report a problem | ||
| 11/16/2012 | Sold | $152,648-4.5%$93/sqft |
Source: MGMLS #117813 Report a problem | ||
| 5/10/2012 | Listed for sale | $159,900+3.2%$97/sqft |
Source: Fickling & Company, Inc. #117813 Report a problem | ||
| 1/28/2005 | Sold | $155,000$94/sqft |
Source: Public Record Report a problem | ||
Public tax history
| Year | Property taxes | Tax assessment |
|---|---|---|
| 2025 | $2,755 +21.3% | $98,260 +34.8% |
| 2024 | $2,271 +6.8% | $72,918 +14.7% |
| 2023 | $2,126 +5.2% | $63,557 +6% |
| 2022 | $2,021 -0.1% | $59,950 |
| 2021 | $2,023 -0.1% | $59,950 |
| 2020 | $2,024 +3% | $59,950 +2.9% |
| 2019 | $1,964 | $58,287 |
| 2018 | $1,964 -6.3% | $58,287 |
| 2017 | $2,097 | $58,287 |
| 2016 | $2,097 | $58,287 0% |
| 2015 | $2,097 +5.7% | $58,288 |
| 2014 | $1,984 +8.6% | $58,288 +0% |
| 2013 | $1,826 | $58,287 |
| 2012 | -- | -- |
| 2011 | -- | -- |
| 2010 | -- | -- |
| 2009 | -- | $61,196 |
Find assessor info on the county website
Monthly payment
Est. payment
Payment breakdown
Explore the cost of this home by adjusting the details. Changes won't be saved.Climate risks
Neighborhood: 31032
Nearby schools
Schools provided by the listing agent
- Elementary: Turner Woods
- Middle: Gray Station
- High: Jones
Source: GAMLS. This data may not be complete. We recommend contacting the local school district to confirm school assignments for this home.
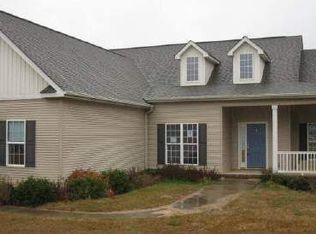
Similar homes
- $249,0004 bd3 ba2k sqft230 Autumn Ridge Ct, Gray, GA 31032Active
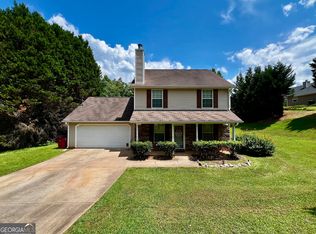
 MLS ID #10782903, Debra Kitchens, Almost Home Realty. GAMLS
 - $259,9003 bd2 ba1.9k sqft206 Southern Walk Cir, Gray, GA 31032Active
 MLS ID #10822704, Debra Kitchens, Almost Home Realty. GAMLS
 - $235,0003 bd2 ba1.5k sqft152 Rifle Range Rd, Gray, GA 31032Active
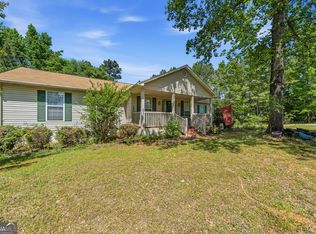 MLS ID #10736271, Lew Burdett, BHHS Georgia Properties. GAMLS
 - $259,9003 bd2 ba1.9k sqft166 Patton Rd, Gray, GA 31032Active Under Contract
 MLS ID #10835956, Candace McClung, NorthGroup Real Estate Inc. GAMLS
 - $279,0004 bd3 ba2.2k sqft238 Needlecrest Dr, Gray, GA 31032ActiveMLS ID #10844620, Michelle Kent, Drake Realty Lake Area. GAMLS
- $364,0003 bd2 ba2.1k sqft114 Overland Way, Gray, GA 31032ActiveMLS ID #10801894, DeAnna D Beegle, Burns Gore Realty. GAMLS
- $239,9003 bd2 ba1.6k sqft135 Woodland Dr, Gordon, GA 31031ActiveMLS ID #10842677, Tracy Neal, Lakeside Realty Company. GAMLS
- $229,9002 bd2 ba1.8k sqft668 Henderson Road, Macon, GA 31211For Sale
 MLS ID #SA358309, Jeb Stewart, Buy Sell Savannah Real Estate. Hive MLS
 - $249,0004 bd2 ba1.9k sqft2960 Stuart Dr, Macon, GA 31204ActiveMLS ID #10733473, Ryan Laskey, HomeSmart. GAMLS
- $249,0003 bd3 ba1.8k sqft562 Marjorie Pl, Macon, GA 31204ActiveMLS ID #10827513, Steven T Koleno, Beycome Brokerage Realty LLC. GAMLS
- $244,9993 bd2 ba1.4k sqft616 Will Scarlet Way, Macon, GA 31220ActiveMLS ID #10837862, Yohar Martinez, Georgia's Home Team Realty. GAMLS
- $260,0003 bd2 ba1.8k sqft515 Amanda Way, Macon, GA 31216For Sale
 MLS ID #183612, Bertha Cranford, Cranford Realty Group, LLC. MGMLS
 - $188,0003 bd2 ba1.3k sqft3564 Confederate Dr, Macon, GA 31211ActiveMLS ID #10835715, Jerri Sims, First Choice Realty Group GA. GAMLS
- $254,0004 bd3 ba1.8k sqft405 Ashville Dr, Macon, GA 31210ActiveMLS ID #10758690, Sandra E Khoury, Real Estate South & Associates. GAMLS
- $299,9003 bd3 ba2k sqft105 Nealys Way, Haddock, GA 31033ActiveMLS ID #10757340, Katrina Veal, Southern Classic Realtors. GAMLS
