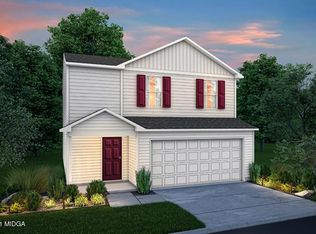
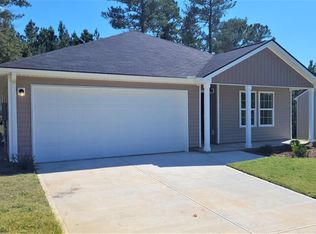
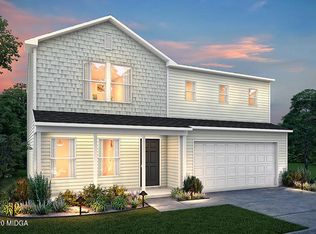

Welcome home to 1553 Austin Dr, Macon, GA in Jones County! Built in 2021 and loaded with upgrades, this 3-bedroom, 2.5-bath home sits on one of Hampton Lakes Phase 2's largest lots — a generous 0.36 acres on a corner that gives you privacy and outdoor space most new builds simply can't offer. The main level features luxury vinyl plank flooring throughout, an open-concept layout with granite countertops, tile backsplash, and a kitchen window over the sink that makes everyday living feel elevated. The kitchen appliances to include the refrigerator and the washer/dryer will remain with the sale of the home! All three bedrooms are upstairs, along with a versatile loft that works perfectly as a home office, media room, or playroom. A 2-car garage, private backyard, and Jones County schools — including Mattie Wells Elementary just 0.7 miles away. No waiting on construction - Move in ready!
For sale
$239,999
1553 Austin Dr, Macon, GA 31217
3beds
1,980sqft
Single Family Residence
Built in 2021
0.36 Acres Lot
$237,800 Zestimate®
$121/sqft
$-- HOA
What's special
Private backyardOpen-concept layoutTile backsplashGranite countertopsPrivacy and outdoor space
- 153 days
- 97
- 7
Zillow last checked:
Listing updated:
Listed by:
Amanda Fiebig,
AF REALTY GROUP
Source: CGMLS,MLS#: 262848
Facts & features
Interior
Bedrooms & bathrooms
- Bedrooms: 3
- Bathrooms: 3
- Full bathrooms: 2
- 1/2 bathrooms: 1
Rooms
- Room types: Office/Study
Primary bedroom
- Level: Main
Dining room
- Features: Combo
Heating
- Central
Cooling
- Central Air
Appliances
- Included: Electric Range, Disposal, Dishwasher, Microwave, Refrigerator, Dryer, Washer
Features
- Ceiling Fan(s), High Speed Internet
- Flooring: Carpet, Luxury Vinyl Plank
- Windows: Blinds
- Attic: Storage
- Has fireplace: No
Interior area
- Total interior livable area: 1,980 sqft
- Finished area above ground: 1,980
- Finished area below ground: 0
Property
Parking
- Total spaces: 2
- Parking features: Garage, Attached, Garage Door Opener
- Has attached garage: Yes
- Covered spaces: 2
Features
- Levels: 2 Story or More
- Stories: 2
- Pool features: None
Lot
- Size: 0.36 Acres
Details
- Parcel number: J65E00447
Construction
Type & style
- Home type: SingleFamily
- Property subtype: Single Family Residence
Materials
- Vinyl Siding
- Foundation: Slab
Condition
- ReSale
- New construction: No
- Year built: 2021
Utilities & green energy
- Sewer: Public Sewer
- Water: Public
Community & HOA
Community
- Subdivision: Hampton Lakes
Location
- Region: Macon
Financial & listing details
- Price per square foot: $121/sqft
- Tax assessed value: $279,919
- Annual tax amount: $3,260
- Date on market: 5/9/2026
Estimated market value
$237,800
$226,000 - $250,000
$1,890/mo
Price history
| Date | Event | Price |
|---|---|---|
| 7/3/2026 | Price change | $239,999-3.2%$121/sqft |
Source: CGMLS #262848 Report a problem | ||
| 5/9/2026 | Listed for sale | $248,000+5.5%$125/sqft |
Source: CGMLS #262848 Report a problem | ||
| 4/22/2025 | Sold | $235,000-4.1%$119/sqft |
Source:  GAMLS #10467019 Report a problem GAMLS #10467019 Report a problem | ||
| 3/30/2025 | Pending sale | $245,000$124/sqft |
Source:  FMLS GA #7531376 Report a problem FMLS GA #7531376 Report a problem | ||
| 2/28/2025 | Listed for sale | $245,000+42%$124/sqft |
Source: GAMLS #10467019 Report a problem | ||
| 6/29/2021 | Sold | $172,495$87/sqft |
Source: Public Record Report a problem | ||
Public tax history
| Year | Property taxes | Tax assessment |
|---|---|---|
| 2025 | $3,260 +23.5% | $111,968 +39.2% |
| 2024 | $2,639 +8.1% | $80,457 +17.1% |
| 2023 | $2,441 -1.1% | $68,711 |
| 2022 | $2,468 +1534.3% | $68,711 +1536% |
| 2021 | $151 -0.1% | $4,200 |
| 2020 | $151 +25% | $4,200 +25% |
| 2019 | $121 | $3,360 |
| 2018 | $121 +50% | $3,360 +50% |
| 2017 | $81 +131% | $2,240 |
| 2016 | $35 | $2,240 |
| 2015 | $35 -54.2% | $2,240 -54.8% |
| 2014 | $76 -50.9% | $4,960 -20% |
| 2013 | $155 | $6,200 |
| 2012 | -- | -- |
| 2011 | -- | -- |
| 2010 | -- | -- |
Find assessor info on the county website
Monthly payment
Est. payment
Payment breakdown
Explore the cost of this home by adjusting the details. Changes won't be saved.Climate risks
Neighborhood: 31217
Nearby schools
Schools provided by the listing agent
- Elementary: Mattie Wells
- Middle: Clifton Ridge
- High: Jones County
Source: CGMLS. This data may not be complete. We recommend contacting the local school district to confirm school assignments for this home.
Similar homes
- $245,0003 bd2 ba1.7k sqft265 Whitaker Rd, Macon, GA 31211For Sale
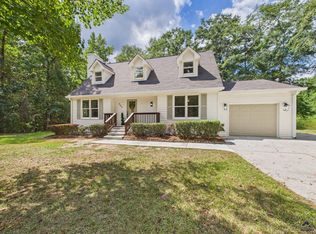 MLS ID #265692, Joclyn Poff. CGMLS
 - $240,0004 bd3 ba2.7k sqft357 Lokchapee Dr, Macon, GA 31210Active
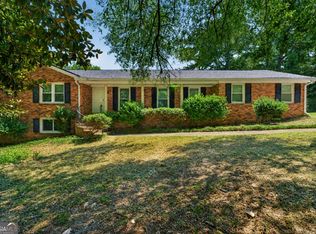
 MLS ID #10867347, Delaney Burke, Fickling & Company Inc.. GAMLS
 - $237,0004 bd2 ba2.2k sqft766 Blanton Blvd, Macon, GA 31210For Sale
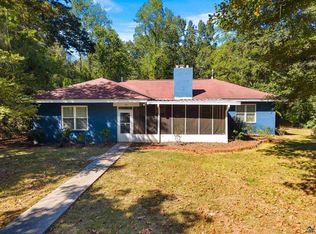 MLS ID #266062, Tina Mickelson. CGMLS
 - $269,0004 bd3 ba2.3k sqft107 Saint Thomas Pl, Macon, GA 31210Active
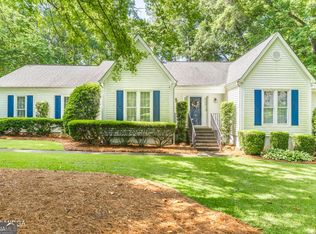 MLS ID #10867742, Dorey Hawkins, Keller Williams Realty Middle GA. GAMLS
 - $215,0003 bd3 ba2k sqft3103 Stratford Dr, Macon, GA 31211ActiveMLS ID #10793352, Christina Fraley, Keller Williams Realty Atl. Partners. GAMLS
- $235,0003 bd2 ba1.5k sqft152 Rifle Range Rd, Gray, GA 31032ActiveMLS ID #10736271, Lew Burdett, BHHS Georgia Properties. GAMLS
- $235,0003 bd2 ba1.8k sqft711 Winchester Cir, Macon, GA 31210ActiveMLS ID #10774206, Brianna Sandusky, Connie R. Ham Middle GA Realty. GAMLS
- $229,9003 bd3 ba1.4k sqft1171 Will Scarlet Way, Macon, GA 31220ActiveMLS ID #10867317, Jenalee Carr, eXp Realty. GAMLS
- $259,9003 bd3 ba2.7k sqft3098 Clairmont Ave, Macon, GA 31204For Sale
 MLS ID #186164, Jerome James, Covenant Realty Associates, LLC. MGMLS
 - $209,0004 bd3 ba2.9k sqft1920 Long Ridge Dr, Macon, GA 31211ActiveMLS ID #10841231, Elise Howard, eXp Realty. GAMLS
- $249,9003 bd2 ba1.4k sqft752 Springdale Woods Dr, Macon, GA 31210ActiveMLS ID #10782365, Tommy Allen Jr., Jason Mitchell Real Estate Georgia. GAMLS
- $249,9003 bd3 ba1.4k sqft1034 Sun Valley Ct #C56, Macon, GA 31211ActiveGAMLS
- $230,0003 bd2 ba1.6k sqft226 N Wesleyan Cir, Macon, GA 31210ActiveMLS ID #10835387, Candice Chaney, Sanders Real Estate. GAMLS
- $239,9003 bd2 ba1.6k sqft365 Taylor Rd, Juliette, GA 31046ActiveMLS ID #10845409, Lisa Vernon, NorthGroup Real Estate Inc. GAMLS
- $250,0003 bd2 ba1.6k sqft1119 Alma Dr, Macon, GA 31216ActiveMLS ID #10763753, Gaylyn Cole, Fickling & Company Inc.. GAMLS
- $235,0003 bd2 ba1.8k sqft1588 N Atwood Dr, Macon, GA 31204ActiveMLS ID #10816228, Brandi Faircloth, Robins Realty Group. GAMLS
- $239,9003 bd2 ba1.4k sqft329 Edgewater Dr, Macon, GA 31220ActiveMLS ID #10781528, William Shoemaker, Rivoli Realty. GAMLS
- $229,0003 bd2 ba1.5k sqft135 Chadwick Dr, Macon, GA 31210ActiveMLS ID #10762830, Linda Fuller, RE/MAX Cutting Edge Realty. GAMLS
